
13723 S Springfield Avenue #1, Robbins, IL 60472
Local realty services provided by:ERA Partners
Listed by: demarcus hunter
Office: compass
MLS#:12732034
Source:MLSNI
Price summary
- Price:$335,000
- Price per sq. ft.:$149.09
About this home
LOCATION, LIFESTYLE, AND VALUE! Discover the ultimate real estate life hack with this stunning, 2024-built townhome situated directly on the Crestwood border. This immaculate 3-bedroom, 2.5-bath property offers a rare opportunity: secure brand-new, luxury construction at a highly competitive price point, while enjoying immediate access to Crestwood's premier amenities. You are directly neighboring the Crestwood Armory and positioned just seconds from Midlothian Turnpike and the Tri-State Tollway (I-294) for an effortless regional commute. Skip the premium neighboring ZIP codes and enjoy the exact same lifestyle, situated just minutes from the Crestwood Entertainment District-including AMC Crestwood 18, Walmart Supercenter, Portillo's, Target, and premier dining-as well as weekend recreation at nearby Ozinga Field. Inside this 2,247 sq. ft. unit, an open-concept main level shines with eastern and western sun exposure, dual-pane windows, and a modern chef's kitchen featuring premium appliances and a massive breakfast bar. Step outside to your private, fully fenced-in patio perfect for low-maintenance outdoor living. The upper level features a luxurious primary suite with a massive walk-in closet and a spa-like double vanity bath, alongside two additional spacious bedrooms and convenient main-level laundry. Complete with an attached 2-car garage and the peace of mind of 2024 mechanicals, roof, and plumbing. This is the smartest, most strategic buy on the market-brand-new construction deeply embedded in the Crestwood commercial and recreational footprint....
Contact an agent
Home facts
- Year built:2024
- Listing ID #:12732034
- Updated:September 29, 2026 at 11:44 AM
Rooms and interior
- Bedrooms:3
- Total bathrooms:3
- Full bathrooms:2
- Half bathrooms:1
- Rooms Total:6
- Bathrooms Description:Double Sinks, Soaking Tub
- Kitchen Description:Dishwasher, Range, Refrigerator
- Living area:2,247 sq. ft.
Heating and cooling
- Cooling:Central Air
- Heating:Natural Gas
- Central air:Yes
Structure and exterior
- Roof:Asphalt
- Year built:2024
- Building area:2,247 sq. ft.
Utilities
- Water:Public
- Sewer:Public Sewer
Finances and disclosures
- Price:$335,000
- Price per sq. ft.:$149.09
- Tax amount:$287 (2024)
Features and amenities
- Laundry features:Dryer, Washer
Parking
- Total parking spaces:2
- Parking description:Attached Garage, Concrete, Garage
- Garage:Yes
- Garage spaces:2
 Copyright 2026 Midwest Real Estate Data LLC. All rights reserved. The data relating to real estate for sale on this web site comes in part from the Broker Reciprocity Program of the Midwest Real Estate Data LLC. Listing information is deemed reliable but not guaranteed. MLSNI Member Broker: Frank Scibior
New listings near 13723 S Springfield Avenue #1
- New
 $24,000Active3 beds 1 baths1,100 sq. ft.
3215 Nelson Avenue, Robbins, IL 60472
MLS# 12765939Listed by: REAL BROKER, LLC  $155,000Active3 beds 2 baths1,494 sq. ft.
14045 S Claire Boulevard, Robbins, IL 60472
MLS# 12752315Listed by: KUNO REAL ESTATE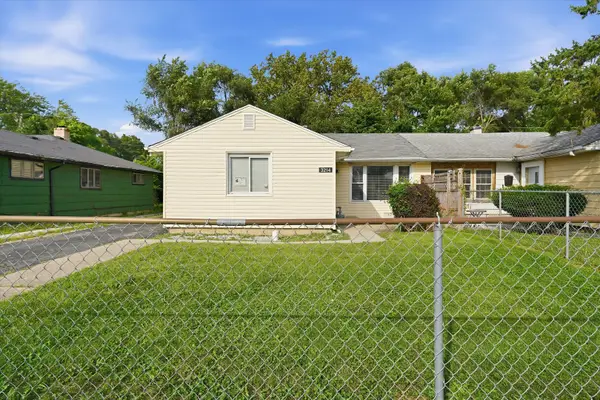 $100,000Active3 beds 1 baths937 sq. ft.
3214 Mcbreen Avenue, Robbins, IL 60472
MLS# 12750257Listed by: KELLER WILLIAMS ONECHICAGO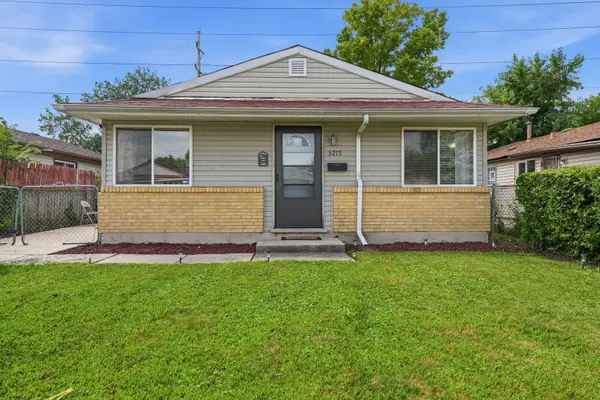 $140,000Pending3 beds 1 baths
3215 Emery Lane, Robbins, IL 60472
MLS# 12724461Listed by: @PROPERTIES CHRISTIE'S INTERNATIONAL REAL ESTATE $285,000Active4 beds 4 baths3,675 sq. ft.
3709 W 139th Place, Robbins, IL 60472
MLS# 12726272Listed by: BASIS REAL ESTATE GROUP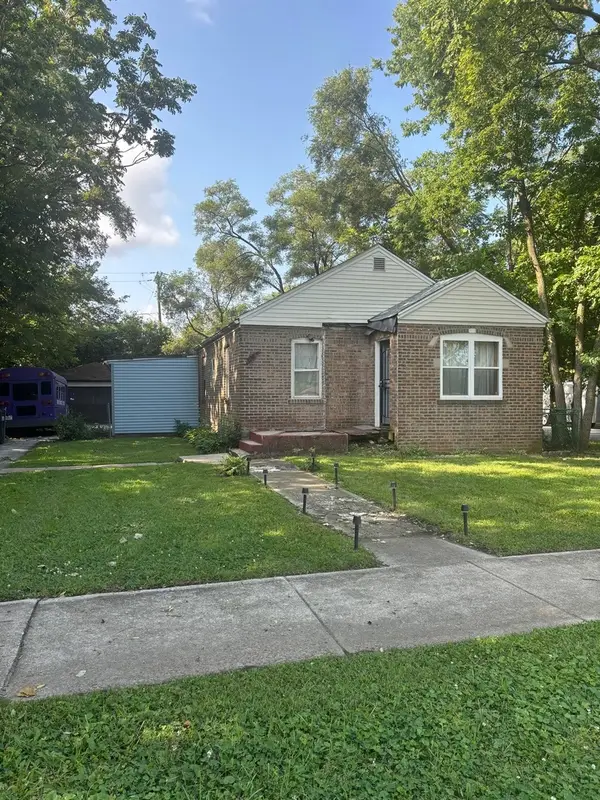 $101,500Active3 beds 1 baths1,034 sq. ft.
3743 W 135th Street, Robbins, IL 60472
MLS# 12721763Listed by: HOMES R US REAL ESTATE SERVICE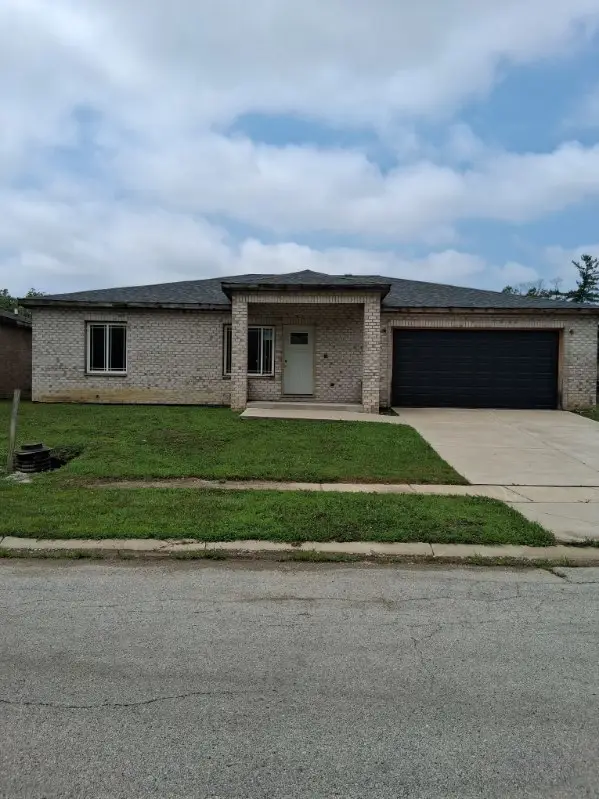 $195,000Pending3 beds 3 baths2,000 sq. ft.
13942 S Reeves Road, Robbins, IL 60472
MLS# 12716149Listed by: EXP REALTY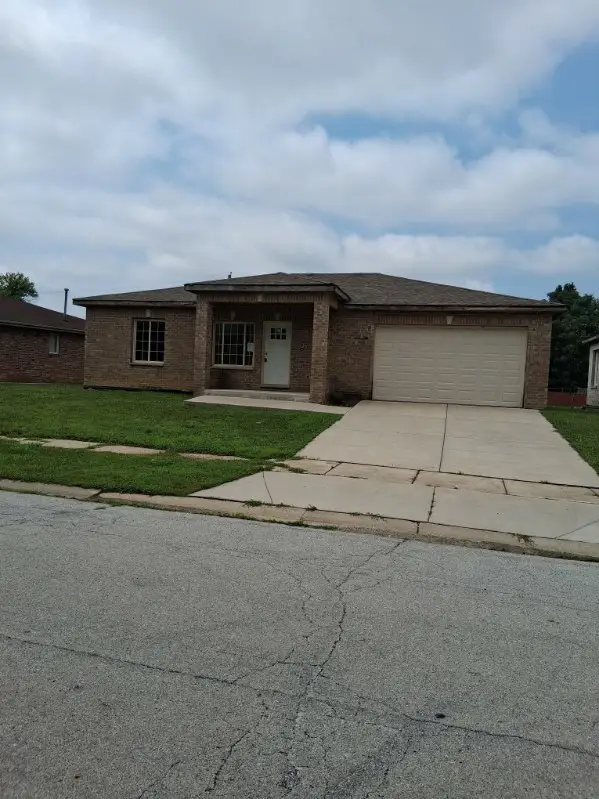 $195,000Pending3 beds 3 baths2,000 sq. ft.
13938 S Reeves Road, Robbins, IL 60472
MLS# 12716072Listed by: EXP REALTY $352,000Active3 beds 3 baths2,028 sq. ft.
3533 W 134th Place, Robbins, IL 60472
MLS# 12567886Listed by: KELLER WILLIAMS PREFERRED RLTY


Protect your home and budget from life's surprises with an Assurant Home Warranty, backed by a partner that supports you through every step of homeownership. Explore Plans.
© 2023 - 2026 ERA Franchise Systems LLC. All rights reserved. ERA Franchise Systems LLC fully supports the principles of the Fair Housing Act and the Equal Opportunity Act. ERA, ERA Real Estate powered, and their respective logos are registered service marks of ERA Franchise Systems LLC. Each office is independently owned and operated.