
1045 N 3rd Street, Rochelle, IL 61068
Local realty services provided by:ERA Naper Realty
1045 N 3rd Street,Rochelle, IL 61068
$209,900
- 3 Beds
- 1 Baths
- 1,360 sq. ft.
- Single family
- Active
Listed by: ashley kerns
Office: hayden real estate, inc.
MLS#:12811719
Source:MLSNI
Price summary
- Price:$209,900
- Price per sq. ft.:$154.34
About this home
This 3-bedroom, 1-bath home offers a great combination of comfort, convenience and extra space! Enjoy the cozy living area with a fireplace, perfect for relaxing and unwinding. Outside you will find a spacious fenced in backyard with a new deck in the process of finishing just in time for it's new owner! Additional features include an insulated, heated garage, new siding with high quality LP SmartSide, 10x12 storage shed, extra garage attic storage, updated interior paint, newer furnace, newer air conditioning, new water heater, new sliding door, new water softener, whole house water filtration system, two lane driveway, hardwired security system, in ground sprinkler system, and SO MUCH MORE. Come see it today!
Contact an agent
Home facts
- Year built:1954
- Listing ID #:12811719
- Updated:November 20, 2026 at 12:41 PM
Rooms and interior
- Bedrooms:3
- Total bathrooms:1
- Full bathrooms:1
- Rooms Total:6
- Kitchen Description:Range
- Living area:1,360 sq. ft.
Heating and cooling
- Cooling:Central Air
- Heating:Gas
- Central air:Yes
Structure and exterior
- Year built:1954
- Building area:1,360 sq. ft.
- Levels:1 Story
Utilities
- Water:Public
- Sewer:Public Sewer
Finances and disclosures
- Price:$209,900
- Price per sq. ft.:$154.34
- Tax amount:$3,978 (2025)
Features and amenities
- Amenities:Ceiling Fan(s)
Parking
- Total parking spaces:1
- Parking description:Attached Garage, Concrete, Garage
- Garage:Yes
- Garage spaces:1
 Copyright 2026 Midwest Real Estate Data LLC. All rights reserved. The data relating to real estate for sale on this web site comes in part from the Broker Reciprocity Program of the Midwest Real Estate Data LLC. Listing information is deemed reliable but not guaranteed.
New listings near 1045 N 3rd Street
- New
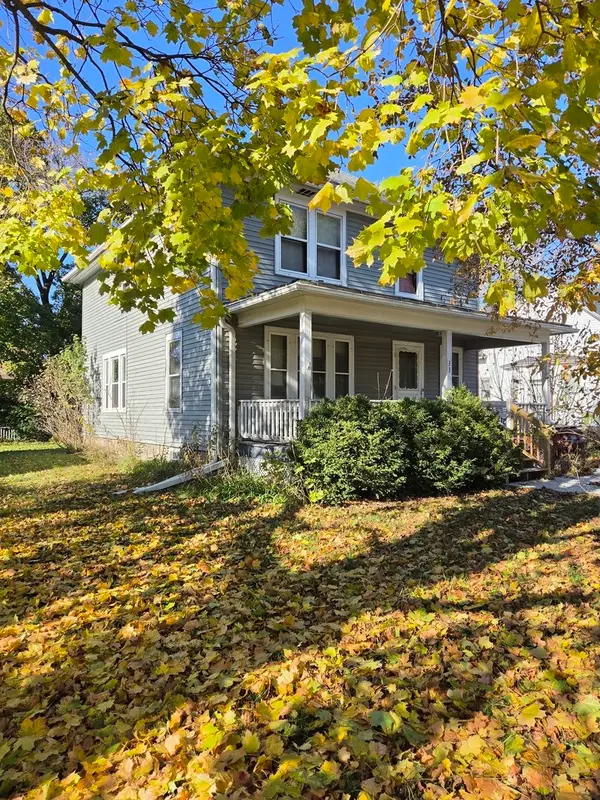 $130,000Active3 beds 2 baths1,768 sq. ft.
330 Woolf Court, Rochelle, IL 61068
MLS# 12810234Listed by: WEICHERT REALTORS SIGNATURE PROFESSIONALS - New
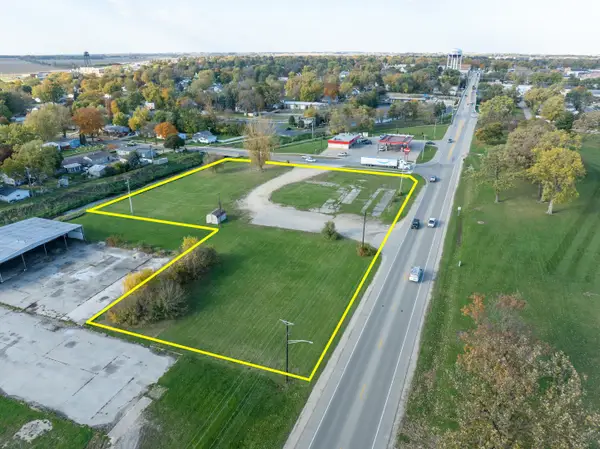 $320,000Active2.48 Acres
420 S 7th Street, Rochelle, IL 60168
MLS# 12808381Listed by: WHITETAIL PROPERTIES REAL ESTATE, LLC - New
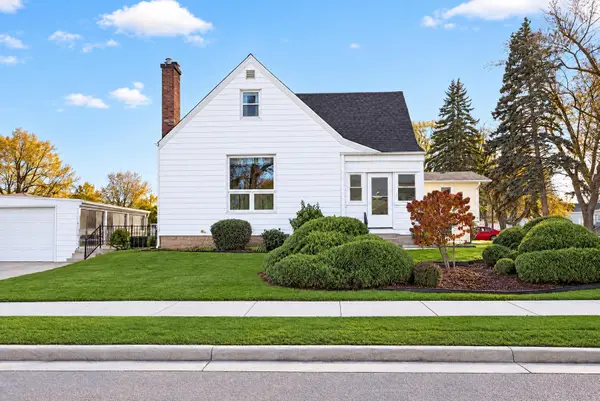 $209,500Active3 beds 2 baths1,369 sq. ft.
929 N Main Street, Rochelle, IL 61068
MLS# 12810384Listed by: WEICHERT REALTORS SIGNATURE PROFESSIONALS - New
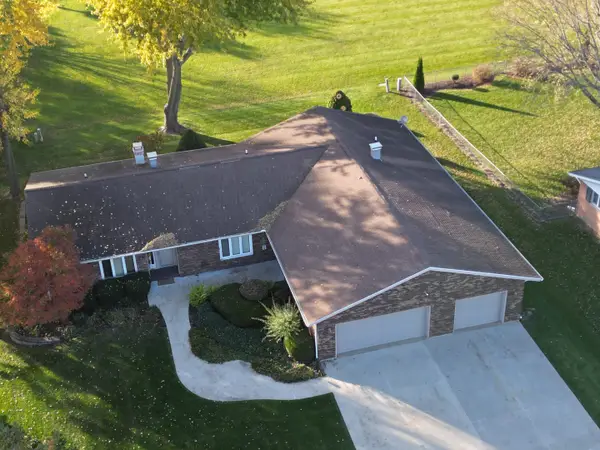 $299,900Active2 beds 4 baths2,544 sq. ft.
900 A & B Carlisle Drive #900, Rochelle, IL 61068
MLS# 12805927Listed by: BEARROWS REAL ESTATE & AUCTION CO - New
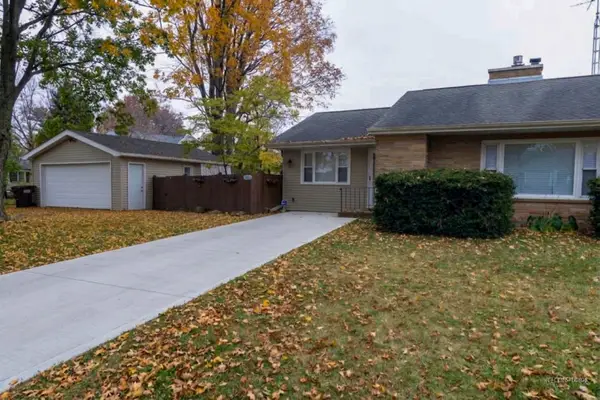 $247,000Active3 beds 2 baths1,608 sq. ft.
1228 Tilton Park Drive, Rochelle, IL 61068
MLS# 12796762Listed by: LZ REAL ESTATE GROUP LLC - New
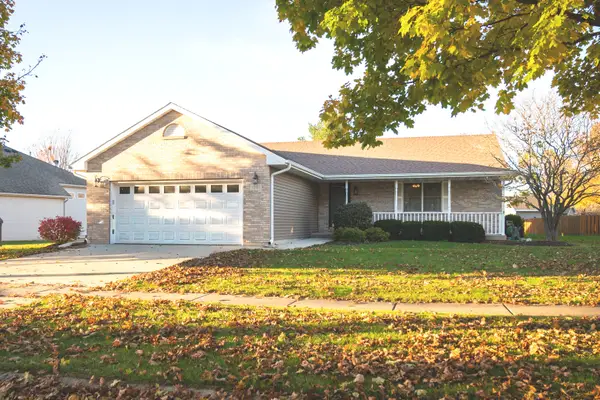 $329,900Active3 beds 2 baths1,440 sq. ft.
1091 Pickwick Drive, Rochelle, IL 61068
MLS# 12803180Listed by: RE/MAX HUB CITY 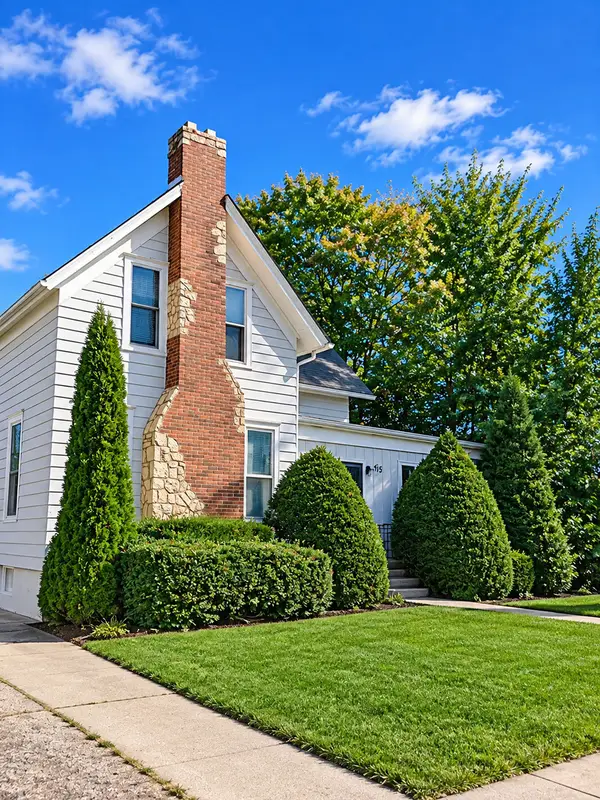 $210,000Active4 beds 2 baths2,256 sq. ft.
515 N Main Street, Rochelle, IL 61068
MLS# 12803606Listed by: HOMESMART REALTY GROUP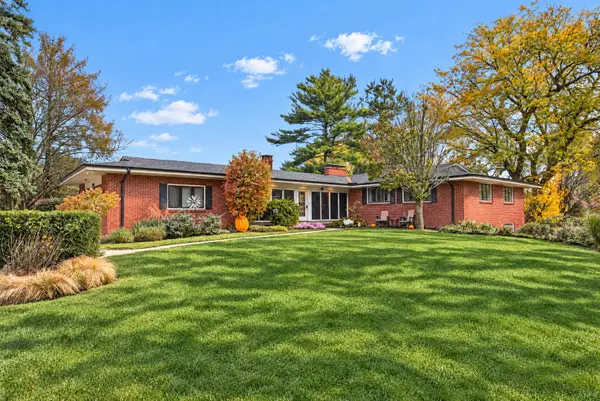 $424,000Active4 beds 3 baths3,568 sq. ft.
1211 Brookside Drive, Rochelle, IL 61068
MLS# 12799123Listed by: WEICHERT REALTORS SIGNATURE PROFESSIONALS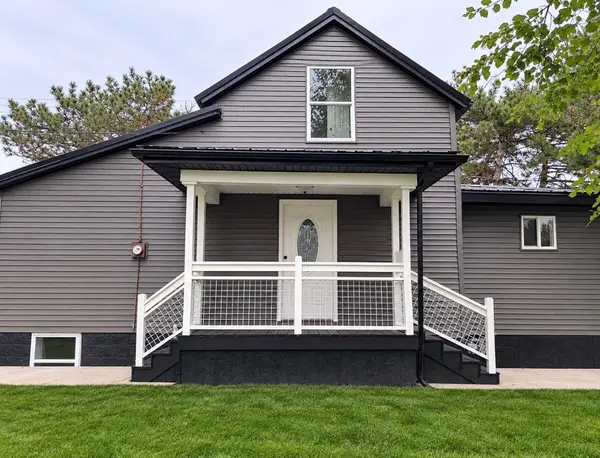 $270,000Pending1 beds 2 baths891 sq. ft.
426 N 2nd Street, Rochelle, IL 61068
MLS# 12798603Listed by: CASA MODERNA REAL ESTATE


Protect your home and budget from life's surprises with an Assurant Home Warranty, backed by a partner that supports you through every step of homeownership. Explore Plans.
© 2023 - 2026 ERA Franchise Systems LLC. All rights reserved. ERA Franchise Systems LLC fully supports the principles of the Fair Housing Act and the Equal Opportunity Act. ERA, ERA Real Estate powered, and their respective logos are registered service marks of ERA Franchise Systems LLC. Each office is independently owned and operated.