
1101 N Main Street, Rochelle, IL 61068
Local realty services provided by:ERA Naper Realty
1101 N Main Street,Rochelle, IL 61068
$189,900
- 3 Beds
- 1 Baths
- 1,130 sq. ft.
- Single family
- Active
Listed by: jennie mclaughlin
Office: re/max hub city
MLS#:12772316
Source:MLSNI
Price summary
- Price:$189,900
- Price per sq. ft.:$168.05
About this home
Nice 3 bedroom, 1 bath. This home has many updateds, including some new electric, plumbing and central Air unit in attic. Charming updated kitchen with newer counter tops, appliances, sink, pantry and convenient built-in washer and dryer. Living room has a beautiful gas stone fireplace to warm up on a chilly day. Modernized bathroom with tub shower combo. 3 nice berooms. Newer laminate flooring. Attatched 1 car garage. Large fenced-in back yard gives plenty of room to have a garden, or fun for kids or animals. Great location close to schools, parks and interstate roads. Don't miss this move-in ready home.
Contact an agent
Home facts
- Year built:1954
- Listing ID #:12772316
- Updated:October 22, 2026 at 12:03 PM
Rooms and interior
- Bedrooms:3
- Total bathrooms:1
- Full bathrooms:1
- Rooms Total:5
- Living area:1,130 sq. ft.
Heating and cooling
- Cooling:Central Air
- Heating:Forced Air, Gas
- Central air:Yes
Structure and exterior
- Roof:Asphalt
- Year built:1954
- Building area:1,130 sq. ft.
- Lot Features:Mature Trees
- Architectural Style:Ranch
- Levels:1 Story
Schools
- High school:Rochelle Township High School
Utilities
- Water:Public
- Sewer:Public Sewer
Finances and disclosures
- Price:$189,900
- Price per sq. ft.:$168.05
- Tax amount:$4,022 (2025)
Features and amenities
- Amenities:CO Detectors
Parking
- Total parking spaces:3
- Parking description:Attached Garage, Concrete, Garage
- Garage:Yes
- Garage spaces:1
 Copyright 2026 Midwest Real Estate Data LLC. All rights reserved. The data relating to real estate for sale on this web site comes in part from the Broker Reciprocity Program of the Midwest Real Estate Data LLC. Listing information is deemed reliable but not guaranteed.
New listings near 1101 N Main Street
- New
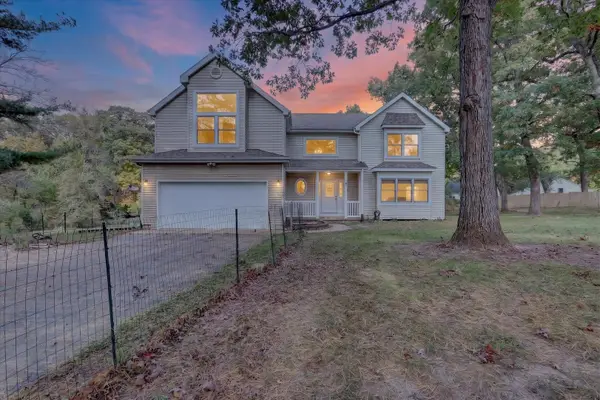 $360,000Active4 beds 3 baths3,875 sq. ft.
5695 S Park Place Drive, Rochelle, IL 61068
MLS# 12786589Listed by: KELLER WILLIAMS REALTY SIGNATURE - New
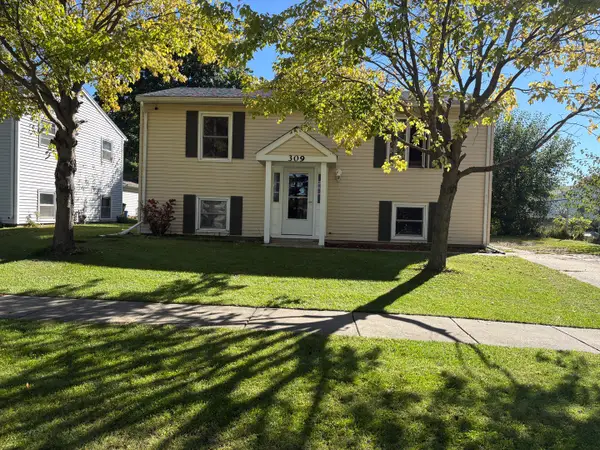 $197,900Active4 beds 2 baths1,632 sq. ft.
309 Southview Drive, Rochelle, IL 61068
MLS# 12785609Listed by: RE/MAX HUB CITY  $164,000Pending2 beds 1 baths1,044 sq. ft.
622 14th Street, Rochelle, IL 61068
MLS# 12786087Listed by: WEICHERT REALTORS SIGNATURE PROFESSIONALS- New
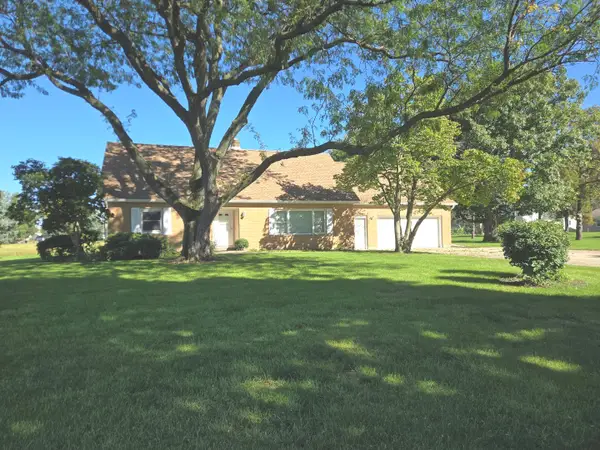 $329,900Active4 beds 2 baths2,400 sq. ft.
TBD N 15th Street, Rochelle, IL 61068
MLS# 12777190Listed by: BEARROWS REAL ESTATE & AUCTION CO - New
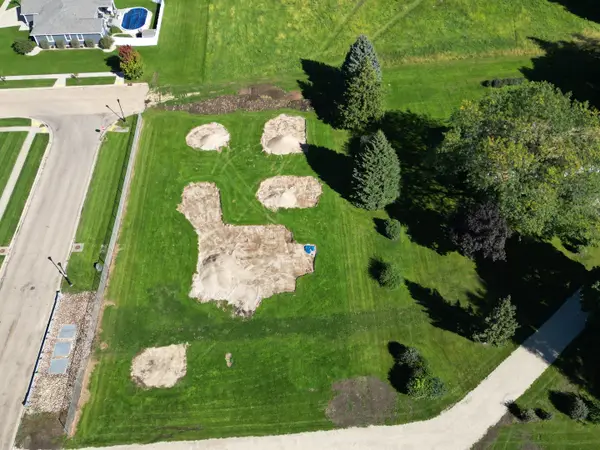 $29,900Active0.44 Acres
000 15th Street, Rochelle, IL 61068
MLS# 12777293Listed by: BEARROWS REAL ESTATE & AUCTION CO - New
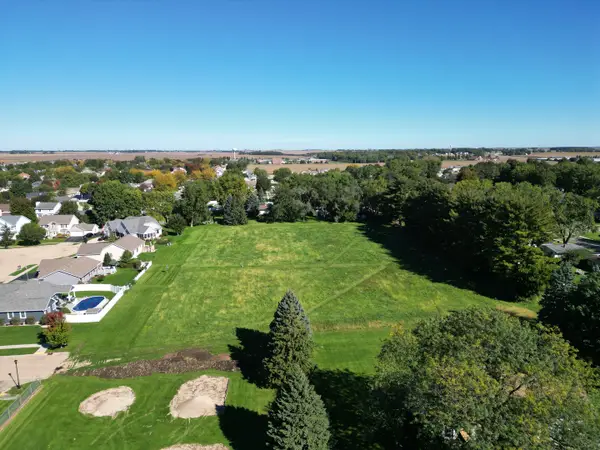 $115,000Active3.41 Acres
000 15th Street, Rochelle, IL 61068
MLS# 12777324Listed by: BEARROWS REAL ESTATE & AUCTION CO - New
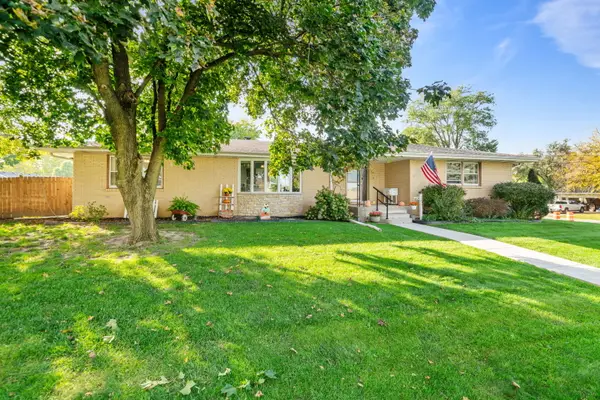 $299,900Active4 beds 3 baths4,343 sq. ft.
5230 S Harlan Drive, Rochelle, IL 61068
MLS# 12785116Listed by: RE/MAX OF ROCK VALLEY - New
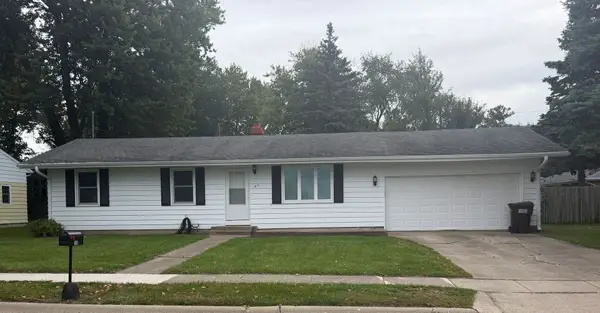 $199,900Active3 beds 1 baths1,008 sq. ft.
103 Gary Street, Rochelle, IL 61068
MLS# 12781673Listed by: HAYDEN REAL ESTATE, INC. 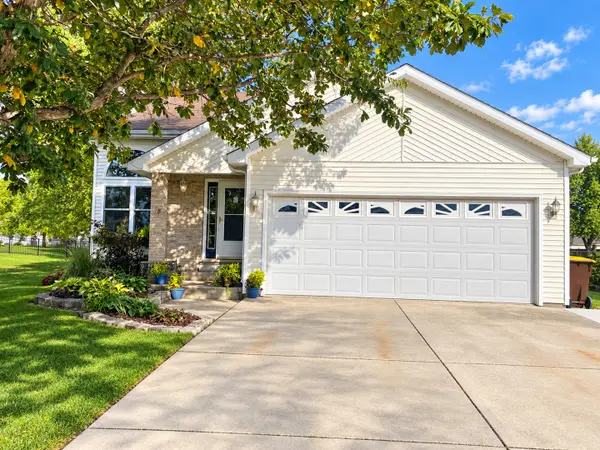 $299,900Active5 beds 4 baths1,500 sq. ft.
128 Windward Lane, Rochelle, IL 61068
MLS# 12781270Listed by: BEARROWS REAL ESTATE & AUCTION CO


Protect your home and budget from life's surprises with an Assurant Home Warranty, backed by a partner that supports you through every step of homeownership. Explore Plans.
© 2023 - 2026 ERA Franchise Systems LLC. All rights reserved. ERA Franchise Systems LLC fully supports the principles of the Fair Housing Act and the Equal Opportunity Act. ERA, ERA Real Estate powered, and their respective logos are registered service marks of ERA Franchise Systems LLC. Each office is independently owned and operated.