
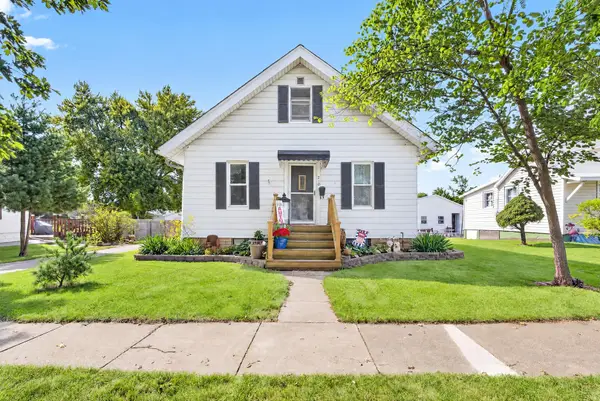
845 N 12th Street, Rochelle, IL 61068
Local realty services provided by:ERA Partners
845 N 12th Street,Rochelle, IL 61068
$150,000
- 4 Beds
- 2 Baths
- 1,697 sq. ft.
- Single family
- Active
Listed by: ashley parker
Office: key realty - rockford
MLS#:12734914
Source:MLSNI
Price summary
- Price:$150,000
- Price per sq. ft.:$88.39
About this home
This spacious 4-bedroom, 2-bathroom home offers plenty of room to spread out and make it your own. With a functional layout and generously sized living spaces, this home provides flexibility for everyday living, entertaining, a home office, or guest space. The property also features a detached garage, offering additional parking and storage. Conveniently located near local schools, shopping, dining, parks, and everything Rochelle has to offer. Whether you're looking for more space or a place to put down roots, this home is ready for its next chapter. Schedule your private showing today! SOLD AS-IS NO FHA/VA LOANS!!!
Contact an agent
Home facts
- Year built:1949
- Listing ID #:12734914
- Updated:October 08, 2026 at 04:28 PM
Rooms and interior
- Bedrooms:4
- Total bathrooms:2
- Full bathrooms:2
- Rooms Total:8
- Basement Description:Partial, Unfinished
- Living area:1,697 sq. ft.
Heating and cooling
- Cooling:Central Air
- Heating:Forced Air, Natural Gas
- Central air:Yes
Structure and exterior
- Year built:1949
- Building area:1,697 sq. ft.
- Lot area:0.17 Acres
- Levels:1.5 Story
Utilities
- Water:Public
- Sewer:Public Sewer
Finances and disclosures
- Price:$150,000
- Price per sq. ft.:$88.39
- Tax amount:$5,003 (2025)
Parking
- Total parking spaces:2
- Parking description:Detached Garage, Garage
- Garage:Yes
- Garage spaces:2
 Copyright 2026 Midwest Real Estate Data LLC. All rights reserved. The data relating to real estate for sale on this web site comes in part from the Broker Reciprocity Program of the Midwest Real Estate Data LLC. Listing information is deemed reliable but not guaranteed. MLSNI Member Broker: Frank Scibior
New listings near 845 N 12th Street
- New
 $315,000Active3 beds 3 baths2,052 sq. ft.
143 Joanne Lane, Rochelle, IL 61068
MLS# 12766887Listed by: HAYDEN REAL ESTATE, INC. 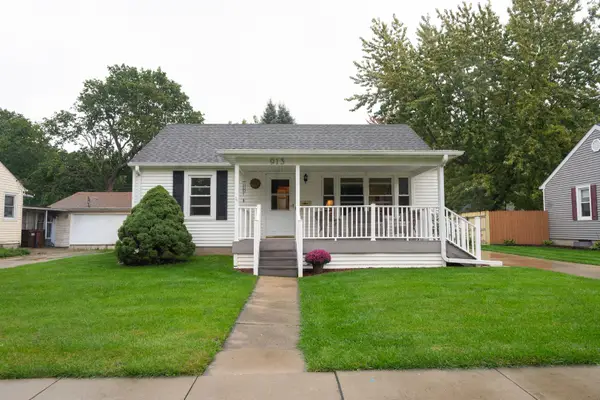 $209,000Pending2 beds 2 baths945 sq. ft.
913 N 12th Street, Rochelle, IL 61068
MLS# 12776507Listed by: RE/MAX HUB CITY- New
 $275,000Active3 beds 2 baths1,440 sq. ft.
6636 S Center Road, Rochelle, IL 61068
MLS# 12746120Listed by: REMAX FUTURE - New
 $354,500Active4 beds 3 baths3,156 sq. ft.
216 E Mcconaughy Avenue, Rochelle, IL 61068
MLS# 12776253Listed by: WEICHERT REALTORS SIGNATURE PROFESSIONALS - New
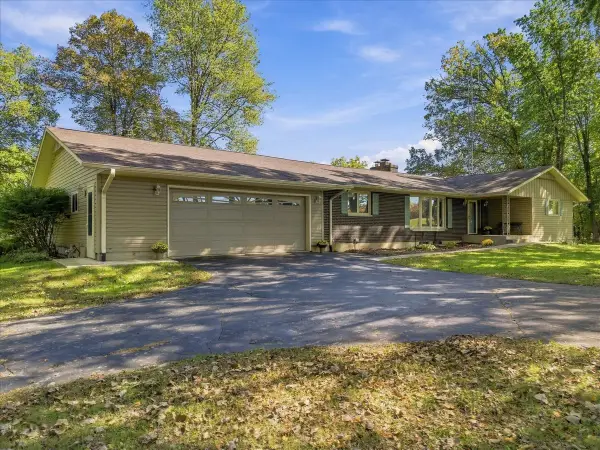 $385,000Active4 beds 2 baths1,890 sq. ft.
6121 Brooklyn Road, Rochelle, IL 61068
MLS# 12758568Listed by: RE/MAX SUBURBAN - New
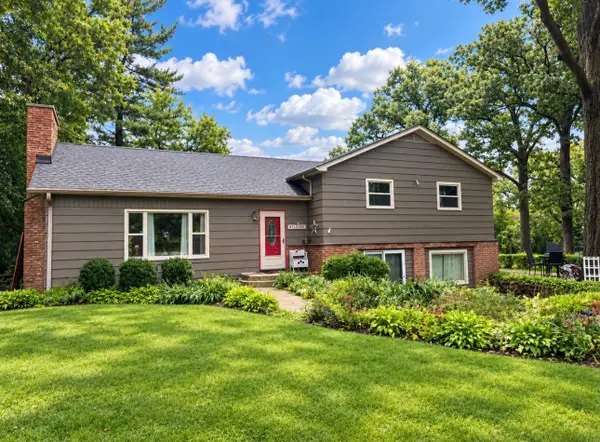 $345,000Active3 beds 2 baths2,492 sq. ft.
10874 E Flagg Road, Rochelle, IL 61068
MLS# 12773749Listed by: WILLOW REAL ESTATE, INC 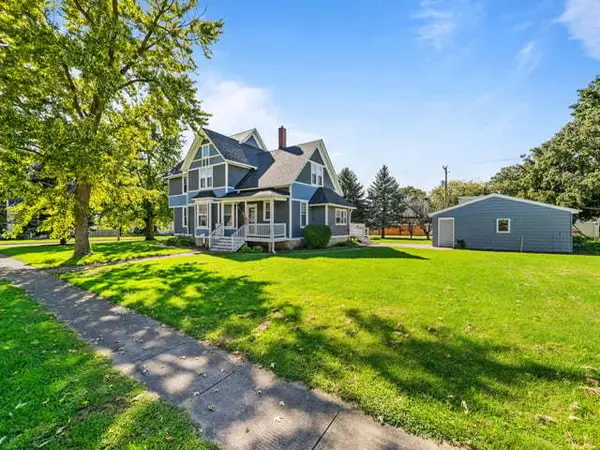 $229,900Pending3 beds 2 baths2,446 sq. ft.
1203 W Lincoln Avenue, Rochelle, IL 61068
MLS# 12772436Listed by: RE/MAX OF ROCK VALLEY- New
 $234,000Active3 beds 2 baths1,260 sq. ft.
210 S 10th Street, Rochelle, IL 61068
MLS# 12773265Listed by: WEICHERT REALTORS SIGNATURE PROFESSIONALS  $149,999Pending2 beds 1 baths760 sq. ft.
109 S 9th Street, Rochelle, IL 61068
MLS# 12760387Listed by: RE/MAX HUB CITY $139,900Active3 beds 1 baths952 sq. ft.
Address Withheld By Seller, Rochelle, IL 61068
MLS# 12762520Listed by: HAYDEN REAL ESTATE, INC.


Protect your home and budget from life's surprises with an Assurant Home Warranty, backed by a partner that supports you through every step of homeownership. Explore Plans.
© 2023 - 2026 ERA Franchise Systems LLC. All rights reserved. ERA Franchise Systems LLC fully supports the principles of the Fair Housing Act and the Equal Opportunity Act. ERA, ERA Real Estate powered, and their respective logos are registered service marks of ERA Franchise Systems LLC. Each office is independently owned and operated.