
404 W 15th Street, Rock Falls, IL 61071
Local realty services provided by:Results Realty ERA Powered
404 W 15th Street,Rock Falls, IL 61071
$239,900
- 3 Beds
- 2 Baths
- 2,033 sq. ft.
- Single family
- Active
Listed by: david devries, tracy devries
Office: xtreme realty
MLS#:12793717
Source:MLSNI
Price summary
- Price:$239,900
- Price per sq. ft.:$118
About this home
This is a rare opportunity to purchase an accessible ranch style home with an open floor plan! This was built in 2005 with wide doorways, roll in shower, and ramped entrance. You will love the oversized attached garage (24 x 34) ! This home features a master suite, main floor laundry, gorgeous kitchen, and its own beauty shop area! There is 2nd garage (32 x 34) heated with its own 100 amp electrical. Other features include a storage shed, backyard patio, alley access, partial basement, and a poured crawl space. New roof 2025 !
Contact an agent
Home facts
- Year built:2005
- Listing ID #:12793717
- Updated:October 27, 2026 at 02:28 PM
Rooms and interior
- Bedrooms:3
- Total bathrooms:2
- Full bathrooms:2
- Rooms Total:7
- Kitchen Description:Dishwasher, Range
- Basement Description:Partial, Unfinished
- Living area:2,033 sq. ft.
Heating and cooling
- Cooling:Central Air
- Heating:Forced Air
- Central air:Yes
Structure and exterior
- Roof:Asphalt
- Year built:2005
- Building area:2,033 sq. ft.
- Lot area:0.47 Acres
- Architectural Style:Ranch
- Foundation Description:Concrete Perimeter
- Levels:1 Story
Schools
- High school:Rock Falls Township High School
Utilities
- Water:Public
- Sewer:Public Sewer
Finances and disclosures
- Price:$239,900
- Price per sq. ft.:$118
- Tax amount:$4,456 (2025)
Parking
- Total parking spaces:4
- Parking description:Attached Garage, Concrete, Detached Garage, Garage
- Garage:Yes
- Garage spaces:4
 Copyright 2026 Midwest Real Estate Data LLC. All rights reserved. The data relating to real estate for sale on this web site comes in part from the Broker Reciprocity Program of the Midwest Real Estate Data LLC. Listing information is deemed reliable but not guaranteed.
New listings near 404 W 15th Street
- New
 $59,900Active3 beds 1 baths1,187 sq. ft.
603 E 5th Street, Rock Falls, IL 61071
MLS# 12794075Listed by: XTREME REALTY - New
 $94,900Active3 beds 2 baths1,405 sq. ft.
511 3rd Avenue, Rock Falls, IL 61071
MLS# 12793926Listed by: ELM STREET REALTORS 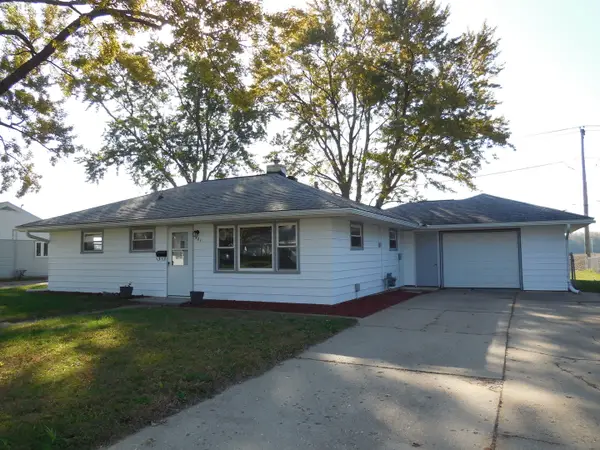 $129,900Pending3 beds 1 baths976 sq. ft.
501 W 20th Street, Rock Falls, IL 61071
MLS# 12792972Listed by: A+ REAL ESTATE LLC $69,900Pending3 beds 1 baths1,584 sq. ft.
8596 Hoover Road, Rock Falls, IL 61071
MLS# 12792307Listed by: PATTY MARTINEZ MANAGING BROKER- New
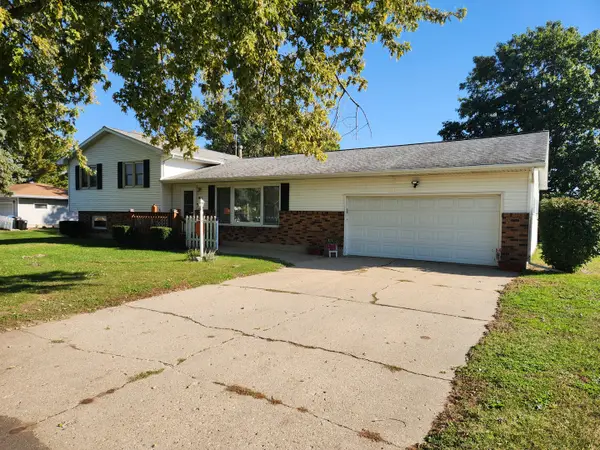 $265,000Active3 beds 2 baths2,432 sq. ft.
3504 Prophet Road, Rock Falls, IL 61071
MLS# 12792223Listed by: RE/MAX SAUK VALLEY - New
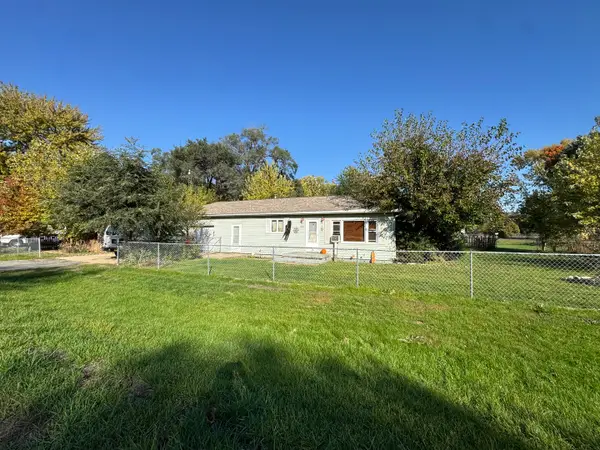 $55,000Active2 beds 1 baths720 sq. ft.
1907 French Street, Rock Falls, IL 61071
MLS# 12792424Listed by: RE/MAX SAUK VALLEY - New
 $119,900Active3 beds 1 baths864 sq. ft.
505 W 20th Street, Rock Falls, IL 61071
MLS# 12790659Listed by: RE/MAX SAUK VALLEY - New
 $230,000Active3 beds 2 baths1,400 sq. ft.
1200 Lenore Street, Rock Falls, IL 61071
MLS# 12788328Listed by: EXP REALTY - Open Sun, 1 to 3pmNew
 $249,900Active4 beds 2 baths1,680 sq. ft.
30399 Prairie Street, Rock Falls, IL 61071
MLS# 12788015Listed by: CRAWFORD REALTY, LLC


Protect your home and budget from life's surprises with an Assurant Home Warranty, backed by a partner that supports you through every step of homeownership. Explore Plans.
© 2023 - 2026 ERA Franchise Systems LLC. All rights reserved. ERA Franchise Systems LLC fully supports the principles of the Fair Housing Act and the Equal Opportunity Act. ERA, ERA Real Estate powered, and their respective logos are registered service marks of ERA Franchise Systems LLC. Each office is independently owned and operated.