
1814 Big Island Parkway, Rock Island, IL 61201
Local realty services provided by:ERA Naper Realty
1814 Big Island Parkway,Rock Island, IL 61201
$320,000
- 5 Beds
- 3 Baths
- 2,132 sq. ft.
- Single family
- Active
Listed by: brittany harris
Office: homesmart residential and commercial realty
MLS#:12701051
Source:MLSNI
Price summary
- Price:$320,000
- Price per sq. ft.:$150.09
About this home
Beautiful & Serene living in this beautiful updated home. You'll feel like you're out of town with a view of farm fields and wooded areas, but you're so close to everything! You'll enjoy time on the extra large deck entertaining or relaxing watching the world go by. Approx 2/3 of an acre and a 3+ car garage for all of your vehicles, toys and extra storage! The gorgeous kitchen opens up to the living area so you can dine, cook and socialize all in the same space. All appliances are new. Primary bedroom offers a lovely en-suite bath. Main level laundry and guest bath. Fresh paint and newer flooring throughout! Don't miss this opportunity! Kitchen and Laundry appliances stay but are not warranted. Seller reserves security cameras, basement fridge, shelves in arcade room and tv mounts. Buyer and buyer's agent to verify measurements.
Contact an agent
Home facts
- Year built:1950
- Listing ID #:12701051
- Updated:July 20, 2026 at 11:15 AM
Rooms and interior
- Bedrooms:5
- Total bathrooms:3
- Full bathrooms:2
- Half bathrooms:1
- Rooms Total:9
- Kitchen Description:Dishwasher, Microwave, Range, Refrigerator
- Basement Description:Egress Window, Finished, Full
- Living area:2,132 sq. ft.
Heating and cooling
- Cooling:Central Air
- Heating:Natural Gas
- Central air:Yes
Structure and exterior
- Roof:Asphalt
- Year built:1950
- Building area:2,132 sq. ft.
- Lot area:0.65 Acres
- Lot Features:Irregular Lot
- Architectural Style:Farmhouse
- Foundation Description:Block
- Levels:2 Story
Finances and disclosures
- Price:$320,000
- Price per sq. ft.:$150.09
- Tax amount:$6,863 (2025)
Parking
- Total parking spaces:6
- Parking description:Concrete, Detached Garage, Garage
- Garage:Yes
- Garage spaces:3
 Copyright 2026 Midwest Real Estate Data LLC. All rights reserved. The data relating to real estate for sale on this web site comes in part from the Broker Reciprocity Program of the Midwest Real Estate Data LLC. Listing information is deemed reliable but not guaranteed.
New listings near 1814 Big Island Parkway
- New
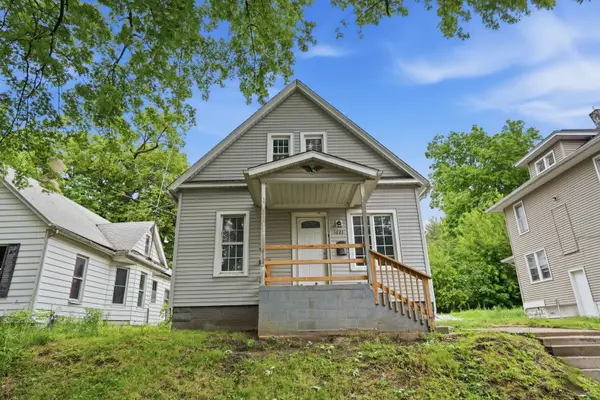 $77,900Active2 beds 1 baths937 sq. ft.
1621 14 1/2 Street, Rock Island, IL 61201
MLS# 12709131Listed by: THE RIVERVIEW GROUP - EPIQUE REALTY - New
 $45,000Active2 beds 1 baths796 sq. ft.
3325 7 1/2 Avenue, Rock Island, IL 61201
MLS# 12708828Listed by: CURRENTS AND KEYS REALTY - New
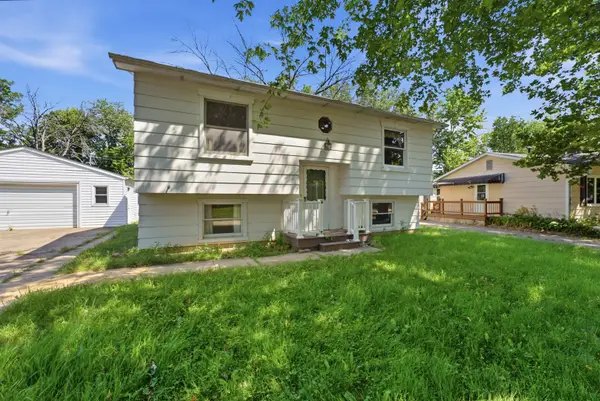 $120,000Active3 beds 1 baths1,536 sq. ft.
1119 94th Avenue W, Rock Island, IL 61201
MLS# 12707907Listed by: PRESTIGE REALTY QC - New
 $155,000Active4 beds 2 baths
2522 15th Street, Rock Island, IL 61201
MLS# 12707044Listed by: HAVEN. REAL ESTATE - New
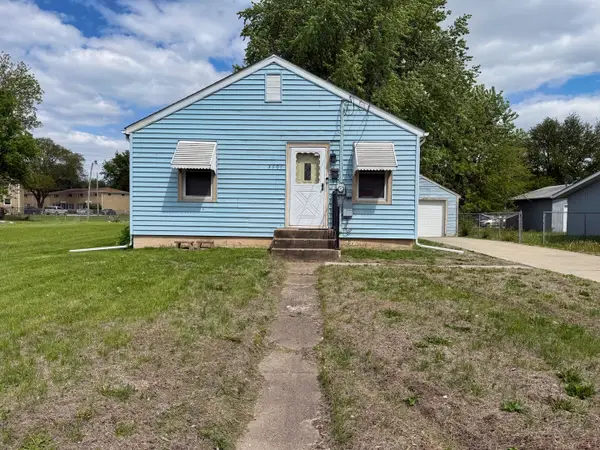 $59,000Active2 beds 1 baths711 sq. ft.
3607 9th Street, Rock Island, IL 61201
MLS# 12707370Listed by: CURRENTS AND KEYS REALTY - New
 $235,000Active3 beds 2 baths1,646 sq. ft.
4533 13th Avenue, Rock Island, IL 61201
MLS# 12705845Listed by: RUHL&RUHL REALTORS MOLINE - New
 $154,900Active4 beds 1 baths2,160 sq. ft.
8112 7th Street W, Rock Island, IL 61201
MLS# 12706193Listed by: EPIQUE REALTY - New
 $189,000Active2 beds 3 baths1,763 sq. ft.
1342 45th Avenue, Rock Island, IL 61201
MLS# 12704497Listed by: RE/MAX CONCEPTS MOLINE - New
 $110,000Active4 beds 1 baths1,888 sq. ft.
1544 29 1/2 Street, Rock Island, IL 61201
MLS# 12704684Listed by: EXP REALTY  $170,000Pending3 beds 2 baths1,511 sq. ft.
1312 22nd Avenue, Rock Island, IL 61201
MLS# 12699490Listed by: BUY SELL BUILD QC - REAL BROKER, LLC


Protect your home and budget from life's surprises with an Assurant Home Warranty, backed by a partner that supports you through every step of homeownership. Explore Plans.
© 2023 - 2026 ERA Franchise Systems LLC. All rights reserved. ERA Franchise Systems LLC fully supports the principles of the Fair Housing Act and the Equal Opportunity Act. ERA, ERA Real Estate powered, and their respective logos are registered service marks of ERA Franchise Systems LLC. Each office is independently owned and operated.