
2517 37th Avenue, Rock Island, IL 61201
Local realty services provided by:ERA Partners
2517 37th Avenue,Rock Island, IL 61201
$259,900
- 3 Beds
- 2 Baths
- 1,778 sq. ft.
- Single family
- Pending
Listed by: sara smith-dewulf
Office: rainmaker collective - real broker, llc.
MLS#:12696781
Source:MLSNI
Price summary
- Price:$259,900
- Price per sq. ft.:$146.18
About this home
Updated and move in ready 3 bedroom, 2 bathroom Rock Island ranch! Easy main level living with over 1,700 square feet finished & main level laundry! Updated kitchen with stainless steel appliances. Beautiful family room off the back. Ample natural light throughout. Private setting with nice backyard with mature trees, wildlife, patio with pergola, shed, and beautiful landscaping. 1 car attached garage. Great Rock Island location!
Contact an agent
Home facts
- Year built:1953
- Listing ID #:12696781
- Updated:August 23, 2026 at 08:22 AM
Rooms and interior
- Bedrooms:3
- Total bathrooms:2
- Full bathrooms:1
- Half bathrooms:1
- Rooms Total:6
- Dining Description:Combined With Living Room
- Kitchen Description:Dishwasher, Disposal, Range, Refrigerator
- Living area:1,778 sq. ft.
Heating and cooling
- Cooling:Central Air
- Heating:Forced Air, Natural Gas
- Central air:Yes
Structure and exterior
- Roof:Asphalt
- Year built:1953
- Building area:1,778 sq. ft.
- Lot area:0.35 Acres
- Architectural Style:Ranch
- Foundation Description:Concrete Perimeter
- Levels:1 Story
Utilities
- Water:Public
- Sewer:Public Sewer
Finances and disclosures
- Price:$259,900
- Price per sq. ft.:$146.18
- Tax amount:$5,755 (2025)
Parking
- Total parking spaces:1
- Parking description:Attached Garage, Concrete, Garage
- Garage:Yes
- Garage spaces:1
 Copyright 2026 Midwest Real Estate Data LLC. All rights reserved. The data relating to real estate for sale on this web site comes in part from the Broker Reciprocity Program of the Midwest Real Estate Data LLC. Listing information is deemed reliable but not guaranteed. MLSNI Member Broker: Frank Scibior
New listings near 2517 37th Avenue
- New
 $129,900Active2 beds 1 baths960 sq. ft.
2010 46th Street, Rock Island, IL 60201
MLS# 12739791Listed by: EXIT REALTY FIRESIDE - New
 $65,000Active3 beds 1 baths1,282 sq. ft.
1612 7th Street, Rock Island, IL 61201
MLS# 12735808Listed by: THE RIVERVIEW GROUP - EPIQUE REALTY - New
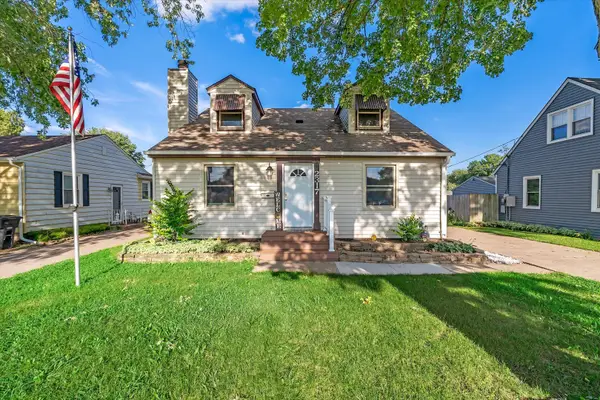 $185,000Active3 beds 3 baths1,910 sq. ft.
2317 44th Street, Rock Island, IL 61201
MLS# 12739543Listed by: THE RIVERVIEW GROUP - EPIQUE REALTY - Open Sun, 1 to 2pmNew
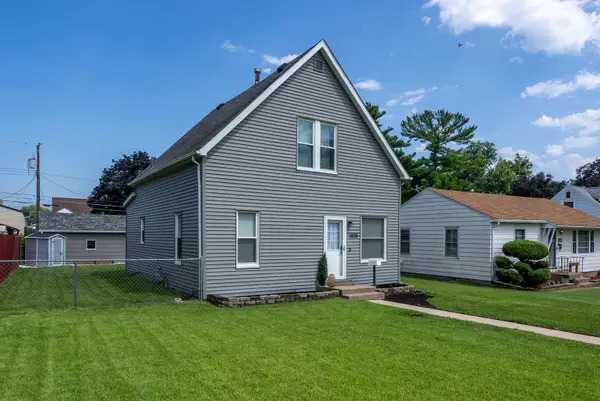 $159,900Active2 beds 2 baths1,260 sq. ft.
2025 39th Street, Rock Island, IL 61201
MLS# 12739283Listed by: RAINMAKER COLLECTIVE - REAL BROKER, LLC - New
 $200,000Active5 beds 4 baths
3907 7th Avenue, Rock Island, IL 61201
MLS# 12738408Listed by: RE/MAX CONCEPTS BETTENDORF - New
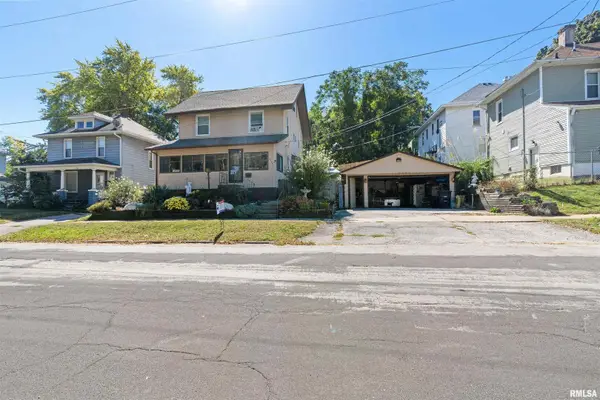 $135,000Active3 beds 1 baths1,500 sq. ft.
4316 9th Avenue, Rock Island, IL 61201
MLS# 12738667Listed by: RE/MAX CONCEPTS BETTENDORF - New
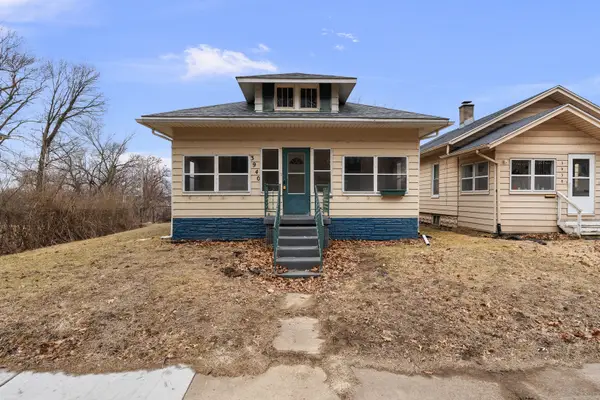 $89,900Active3 beds 1 baths1,990 sq. ft.
3940 12th Street, Rock Island, IL 61201
MLS# 12737745Listed by: HOMESMART RESIDENTIAL AND COMMERCIAL REALTY - New
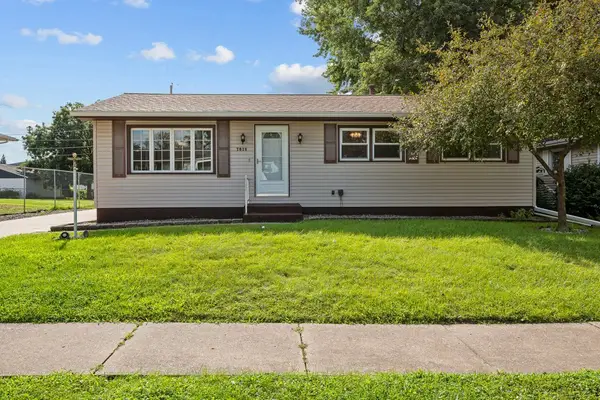 $150,000Active2 beds 1 baths1,008 sq. ft.
7912 9th Street W, Rock Island, IL 61201
MLS# 12731391Listed by: HOMESMART RESIDENTIAL AND COMMERCIAL REALTY - New
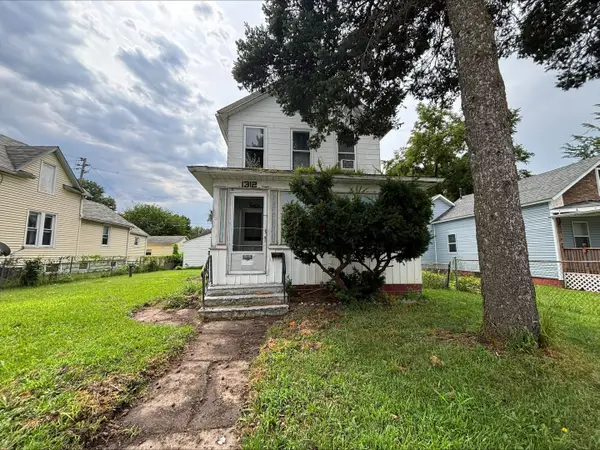 $24,900Active3 beds 2 baths1,084 sq. ft.
1312 7th Avenue, Rock Island, IL 61201
MLS# 12737626Listed by: MEL FOSTER CO. DAVENPORT - New
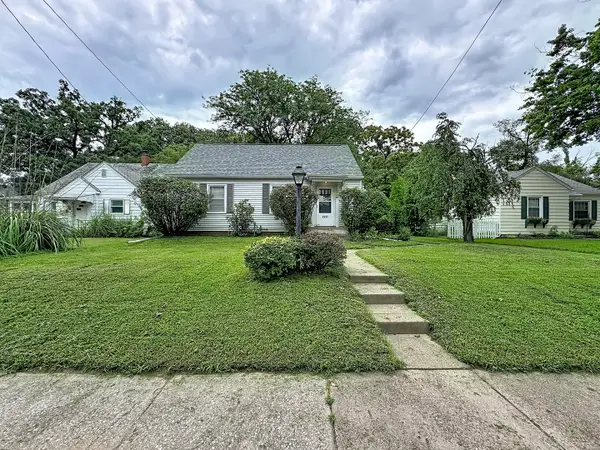 $128,000Active3 beds 1 baths1,341 sq. ft.
2117 23rd Avenue, Rock Island, IL 61201
MLS# 12736370Listed by: RE/MAX CONCEPTS BETTENDORF


Protect your home and budget from life's surprises with an Assurant Home Warranty, backed by a partner that supports you through every step of homeownership. Explore Plans.
© 2023 - 2026 ERA Franchise Systems LLC. All rights reserved. ERA Franchise Systems LLC fully supports the principles of the Fair Housing Act and the Equal Opportunity Act. ERA, ERA Real Estate powered, and their respective logos are registered service marks of ERA Franchise Systems LLC. Each office is independently owned and operated.