
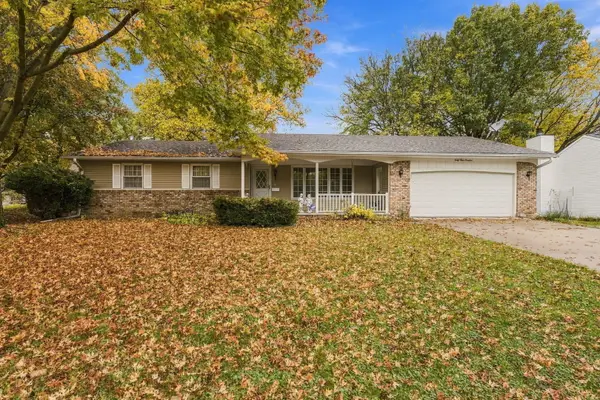
3818 34th Street, Rock Island, IL 61201
Local realty services provided by:ERA Naper Realty
3818 34th Street,Rock Island, IL 61201
$217,900
- 3 Beds
- 2 Baths
- 1,128 sq. ft.
- Single family
- Active
Listed by: erin erickson
Office: ruhl&ruhl realtors bettendorf
MLS#:12804728
Source:MLSNI
Price summary
- Price:$217,900
- Price per sq. ft.:$193.17
About this home
Welcome home to this move-in-ready ranch offering a bright and spacious open floor plan. The heart of the home features a well-appointed kitchen complete with solid surface countertops, an expansive breakfast bar, and all included appliances. Down the hall, find three comfortable bedrooms, highlighted by a primary suite with a generous walk-in closet, alongside an updated main-level bathroom boasting a double-sink vanity. Downstairs, the sprawling basement includes a full bathroom and an egress window, offering exceptional potential for a recreation room, home gym, or an additional bedroom. Outside, enjoy seamless indoor-outdoor living with a private, fully fenced backyard featuring both a patio and a deck-ideal for entertaining and relaxation. An attached two-car garage provides convenience and extra storage. (2023) New roof, siding, and gutters (2024) patio
Contact an agent
Home facts
- Year built:1955
- Listing ID #:12804728
- Updated:November 10, 2026 at 05:41 PM
Rooms and interior
- Bedrooms:3
- Total bathrooms:2
- Full bathrooms:1
- Half bathrooms:1
- Rooms Total:6
- Bathrooms Description:Double Sinks
- Kitchen Description:Dishwasher, Microwave, Refrigerator
- Basement Description:Egress Window, Full, Partially Finished
- Living area:1,128 sq. ft.
Heating and cooling
- Cooling:Central Air
- Heating:Gas
- Central air:Yes
Structure and exterior
- Year built:1955
- Building area:1,128 sq. ft.
- Lot area:0.2 Acres
- Lot Features:Corner Lot
- Architectural Style:Ranch
- Levels:1 Story
Utilities
- Water:Public
- Sewer:Public Sewer
Finances and disclosures
- Price:$217,900
- Price per sq. ft.:$193.17
- Tax amount:$4,287 (2025)
Features and amenities
- Laundry features:Dryer, Washer
Parking
- Total parking spaces:2
- Parking description:Attached Garage, Concrete, Garage
- Garage:Yes
- Garage spaces:2
 Copyright 2026 Midwest Real Estate Data LLC. All rights reserved. The data relating to real estate for sale on this web site comes in part from the Broker Reciprocity Program of the Midwest Real Estate Data LLC. Listing information is deemed reliable but not guaranteed.
New listings near 3818 34th Street
- New
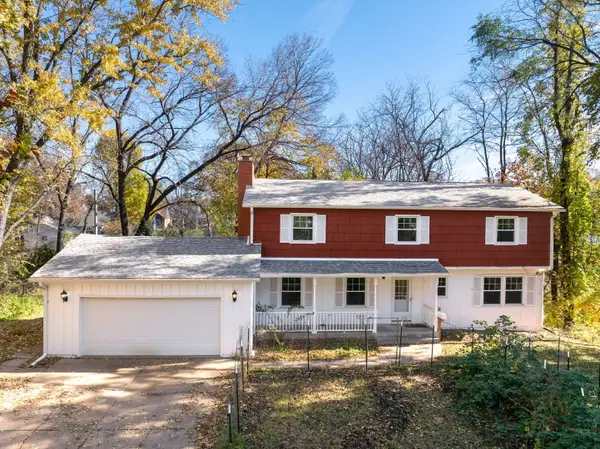 $259,900Active4 beds 3 baths3,369 sq. ft.
2231 27th Street, Rock Island, IL 61201
MLS# 12800071Listed by: RAINMAKER COLLECTIVE - REAL BROKER, LLC - New
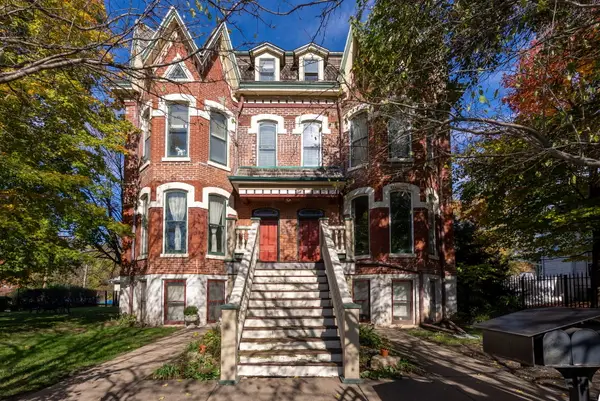 $215,000Active2 beds 2 baths2,130 sq. ft.
2209 7th Avenue #X, Rock Island, IL 61201
MLS# 12800084Listed by: RAINMAKER COLLECTIVE - REAL BROKER, LLC - New
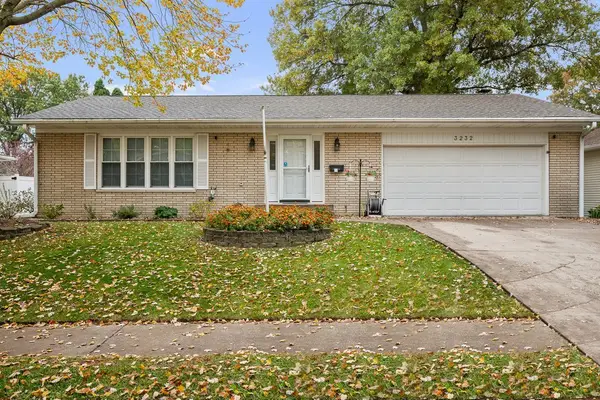 $240,000Active3 beds 2 baths1,785 sq. ft.
3232 36th Avenue, Rock Island, IL 61201
MLS# 12800433Listed by: QC RESERVE - REAL BROKER, LLC - New
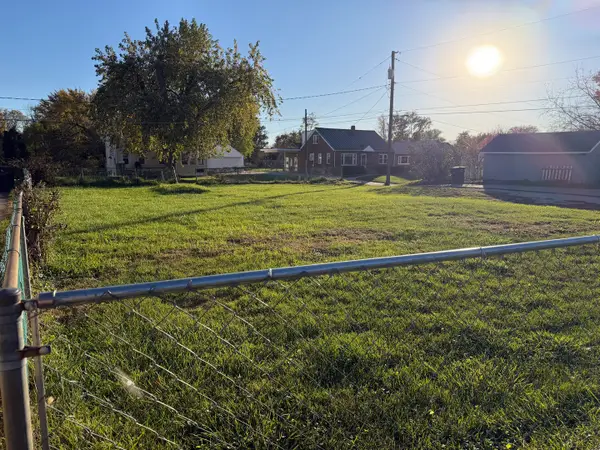 $20,000Active0.12 Acres
3329 21st Avenue, Rock Island, IL 61201
MLS# 12804502Listed by: CORNERSTONE PARTNERS QC - REAL BROKER, LLC - New
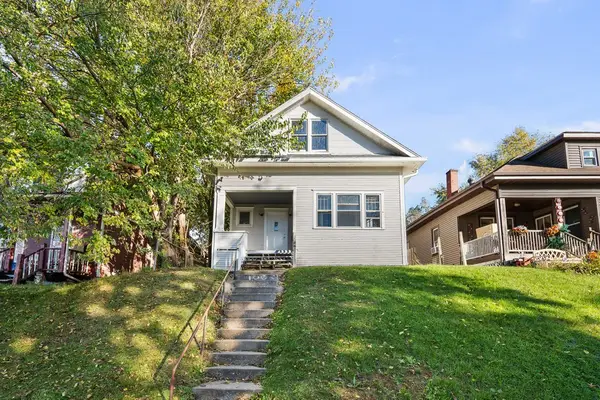 $75,000Active2 beds 1 baths1,051 sq. ft.
1005 12th Street, Rock Island, IL 61201
MLS# 12804704Listed by: KW 1ADVANTAGE - New
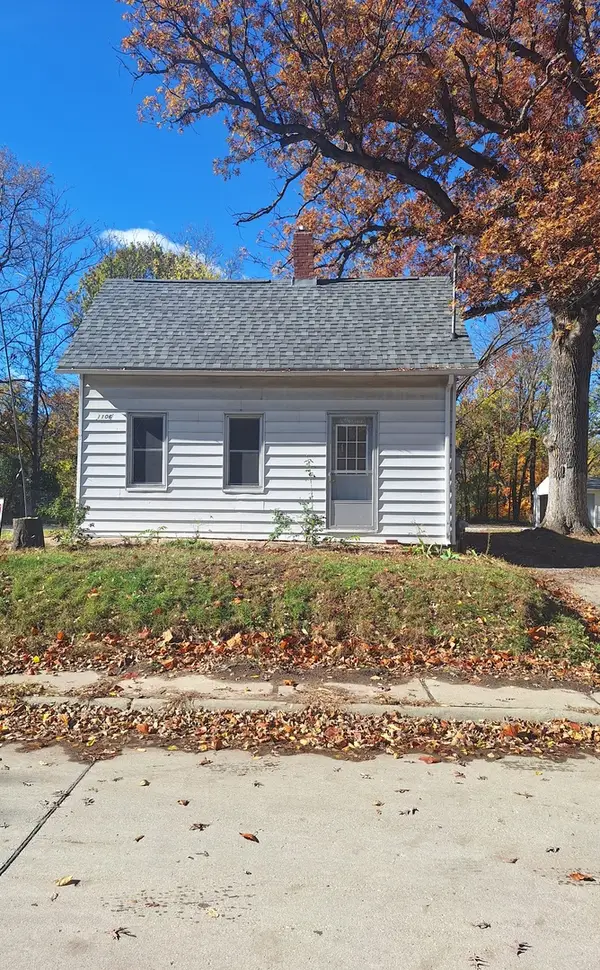 $62,500Active1 beds 1 baths857 sq. ft.
1106 26th Street, Rock Island, IL 61201
MLS# 12803482Listed by: NEXTHOME QC REALTY - New
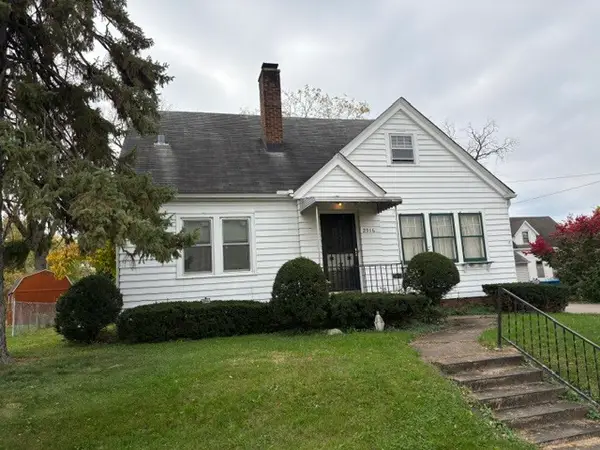 $149,500Active3 beds 3 baths2,387 sq. ft.
2916 20th Avenue, Rock Island, IL 61201
MLS# 12793858Listed by: RUHL&RUHL REALTORS MOLINE - New
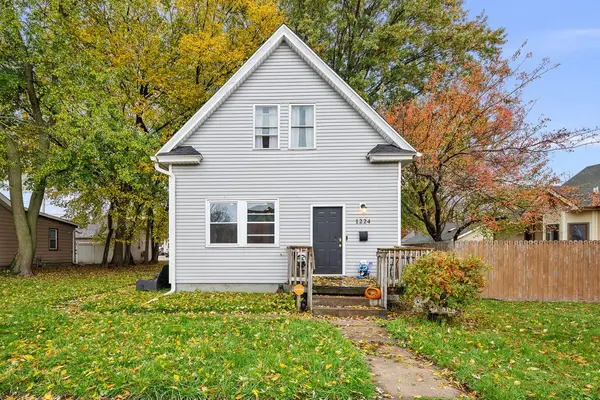 $143,900Active3 beds 2 baths1,289 sq. ft.
1224 37th Street, Rock Island, IL 61201
MLS# 12802504Listed by: RE/MAX CONCEPTS BETTENDORF - Open Sun, 12am to 1:30pmNew
 $245,000Active3 beds 2 baths1,730 sq. ft.
4419 41st Avenue Court, Rock Island, IL 61201
MLS# 12802624Listed by: EXP REALTY


Protect your home and budget from life's surprises with an Assurant Home Warranty, backed by a partner that supports you through every step of homeownership. Explore Plans.
© 2023 - 2026 ERA Franchise Systems LLC. All rights reserved. ERA Franchise Systems LLC fully supports the principles of the Fair Housing Act and the Equal Opportunity Act. ERA, ERA Real Estate powered, and their respective logos are registered service marks of ERA Franchise Systems LLC. Each office is independently owned and operated.