
5 Hawthorne Road, Rock Island, IL 61201
Local realty services provided by:Results Realty ERA Powered
5 Hawthorne Road,Rock Island, IL 61201
$300,000
- 4 Beds
- 3 Baths
- 1,991 sq. ft.
- Single family
- Active
Listed by: sheri mason
Office: mel foster co. davenport
MLS#:12786532
Source:MLSNI
Price summary
- Price:$300,000
- Price per sq. ft.:$150.68
About this home
Summer afternoons by the pool. Fall mornings in the four-seasons room watching the woods change color. This 4-bedroom ranch home with over 3,700 sq ft of finished living space is located in the coveted Watch Hill Subdivision, and backs to a private wooded ravine with no rear neighbors, and nearly every window shows it off. The main level offers a formal living room with gas fireplace, formal dining room, and a bright white kitchen with granite, a center island, built-in desk, and new stainless appliances (2025). Three main-level bedrooms include the primary suite with its own bath and walk-in closet, and a paneled bedroom currently used as a den. A breezeway mudroom links the garage, kitchen, front entry, and pool patio, so everyday comings and goings are easy. Downstairs, the walkout basement family room is enormous, with a brick wood burning fireplace, built-ins, and space for big get-togethers, plus a fourth bedroom, full bathroom, and workshop. The family room has plumbing for a wet bar or small kitchen addition if desired. Recent updates include water heater (2026), furnace (2024), A/C (2023), gutters (2023), and pool pump (2022). There is an abundance of storage space throughout the home and a radon mitigation system. From quiet mornings overlooking the trees to lively gatherings indoors and out, this home offers room to make every season memorable....
Contact an agent
Home facts
- Year built:1953
- Subdivision & Development:Watch Hill
- Listing ID #:12786532
- Updated:October 22, 2026 at 11:17 AM
Rooms and interior
- Bedrooms:4
- Total bathrooms:3
- Full bathrooms:3
- Rooms Total:10
- Dining Description:Separate Dining Room
- Kitchen Description:Dishwasher, Microwave, Range, Refrigerator
- Basement Description:Finished, Full
- Living area:1,991 sq. ft.
Heating and cooling
- Cooling:Central Air
- Heating:Forced Air, Gas
- Central air:Yes
Structure and exterior
- Roof:Asphalt
- Year built:1953
- Building area:1,991 sq. ft.
- Lot area:0.86 Acres
- Lot Features:Irregular Lot, Mature Trees, Wooded
- Architectural Style:Ranch
- Exterior Features:Breezeway
- Foundation Description:Block
- Levels:1 Story
Utilities
- Water:Public
- Sewer:Public Sewer
Finances and disclosures
- Price:$300,000
- Price per sq. ft.:$150.68
- Tax amount:$9,052 (2025)
Parking
- Total parking spaces:2
- Parking description:Attached Garage, Concrete, Garage
- Garage:Yes
- Garage spaces:2
 Copyright 2026 Midwest Real Estate Data LLC. All rights reserved. The data relating to real estate for sale on this web site comes in part from the Broker Reciprocity Program of the Midwest Real Estate Data LLC. Listing information is deemed reliable but not guaranteed.
New listings near 5 Hawthorne Road
- New
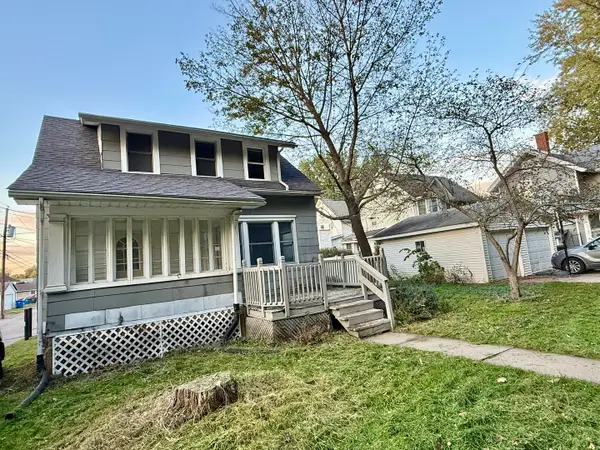 $109,000Active2 beds 1 baths1,068 sq. ft.
4519 5th Avenue, Rock Island, IL 61201
MLS# 12772825Listed by: KW 1ADVANTAGE - New
 $174,900Active3 beds 1 baths1,326 sq. ft.
1010 83rd Avenue W, Rock Island, IL 61201
MLS# 12790181Listed by: EPIQUE REALTY - New
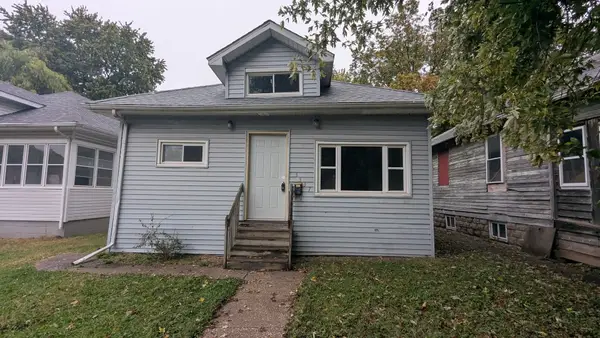 $39,900Active2 beds 1 baths956 sq. ft.
3337 7 1/2 Avenue, Rock Island, IL 61201
MLS# 12786527Listed by: RUHL&RUHL REALTORS BETTENDORF - New
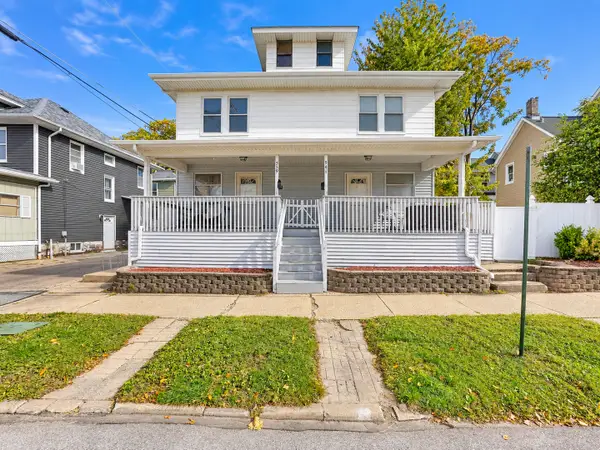 $115,000Active6 beds 2 baths
539 28th Street, Rock Island, IL 61201
MLS# 12790000Listed by: RE/MAX CONCEPTS BETTENDORF - New
 $199,900Active3 beds 1 baths1,176 sq. ft.
2740 32nd Avenue Court, Rock Island, IL 61201
MLS# 12789418Listed by: EPIQUE REALTY - New
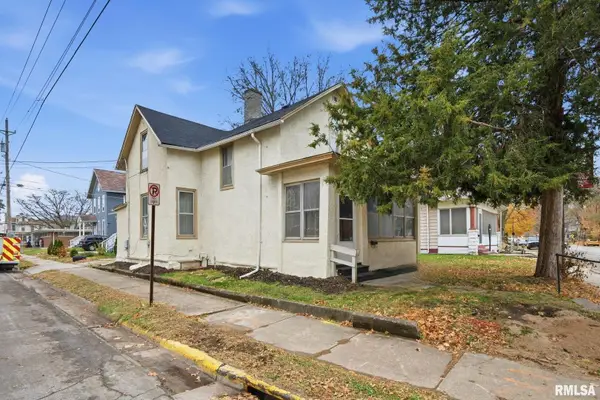 $63,500Active3 beds 2 baths
903 17th Street, Rock Island, IL 60201
MLS# 12789337Listed by: EPIQUE REALTY - New
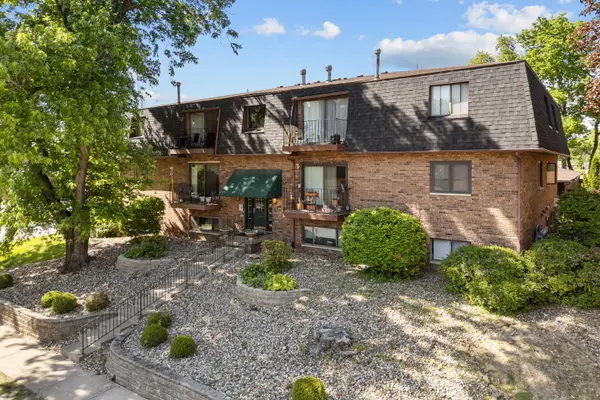 $84,900Active2 beds 1 baths922 sq. ft.
2501 26th Ct Avenue #1J, Rock Island, IL 61201
MLS# 12717618Listed by: NEXTHOME QC REALTY - New
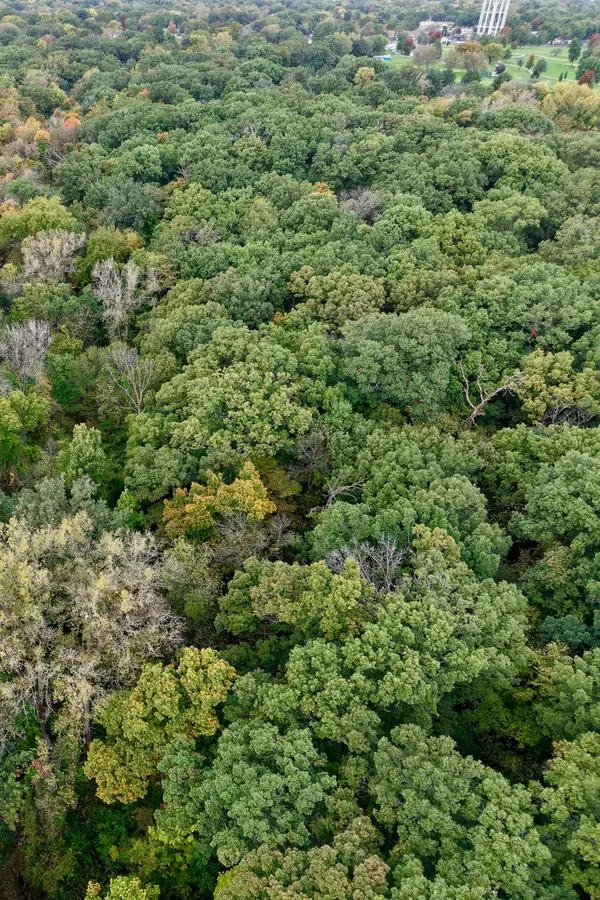 $150,000Active12.04 Acres
4143 45th Avenue, Rock Island, IL 61201
MLS# 12787956Listed by: HOMESMART RESIDENTIAL AND COMMERCIAL REALTY  $83,999Pending2 beds 1 baths1,008 sq. ft.
3626 38th Street #24, Rock Island, IL 61201
MLS# 12785394Listed by: KW 1ADVANTAGE


Protect your home and budget from life's surprises with an Assurant Home Warranty, backed by a partner that supports you through every step of homeownership. Explore Plans.
© 2023 - 2026 ERA Franchise Systems LLC. All rights reserved. ERA Franchise Systems LLC fully supports the principles of the Fair Housing Act and the Equal Opportunity Act. ERA, ERA Real Estate powered, and their respective logos are registered service marks of ERA Franchise Systems LLC. Each office is independently owned and operated.