
1120 24th Street, Rockford, IL 61108
Local realty services provided by:ERA Partners
1120 24th Street,Rockford, IL 61108
$225,000
- 4 Beds
- 2 Baths
- 1,522 sq. ft.
- Single family
- Active
Listed by: felicia esmond
Office: dickerson & nieman realtors - rockford
MLS#:12805561
Source:MLSNI
Price summary
- Price:$225,000
- Price per sq. ft.:$147.83
About this home
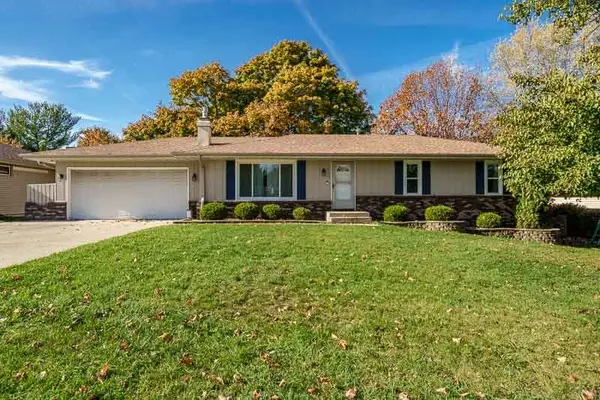
1120 24th Street offers 4 bedrooms, 1.5 baths, 2.5 garage. Close to schools, shops, grocery stores. This charming 1948 home is filled with character, unique details with hardwood floors, 2 bedrooms on the main level, then head upstairs to find 2 additional bedrooms with brand new carpeting with the cutest architectural details that gives this home its own special personality. Enjoy the HUGE backyard with plenty of room for outdoor entertaining, gardening or simply relaxing. The screened-in back porch is the perfect place to unwind with your morning coffee or enjoy those beautiful summer evenings and crisp fall nights. BONUS!! THE SELLER IS OFFERING A $2,000 BUYER CREDIT TO HELP GIVE THOSE HARDWOOD FLOORS A LITTLE EXTRA LOVE. Buyer to verify their own measurements! FHA & VA BUYERS ARE WELCOME!
Contact an agent
Home facts
- Year built:1948
- Listing ID #:12805561
- Updated:November 12, 2026 at 01:28 AM
Rooms and interior
- Bedrooms:4
- Total bathrooms:2
- Full bathrooms:1
- Half bathrooms:1
- Rooms Total:8
- Basement Description:Full, Unfinished
- Living area:1,522 sq. ft.
Heating and cooling
- Cooling:Central Air
- Heating:Gas
- Central air:Yes
Structure and exterior
- Year built:1948
- Building area:1,522 sq. ft.
- Lot area:0.26 Acres
- Levels:1.5 Story
Utilities
- Water:Public
- Sewer:Public Sewer
Finances and disclosures
- Price:$225,000
- Price per sq. ft.:$147.83
- Tax amount:$3,148 (2025)
Parking
- Total parking spaces:2
- Parking description:Detached Garage, Garage
- Garage:Yes
- Garage spaces:2.5
 Copyright 2026 Midwest Real Estate Data LLC. All rights reserved. The data relating to real estate for sale on this web site comes in part from the Broker Reciprocity Program of the Midwest Real Estate Data LLC. Listing information is deemed reliable but not guaranteed. MLSNI Member Broker: Frank Scibior
New listings near 1120 24th Street
- New
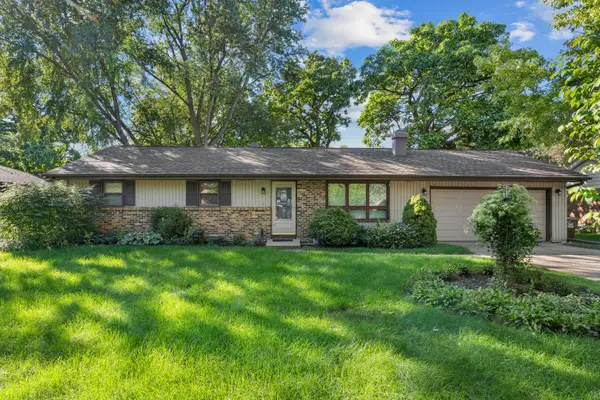 $244,900Active4 beds 2 baths1,372 sq. ft.
4555 Cinnamon Court, Rockford, IL 61114
MLS# 12807027Listed by: MIDWEST SIGNATUREPROPERTIES CO - New
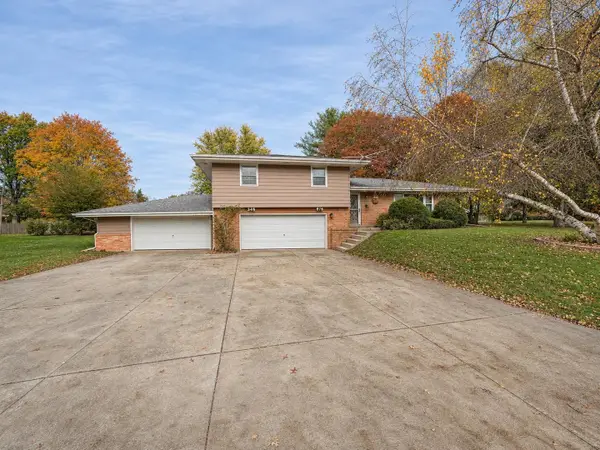 $275,000Active3 beds 2 baths1,453 sq. ft.
7574 Ivory Court, Rockford, IL 61108
MLS# 12805816Listed by: DICKERSON & NIEMAN REALTORS - ROCKFORD - New
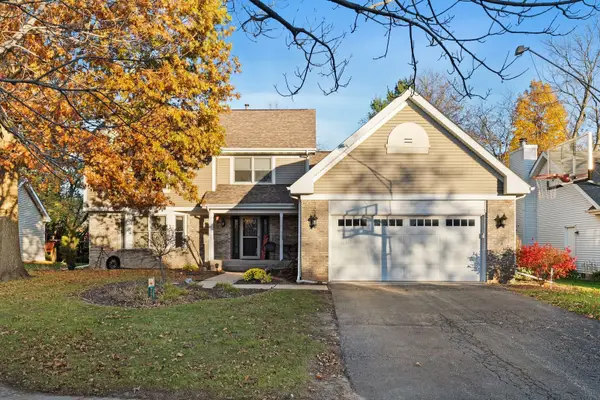 $382,425Active4 beds 3 baths2,456 sq. ft.
3617 Cavalier Court, Rockford, IL 61114
MLS# 12806833Listed by: DICKERSON & NIEMAN REALTORS - ROCKFORD - New
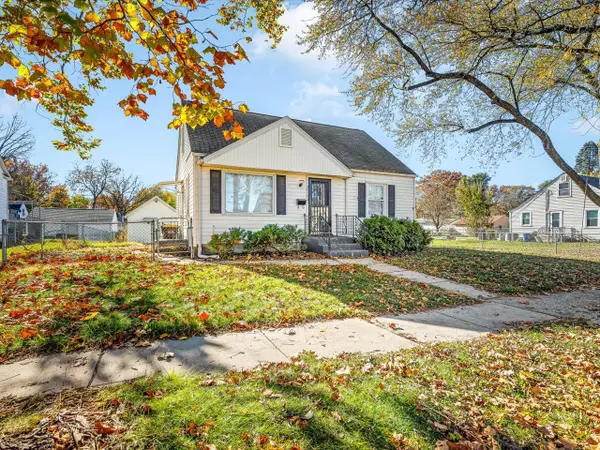 $144,900Active3 beds 1 baths1,036 sq. ft.
3016 Summerdale Avenue, Rockford, IL 61101
MLS# 12805908Listed by: KEY REALTY - ROCKFORD - New
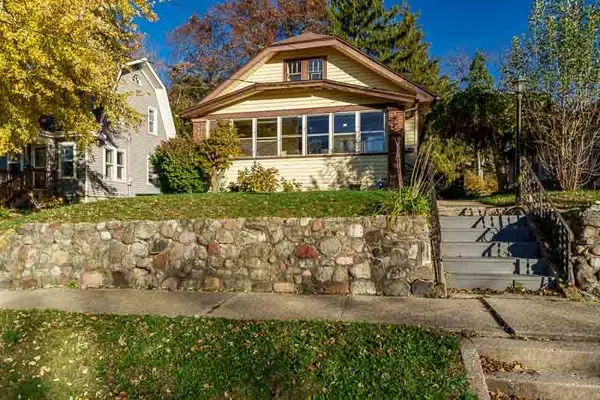 $200,000Active3 beds 1 baths2,288 sq. ft.
811 N Chicago Avenue, Rockford, IL 61107
MLS# 12805528Listed by: CENTURY 21 AFFILIATED - ROCKFORD 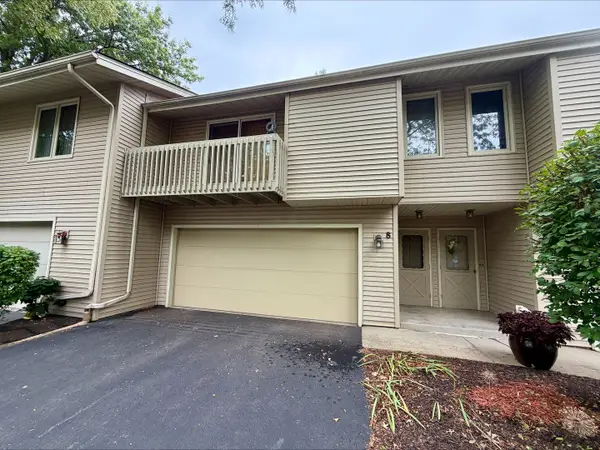 $160,000Active2 beds 1 baths1,046 sq. ft.
4689 High Point Drive #8, Rockford, IL 61114
MLS# 12750635Listed by: DICKERSON & NIEMAN REALTORS - ROCKFORD- $160,000Active2 beds 1 baths1,046 sq. ft.
4689 High Point Drive #8, Rockford, IL 61114
MLS# 12750635Listed by: DICKERSON & NIEMAN REALTORS - ROCKFORD - Open Sun, 1am to 3pmNew
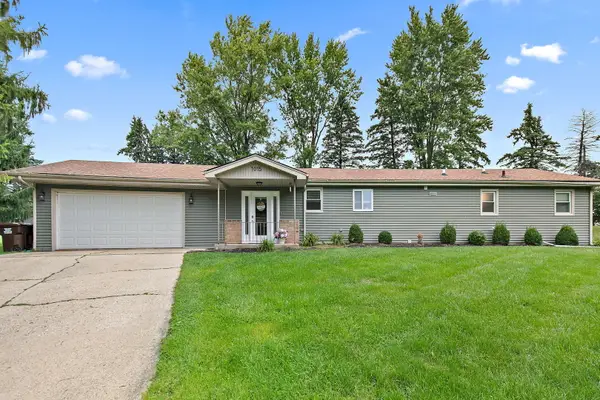 $279,000Active3 beds 2 baths1,344 sq. ft.
1015 Arctic Circle, Rockford, IL 61108
MLS# 12806223Listed by: BROKEROCITY 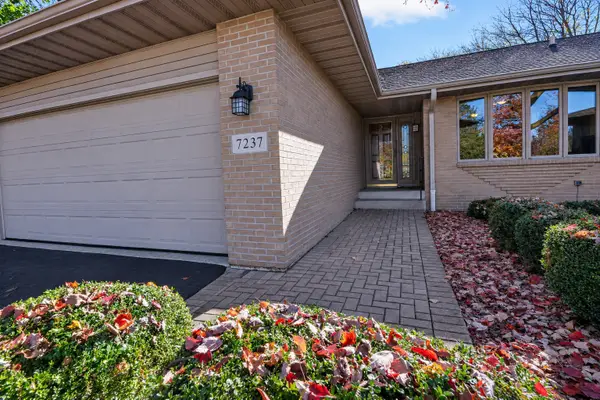 $309,900Pending3 beds 3 baths1,712 sq. ft.
7237 Centennial Trail #27A, Rockford, IL 61107
MLS# 12805967Listed by: RE/MAX PROPERTY SOURCE- New
 $269,900Active4 beds 3 baths1,364 sq. ft.
3728 Casandra Drive, Rockford, IL 61114
MLS# 12805009Listed by: DICKERSON & NIEMAN REALTORS - ROCKFORD


Protect your home and budget from life's surprises with an Assurant Home Warranty, backed by a partner that supports you through every step of homeownership. Explore Plans.
© 2023 - 2026 ERA Franchise Systems LLC. All rights reserved. ERA Franchise Systems LLC fully supports the principles of the Fair Housing Act and the Equal Opportunity Act. ERA, ERA Real Estate powered, and their respective logos are registered service marks of ERA Franchise Systems LLC. Each office is independently owned and operated.