
1201 Brown Hills Road, Rockford, IL 61107
Local realty services provided by:ERA Naper Realty
1201 Brown Hills Road,Rockford, IL 61107
$795,000
- 5 Beds
- 6 Baths
- 7,355 sq. ft.
- Single family
- Active
Listed by: noah meyer, diane dowd
Office: dickerson & nieman realtors - rockford
MLS#:12800161
Source:MLSNI
Price summary
- Price:$795,000
- Price per sq. ft.:$108.09
About this home
Timeless Character. Exceptional Space. A Truly Special Browns Hills Estate. Tucked away at the end of a private street in Rockford's historic Browns Hills neighborhood, this extraordinary 7,500-square-foot estate blends timeless architectural character with thoughtful modern luxury. Originally built in the late 1800s and extensively expanded, this remarkable home offers 5 bedrooms, 4 full and 2 half baths, and a 3.5-car garage, providing an exceptional combination of space, privacy, and convenience. Set on nearly an acre, the property is framed by mature trees that create a beautiful, private outdoor sanctuary. This peaceful setting offers a rare sense of seclusion while remaining just minutes from Rockford's beloved parks, gardens, and recreational amenities. Inside, hardwood floors, beautiful millwork, stained glass details, and distinctive architectural elements create an atmosphere of warmth and sophistication. The impressive collection of gathering spaces includes a grand living room featuring a dramatic beamed ceiling, custom built-ins, arched doorways, a gas fireplace, and atrium doors opening to the private wooded grounds. The gourmet chef's kitchen is beautifully appointed for both everyday living and exceptional entertaining. Marble countertops and backsplash complement a professional-grade six-burner range with griddle, pot filler, commercial-style vent hood, and warming drawer. A panel-integrated refrigerator and freezer blend seamlessly into the cabinetry, while the expansive center island provides generous workspace and gathering space. Just beyond, an adjoining butler's pantry adds another layer of convenience with a wine refrigerator and ice maker. The spacious primary suite is a relaxing retreat, complete with a luxurious ensuite featuring a soaking tub, heated floors, and an expansive closet with custom built-ins. A convenient second-floor laundry adds everyday ease. The third floor offers a distinctive private study with built-in bookcases, a soaring wood ceiling, and an exposed brick pillar, creating an inspiring space for work, reading, or quiet retreat. The finished lower level offers an incredible extension of the home's living and entertaining spaces. Movie enthusiasts will appreciate the custom home theater featuring a 140-inch CinemaScope Stewart Film Screen and Dolby Atmos surround sound, delivering an immersive cinematic experience right at home. Additional amenities include a fifth bedroom with full bath, second kitchen, office, playroom, and craft room. Whether accommodating extended family, entertaining, working from home, or pursuing hobbies, the possibilities are endless. Significant recent improvements add even more appeal, including a new 50-year roof completed in 2023, full exterior painting, and new HVAC, providing important updates to complement the home's timeless character. Enjoy a coveted location just minutes from Sinnissippi Park, Nicholas Conservatory, the Rock River bike path, and the beautiful Anderson Japanese Gardens. A rare opportunity to own a distinctive historic estate offering architectural beauty, extraordinary living and entertaining spaces, modern improvements, and nearly an acre of private, tree-framed grounds in one of Rockford's most treasured neighborhoods....
Contact an agent
Home facts
- Year built:1900
- Listing ID #:12800161
- Updated:November 12, 2026 at 01:28 AM
Rooms and interior
- Bedrooms:5
- Total bathrooms:6
- Full bathrooms:4
- Half bathrooms:2
- Rooms Total:14
- Dining Description:Breakfast Room
- Basement Description:Finished, Full
- Living area:7,355 sq. ft.
Heating and cooling
- Cooling:Central Air
- Heating:Gas
- Central air:Yes
Structure and exterior
- Year built:1900
- Building area:7,355 sq. ft.
- Lot area:0.87 Acres
- Levels:2 Story
Utilities
- Water:Public
- Sewer:Public Sewer
Finances and disclosures
- Price:$795,000
- Price per sq. ft.:$108.09
- Tax amount:$20,295 (2025)
Parking
- Total parking spaces:3
- Parking description:Attached Garage, Garage
- Garage:Yes
- Garage spaces:3.5
 Copyright 2026 Midwest Real Estate Data LLC. All rights reserved. The data relating to real estate for sale on this web site comes in part from the Broker Reciprocity Program of the Midwest Real Estate Data LLC. Listing information is deemed reliable but not guaranteed.
New listings near 1201 Brown Hills Road
- New
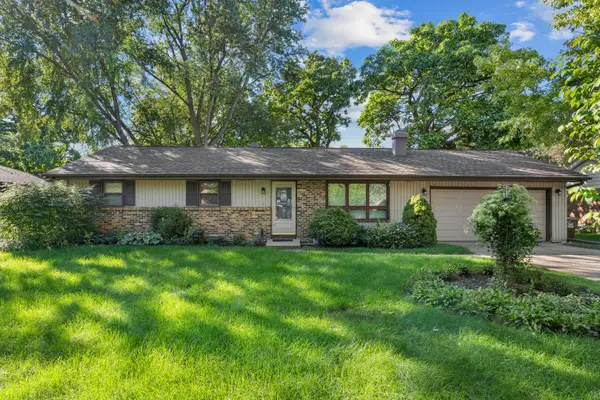 $244,900Active4 beds 2 baths1,372 sq. ft.
4555 Cinnamon Court, Rockford, IL 61114
MLS# 12807027Listed by: MIDWEST SIGNATUREPROPERTIES CO - New
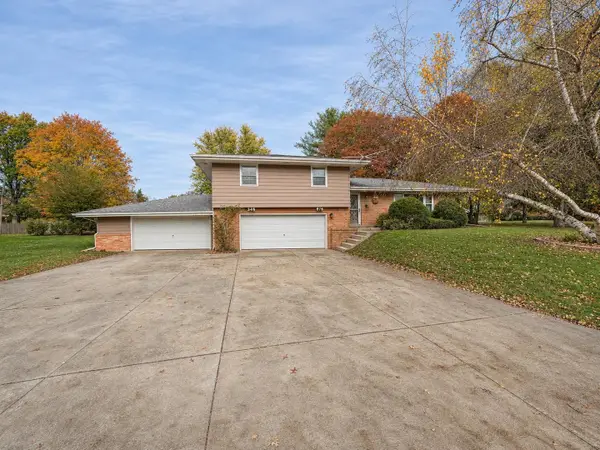 $275,000Active3 beds 2 baths1,453 sq. ft.
7574 Ivory Court, Rockford, IL 61108
MLS# 12805816Listed by: DICKERSON & NIEMAN REALTORS - ROCKFORD - New
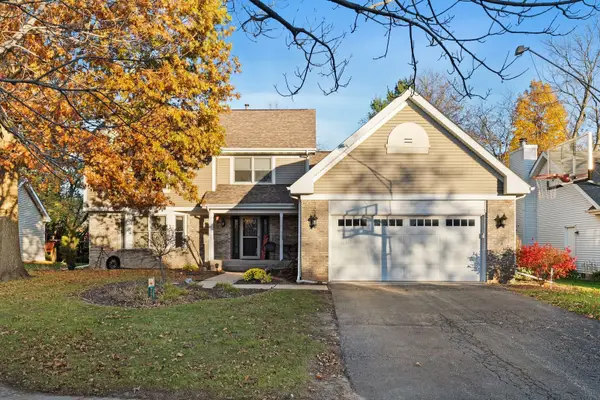 $382,425Active4 beds 3 baths2,456 sq. ft.
3617 Cavalier Court, Rockford, IL 61114
MLS# 12806833Listed by: DICKERSON & NIEMAN REALTORS - ROCKFORD - New
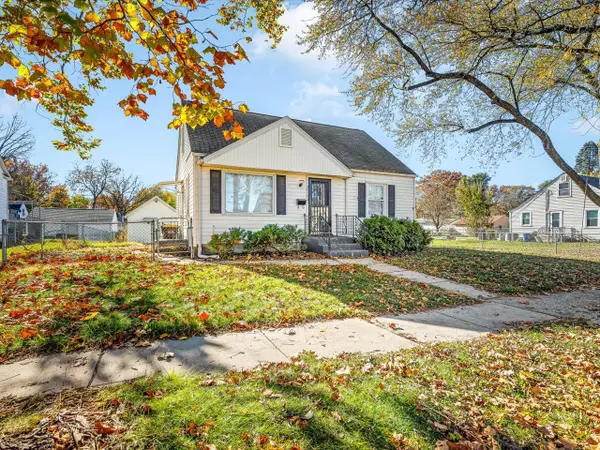 $144,900Active3 beds 1 baths1,036 sq. ft.
3016 Summerdale Avenue, Rockford, IL 61101
MLS# 12805908Listed by: KEY REALTY - ROCKFORD - New
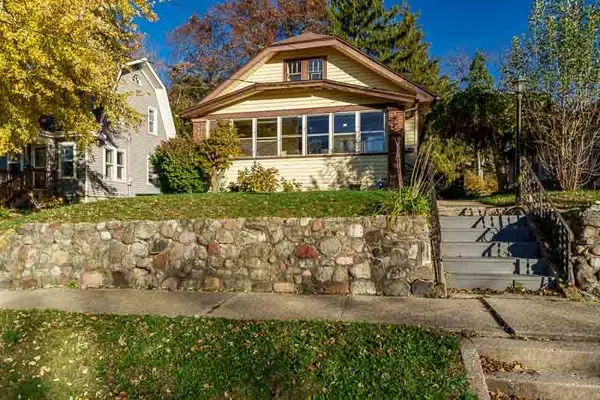 $200,000Active3 beds 1 baths2,288 sq. ft.
811 N Chicago Avenue, Rockford, IL 61107
MLS# 12805528Listed by: CENTURY 21 AFFILIATED - ROCKFORD 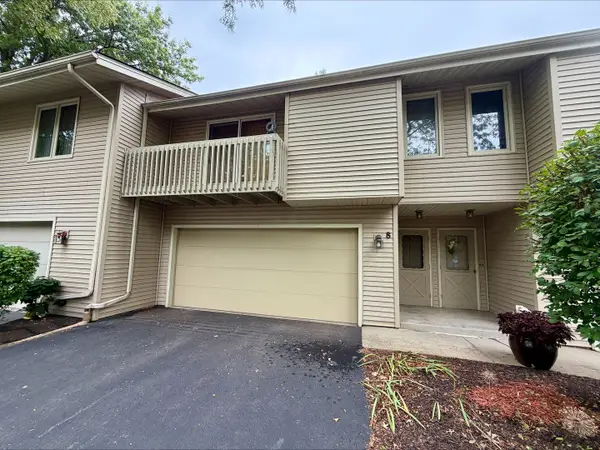 $160,000Active2 beds 1 baths1,046 sq. ft.
4689 High Point Drive #8, Rockford, IL 61114
MLS# 12750635Listed by: DICKERSON & NIEMAN REALTORS - ROCKFORD- $160,000Active2 beds 1 baths1,046 sq. ft.
4689 High Point Drive #8, Rockford, IL 61114
MLS# 12750635Listed by: DICKERSON & NIEMAN REALTORS - ROCKFORD - Open Sun, 1am to 3pmNew
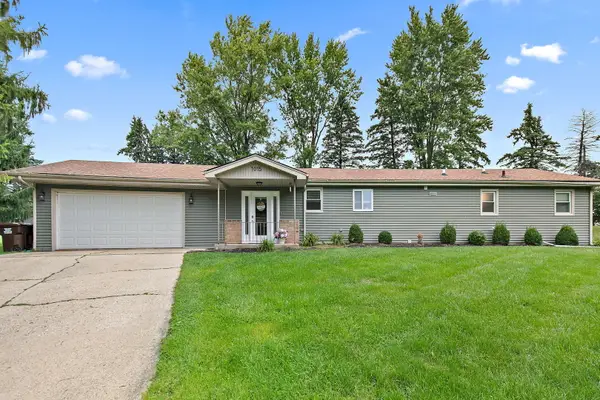 $279,000Active3 beds 2 baths1,344 sq. ft.
1015 Arctic Circle, Rockford, IL 61108
MLS# 12806223Listed by: BROKEROCITY 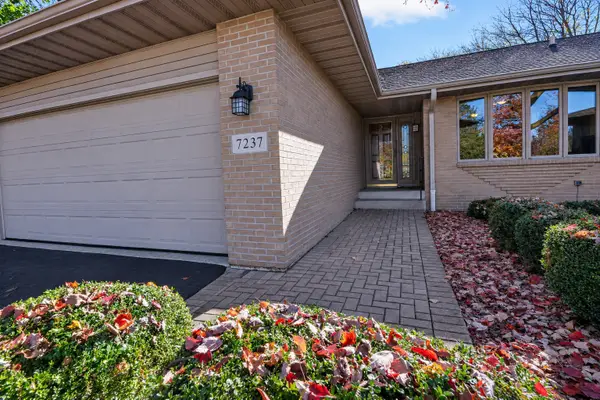 $309,900Pending3 beds 3 baths1,712 sq. ft.
7237 Centennial Trail #27A, Rockford, IL 61107
MLS# 12805967Listed by: RE/MAX PROPERTY SOURCE- New
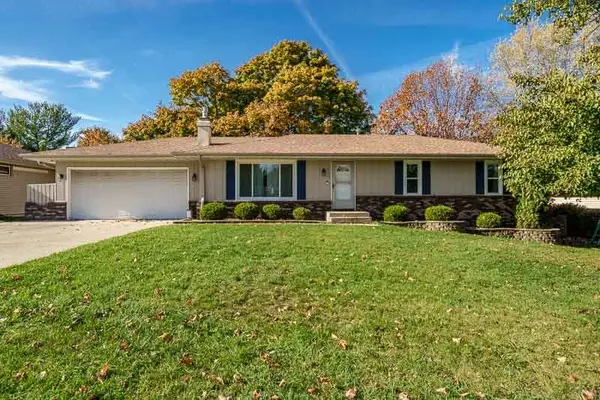 $269,900Active4 beds 3 baths1,364 sq. ft.
3728 Casandra Drive, Rockford, IL 61114
MLS# 12805009Listed by: DICKERSON & NIEMAN REALTORS - ROCKFORD


Protect your home and budget from life's surprises with an Assurant Home Warranty, backed by a partner that supports you through every step of homeownership. Explore Plans.
© 2023 - 2026 ERA Franchise Systems LLC. All rights reserved. ERA Franchise Systems LLC fully supports the principles of the Fair Housing Act and the Equal Opportunity Act. ERA, ERA Real Estate powered, and their respective logos are registered service marks of ERA Franchise Systems LLC. Each office is independently owned and operated.