
1441 Chokecherry Drive, Rockford, IL 61108
Local realty services provided by:ERA Partners
1441 Chokecherry Drive,Rockford, IL 61108
$300,000
- 3 Beds
- 2 Baths
- - sq. ft.
- Single family
- Sold
Listed by: keith kelly
Office: dickerson & nieman realtors - rockford
MLS#:12725989
Source:MLSNI
Sorry, we are unable to map this address
Price summary
- Price:$300,000
About this home
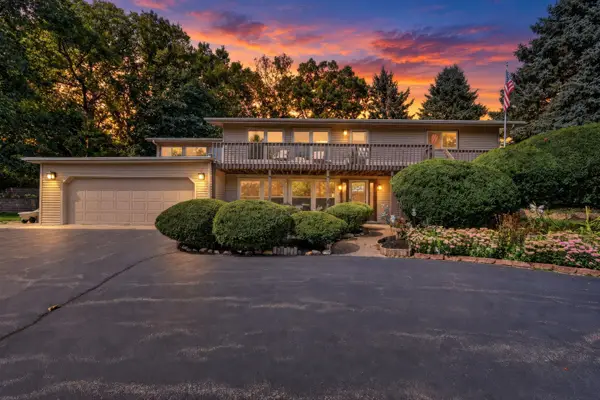
Sharp home with plenty of space, a great lot and solid all-brick construction! This well-kept 3-bedroom ranch in SE Rockford offers over 1,732 sq. ft. and sits on over a half-acre. Step inside to find beautiful hardwood floors throughout the entry, living room, family room and hallway. The spacious family room features a cozy gas fireplace and flows nicely into the kitchen and formal dining room-great for everyday living or entertaining. Convenient main-floor laundry and two full baths, including a private bath off the primary bedroom and the main bath has a remodeled shower. The garage provides plenty of room for tools, storage and more. Newer patio and walkways. Gutter helmets. Roof replaced in 2015.Partially exposed lower level. Conveniently located close to shopping, dining and everyday amenities. County taxes!! A solid, spacious and well-cared-for home with plenty to offer! To be sold "as is."
Contact an agent
Home facts
- Year built:1978
- Listing ID #:12725989
- Updated:September 27, 2026 at 07:30 AM
Rooms and interior
- Bedrooms:3
- Total bathrooms:2
- Full bathrooms:2
- Rooms Total:7
- Dining Description:Combined With Living Room
- Basement Description:Full, Unfinished
Heating and cooling
- Cooling:Central Air
- Heating:Natural Gas
- Central air:Yes
Structure and exterior
- Roof:Asphalt
- Year built:1978
- Levels:1 Story
Finances and disclosures
- Price:$300,000
- Tax amount:$4,744 (2025)
Parking
- Total parking spaces:2
- Parking description:Attached Garage, Garage
- Garage:Yes
- Garage spaces:2.5
 Copyright 2026 Midwest Real Estate Data LLC. All rights reserved. The data relating to real estate for sale on this web site comes in part from the Broker Reciprocity Program of the Midwest Real Estate Data LLC. Listing information is deemed reliable but not guaranteed. MLSNI Member Broker: Frank Scibior
New listings near 1441 Chokecherry Drive
- New
 $220,000Active4 beds 2 baths1,644 sq. ft.
2632 19th Street, Rockford, IL 61109
MLS# 12764821Listed by: EXECUTIVE REALTY GROUP LLC - New
 $219,900Active4 beds 2 baths2,410 sq. ft.
1014 22nd Street, Rockford, IL 61108
MLS# 12769984Listed by: ROCKLAND REAL ESTATE - New
 $199,900Active3 beds 1 baths1,787 sq. ft.
1818 Nebraska Road, Rockford, IL 61108
MLS# 12770097Listed by: KELLER WILLIAMS REALTY SIGNATURE - New
 $189,900Active4 beds 2 baths1,809 sq. ft.
3819 Harwood Lane, Rockford, IL 61114
MLS# 12769996Listed by: BERKSHIRE HATHAWAY HOMESERVICE - New
 $114,900Active1 beds 1 baths808 sq. ft.
2929 Sunnyside Drive #127B, Rockford, IL 61114
MLS# 12769422Listed by: DICKERSON & NIEMAN REALTORS - ROCKFORD  $165,000Pending3 beds 2 baths1,356 sq. ft.
2206 Halsted Road, Rockford, IL 61103
MLS# 12765689Listed by: KELLER WILLIAMS REALTY SIGNATURE- New
 $315,000Active3 beds 2 baths1,590 sq. ft.
5751 Heatherwood Lane, Rockford, IL 61109
MLS# 12769712Listed by: KELLER WILLIAMS REALTY SIGNATURE - New
 $159,000Active3 beds 2 baths1,310 sq. ft.
2735 Cascade Drive, Rockford, IL 61109
MLS# 12769480Listed by: RE/MAX PROPERTY SOURCE - New
 $239,900Active3 beds 11 baths1,642 sq. ft.
3225 S Weldon Road, Rockford, IL 61102
MLS# 12769266Listed by: BLACK CASTLE PROPERTIES - New
 $255,000Active4 beds 2 baths1,372 sq. ft.
4555 Cinnamon Court, Rockford, IL 61114
MLS# 12767616Listed by: MIDWEST SIGNATUREPROPERTIES CO


Protect your home and budget from life's surprises with an Assurant Home Warranty, backed by a partner that supports you through every step of homeownership. Explore Plans.
© 2023 - 2026 ERA Franchise Systems LLC. All rights reserved. ERA Franchise Systems LLC fully supports the principles of the Fair Housing Act and the Equal Opportunity Act. ERA, ERA Real Estate powered, and their respective logos are registered service marks of ERA Franchise Systems LLC. Each office is independently owned and operated.