
1501 Victoria Avenue, Rockford, IL 61102
Local realty services provided by:ERA Partners
1501 Victoria Avenue,Rockford, IL 61102
$199,900
- 3 Beds
- 1 Baths
- 1,948 sq. ft.
- Single family
- Active
Listed by: charles hanserd
Office: berkshire hathaway homeservice
MLS#:12729488
Source:MLSNI
Price summary
- Price:$199,900
- Price per sq. ft.:$102.62
About this home
Welcome to 1501 Victoria! This beautifully updated 3-bedroom, 1-bath home blends timeless charm with modern upgrades throughout. Nearly every major component has been updated, making this truly move-in ready. The bright, inviting interior features updated flooring and finishes, while the finished basement adds over 500 sq. ft. of additional living space with a bathroom rough-in and plenty of unfinished storage or future expansion potential. Outside, you'll appreciate the meticulously maintained yard filled with mature landscaping, colorful flowers, and beautiful curb appeal that's sure to impress. The inviting front porch with custom Rockford Ornamental Iron railings is the perfect place to relax. Major updates include the roof, siding, gutters, and downspouts (2017), furnace and A/C (2024), water heater (2022), Therma-Tru fiberglass entry door with Pella storm doors (2020), water softener/filtration system (2020), garage door (2014), laminate flooring (2016), and updated GE and Maytag appliances. This is the one you've been waiting for-schedule your private showing today!...
Contact an agent
Home facts
- Year built:1945
- Listing ID #:12729488
- Updated:August 13, 2026 at 04:28 PM
Rooms and interior
- Bedrooms:3
- Total bathrooms:1
- Full bathrooms:1
- Rooms Total:7
- Kitchen Description:Dishwasher, Disposal, Microwave, Range, Refrigerator
- Basement Description:Full, Unfinished
- Living area:1,948 sq. ft.
Heating and cooling
- Cooling:Central Air
- Heating:Natural Gas
- Central air:Yes
Structure and exterior
- Roof:Asphalt
- Year built:1945
- Building area:1,948 sq. ft.
- Lot area:0.14 Acres
- Architectural Style:Ranch
- Levels:1 Story
Schools
- High school:Jefferson High School
- Middle school:Bernard W Flinn Middle School
- Elementary school:Arthur Froberg Elementary School
Utilities
- Water:Public
- Sewer:Public Sewer
Finances and disclosures
- Price:$199,900
- Price per sq. ft.:$102.62
- Tax amount:$2,674 (2025)
Features and amenities
- Laundry features:Dryer, Washer
- Amenities:Ceiling Fan(s), Sump Pump
Parking
- Total parking spaces:1
- Parking description:Concrete, Detached Garage, Garage
- Garage:Yes
- Garage spaces:1
 Copyright 2026 Midwest Real Estate Data LLC. All rights reserved. The data relating to real estate for sale on this web site comes in part from the Broker Reciprocity Program of the Midwest Real Estate Data LLC. Listing information is deemed reliable but not guaranteed. MLSNI Member Broker: Frank Scibior
New listings near 1501 Victoria Avenue
- New
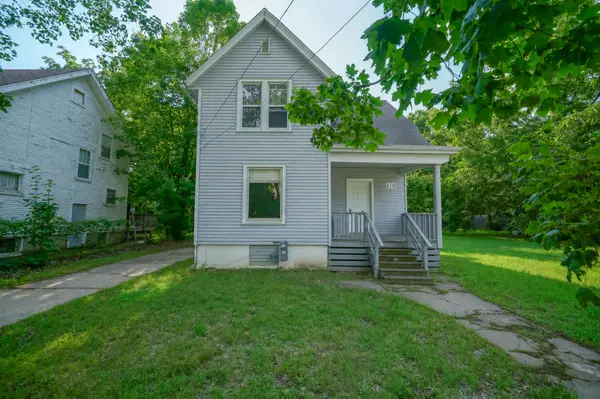 $85,000Active4 beds 2 baths1,216 sq. ft.
410 Albert Avenue, Rockford, IL 61101
MLS# 12731282Listed by: KELLER WILLIAMS REALTY SIGNATURE - New
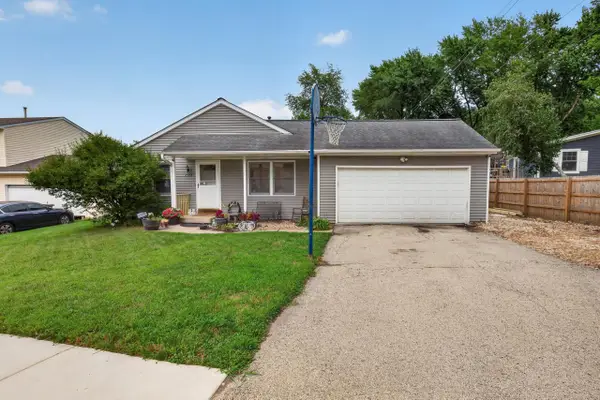 $179,900Active4 beds 2 baths1,120 sq. ft.
2984 16TH Street, Rockford, IL 61109
MLS# 2030233Listed by: DICKERSON & NIEMAN, REALTORS - New
 $85,000Active2 beds 1 baths678 sq. ft.
1356 Willard Avenue, Rockford, IL 61101
MLS# 12731923Listed by: REALTY OF AMERICA, LLC - Open Sun, 2 to 4pmNew
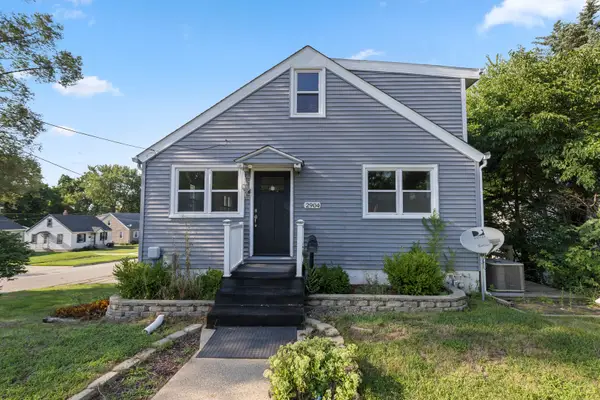 $225,000Active5 beds 2 baths1,250 sq. ft.
2904 Broadway, Rockford, IL 61108
MLS# 12731773Listed by: KELLER WILLIAMS REALTY SIGNATURE - New
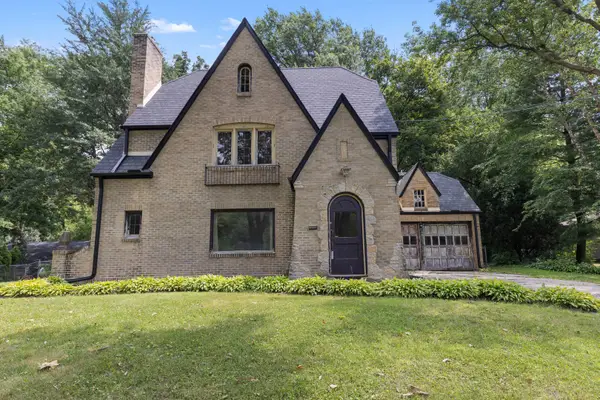 $299,900Active3 beds 2 baths1,682 sq. ft.
4565 Spring Brook Road, Rockford, IL 61114
MLS# 12731737Listed by: KELLER WILLIAMS REALTY SIGNATURE - New
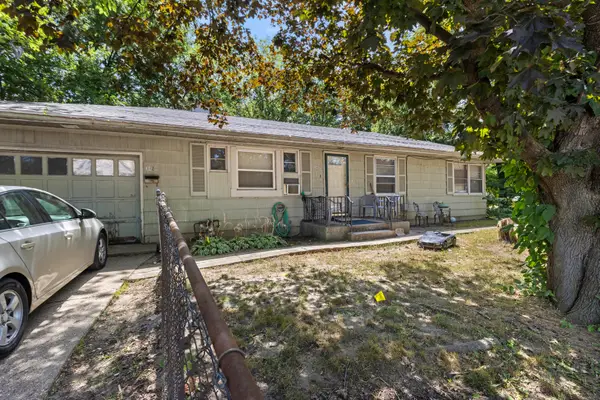 $75,000Active3 beds 1 baths1,056 sq. ft.
3420 Auburn Street, Rockford, IL 61101
MLS# 12731132Listed by: KELLER WILLIAMS REALTY SIGNATURE - New
 $199,900Active7 beds 2 baths
1619 Charles Street, Rockford, IL 61104
MLS# 12731591Listed by: KELLER WILLIAMS REALTY SIGNATURE - New
 $70,000Active3 beds 1 baths1,460 sq. ft.
828 N Winnebago Street, Rockford, IL 61103
MLS# 12731675Listed by: KELLER WILLIAMS REALTY SIGNATURE  $56,000Pending2.66 Acres
7230 Colosseum Drive, Rockford, IL 61107
MLS# 12731423Listed by: PLATLABS, LLC- New
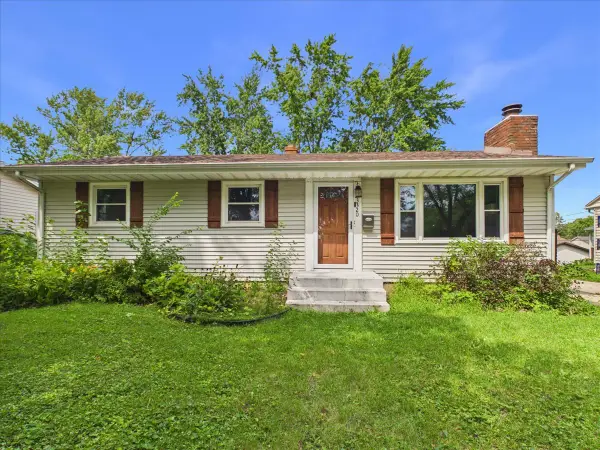 $169,900Active3 beds 2 baths978 sq. ft.
3320 Seward Avenue, Rockford, IL 61108
MLS# 12731485Listed by: KELLER WILLIAMS REALTY SIGNATURE


Protect your home and budget from life's surprises with an Assurant Home Warranty, backed by a partner that supports you through every step of homeownership. Explore Plans.
© 2023 - 2026 ERA Franchise Systems LLC. All rights reserved. ERA Franchise Systems LLC fully supports the principles of the Fair Housing Act and the Equal Opportunity Act. ERA, ERA Real Estate powered, and their respective logos are registered service marks of ERA Franchise Systems LLC. Each office is independently owned and operated.