
2117 N Alpine Road, Rockford, IL 61107
Local realty services provided by:ERA Naper Realty
2117 N Alpine Road,Rockford, IL 61107
$179,999
- 3 Beds
- 1 Baths
- 1,245 sq. ft.
- Single family
- Active
Upcoming open houses
- Sat, Sep 1211:00 am - 01:00 pm
Listed by: cherilyn williams
Office: exp realty
MLS#:12709684
Source:MLSNI
Price summary
- Price:$179,999
- Price per sq. ft.:$144.58
About this home
Welcome home to this beautifully 3-bedroom, 1-bath ranch nestled on Rockford's desirable east side! This move-in-ready home offers the convenience of one-level living and an inviting layout designed for everyday comfort. The heart of the home is the completely remodeled modern kitchen featuring updated cabinetry, beautiful countertops, and plenty of workspace for cooking. Just off the kitchen, you'll find an oversized laundry with sink and utility room with abundant storage and extra space for organization. The large backyard offers privacy, shade, and plenty of room for outdoor gatherings, gardening, play, or simply relaxing in your own outdoor retreat. An attached two-car garage provides convenience and additional storage. Ideally located near Edgebrook Shopping Center, you'll enjoy easy access to local restaurants, shopping, grocery stores, medical facilities, and everyday conveniences. If you've been searching for an updated ranch in a prime east Rockford location with modern finishes, generous outdoor space, and exceptional convenience, this is one you won't want to miss. Schedule your private tour today and discover everything this wonderful home has to offer!...
Contact an agent
Home facts
- Year built:1955
- Listing ID #:12709684
- Updated:September 06, 2026 at 06:28 PM
Rooms and interior
- Bedrooms:3
- Total bathrooms:1
- Full bathrooms:1
- Rooms Total:6
- Living area:1,245 sq. ft.
Heating and cooling
- Cooling:Central Air
- Heating:Natural Gas
- Central air:Yes
Structure and exterior
- Roof:Asphalt
- Year built:1955
- Building area:1,245 sq. ft.
- Lot area:0.2 Acres
- Architectural Style:Ranch
- Levels:1 Story
Schools
- High school:Guilford High School
- Middle school:Eisenhower Middle School
- Elementary school:Brookview Elementary School
Utilities
- Water:Public
- Sewer:Public Sewer
Finances and disclosures
- Price:$179,999
- Price per sq. ft.:$144.58
- Tax amount:$2,797 (2025)
Parking
- Total parking spaces:2
- Parking description:Attached Garage, Concrete, Garage
- Garage:Yes
- Garage spaces:2
 Copyright 2026 Midwest Real Estate Data LLC. All rights reserved. The data relating to real estate for sale on this web site comes in part from the Broker Reciprocity Program of the Midwest Real Estate Data LLC. Listing information is deemed reliable but not guaranteed.
New listings near 2117 N Alpine Road
- New
 $125,000Active2 beds 2 baths1,499 sq. ft.
1228 Sherman Avenue, Rockford, IL 61101
MLS# 12752717Listed by: SMART HOME REALTY - New
 $319,900Active4 beds 3 baths1,522 sq. ft.
203 Wood Road, Rockford, IL 61107
MLS# 12752571Listed by: KELLER WILLIAMS NORTH SHORE WEST - New
 $130,000Active2 beds 1 baths1,218 sq. ft.
218 Euclid Avenue, Rockford, IL 61102
MLS# 12752523Listed by: KELLER WILLIAMS REALTY SIGNATURE - New
 $129,900Active2 beds 1 baths1,010 sq. ft.
2223 Van Wie Avenue, Rockford, IL 61103
MLS# 12752514Listed by: KELLER WILLIAMS REALTY SIGNATURE - New
 $269,900Active3 beds 2 baths3,018 sq. ft.
2656 Sierra Drive, Rockford, IL 61109
MLS# 12750951Listed by: RE/MAX OF ROCK VALLEY - New
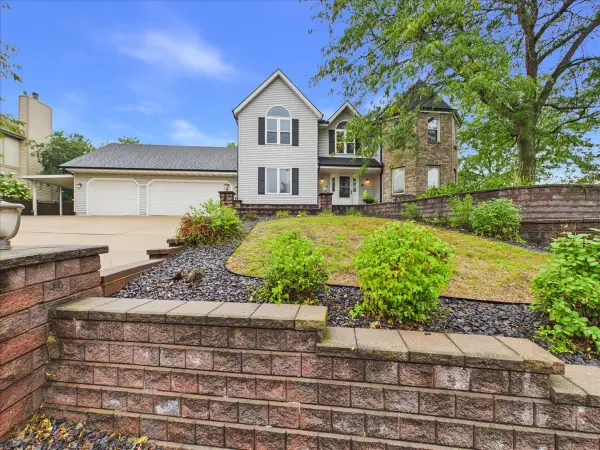 $390,000Active4 beds 4 baths3,374 sq. ft.
3686 Stubai Trail, Rockford, IL 61114
MLS# 12752042Listed by: KELLER WILLIAMS REALTY SIGNATURE - New
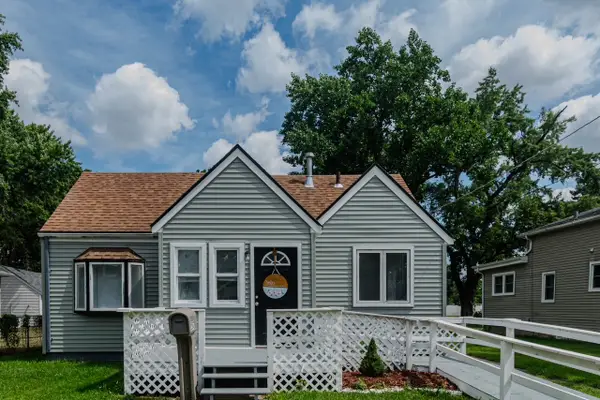 $87,500Active2 beds 1 baths820 sq. ft.
2642 Hanson Street, Rockford, IL 61109
MLS# 12752271Listed by: RE/MAX LIBERTY - New
 $224,500Active3 beds 4 baths2,256 sq. ft.
131 Dawn Avenue, Rockford, IL 61107
MLS# 12665872Listed by: GAMBINO REALTORS - New
 $399,900Active4 beds 5 baths4,946 sq. ft.
4007 Landstrom Road, Rockford, IL 61114
MLS# 12742715Listed by: GAMBINO REALTORS - New
 $425,000Active4 beds 4 baths4,153 sq. ft.
6531 Shadow Ridge Road, Rockford, IL 61107
MLS# 12748814Listed by: GAMBINO REALTORS


Protect your home and budget from life's surprises with an Assurant Home Warranty, backed by a partner that supports you through every step of homeownership. Explore Plans.
© 2023 - 2026 ERA Franchise Systems LLC. All rights reserved. ERA Franchise Systems LLC fully supports the principles of the Fair Housing Act and the Equal Opportunity Act. ERA, ERA Real Estate powered, and their respective logos are registered service marks of ERA Franchise Systems LLC. Each office is independently owned and operated.