
2133 Melrose Street, Rockford, IL 61103
Local realty services provided by:ERA Partners
2133 Melrose Street,Rockford, IL 61103
$239,900
- 3 Beds
- 2 Baths
- 1,636 sq. ft.
- Single family
- Active
Listed by: noah meyer
Office: dickerson & nieman realtors - rockford
MLS#:12777064
Source:MLSNI
Price summary
- Price:$239,900
- Price per sq. ft.:$146.64
About this home
Charming 3 bed, 2 bath Dutch Colonial in Rockford's highly desired Edgewater neighborhood. Nicely updated home boasts hardwood floors throughout. Huge living room with wood burning brick fireplace, built-ins and French doors leading you out to the front sun porch. Newly remodeled kitchen with stainless steel appliances, custom counter top bar that is open to back family room. Family room has gas fireplace and wrapped with windows to allow natural sunlight to pour in. Sliding glass door out to large deck over-looking the fenced-in back yard. Second floor offers 3 bedrooms including the primary with WIC. Main bathroom upstairs has been renovated. Lower level partially finished with clean laundry/2nd full bathroom, living space with built in bar. Lots of updates including new roof in 2025! Great home for entertaining! Close to the Rock River, Oxford Park, bike path, museums, restaurants and downtown entertainment.
Contact an agent
Home facts
- Year built:1943
- Listing ID #:12777064
- Updated:October 05, 2026 at 11:28 PM
Rooms and interior
- Bedrooms:3
- Total bathrooms:2
- Full bathrooms:2
- Rooms Total:8
- Basement Description:Full, Partially Finished
- Living area:1,636 sq. ft.
Heating and cooling
- Cooling:Window Unit(s)
- Heating:Natural Gas
Structure and exterior
- Year built:1943
- Building area:1,636 sq. ft.
- Lot area:0.15 Acres
- Levels:2 Story
Utilities
- Water:Public
- Sewer:Public Sewer
Finances and disclosures
- Price:$239,900
- Price per sq. ft.:$146.64
- Tax amount:$3,952 (2025)
Parking
- Total parking spaces:2
- Parking description:Detached Garage, Garage
- Garage:Yes
- Garage spaces:2
 Copyright 2026 Midwest Real Estate Data LLC. All rights reserved. The data relating to real estate for sale on this web site comes in part from the Broker Reciprocity Program of the Midwest Real Estate Data LLC. Listing information is deemed reliable but not guaranteed. MLSNI Member Broker: Frank Scibior
New listings near 2133 Melrose Street
- New
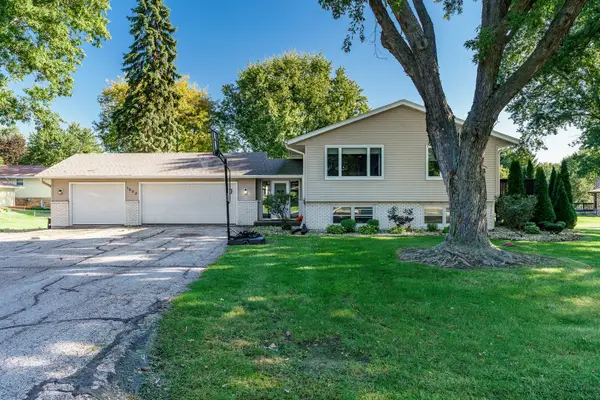 $299,900Active4 beds 2 baths2,843 sq. ft.
1602 Plaza Drive, Rockford, IL 61108
MLS# 12763754Listed by: DICKERSON & NIEMAN REALTORS - ROCKFORD - New
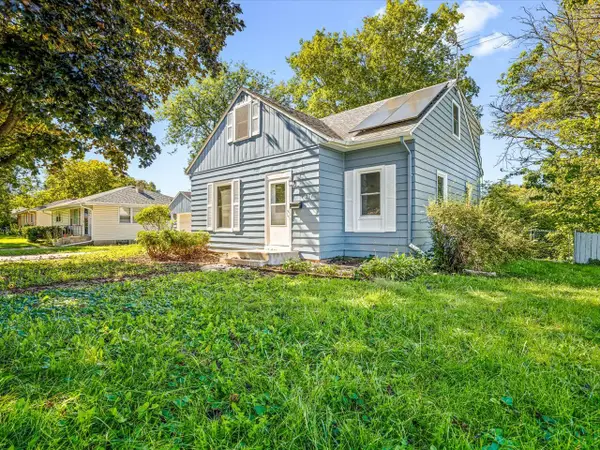 $186,500Active4 beds 2 baths9,240 sq. ft.
407 Glendale Avenue, Rockford, IL 61108
MLS# 12722305Listed by: CENTURY 21 LANGOS & CHRISTIAN - New
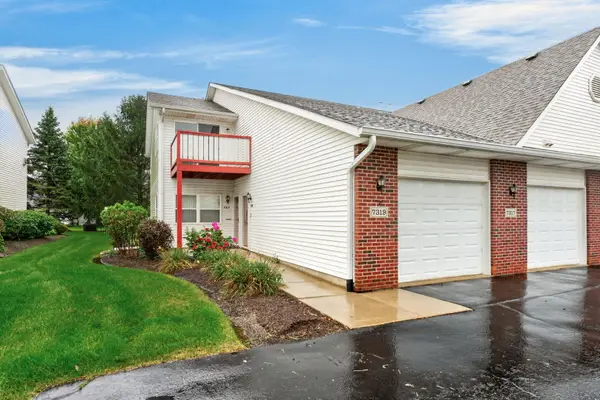 $177,900Active2 beds 2 baths1,408 sq. ft.
7319 Wallingford Expressway, Rockford, IL 61107
MLS# 12776859Listed by: DICKERSON & NIEMAN REALTORS - ROCKFORD - New
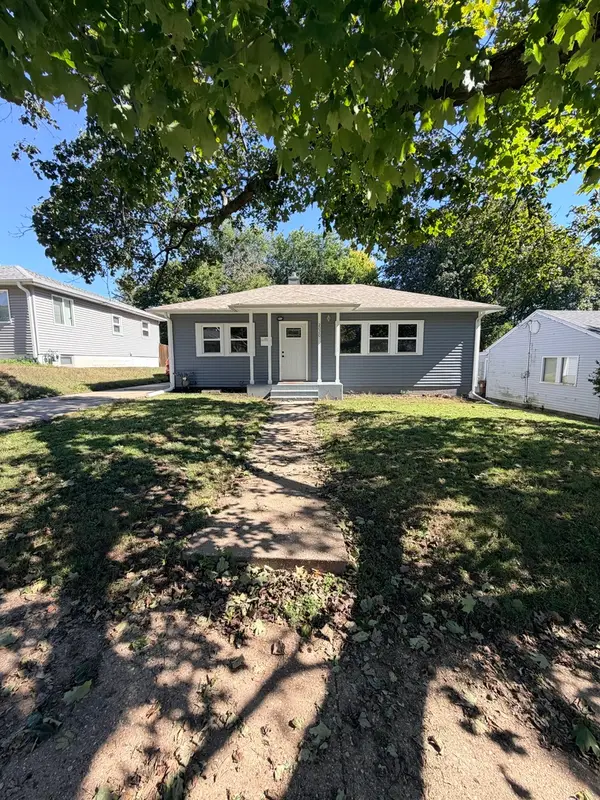 $230,000Active3 beds 2 baths1,543 sq. ft.
2020 22nd Street, Rockford, IL 61108
MLS# 12776907Listed by: HOMESMART CONNECT LLC - New
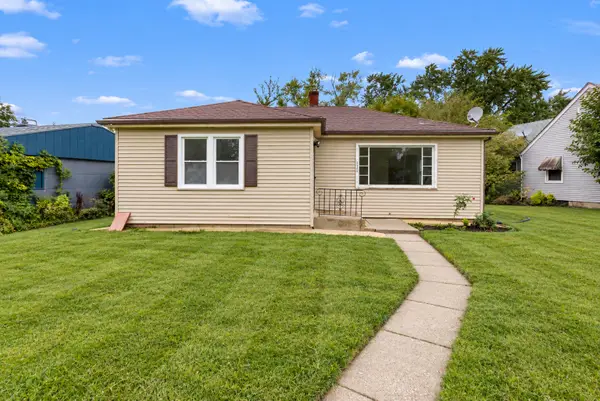 $160,000Active2 beds 1 baths972 sq. ft.
2922 Hillside Court, Rockford, IL 61108
MLS# 12776813Listed by: REALTY OF AMERICA, LLC - New
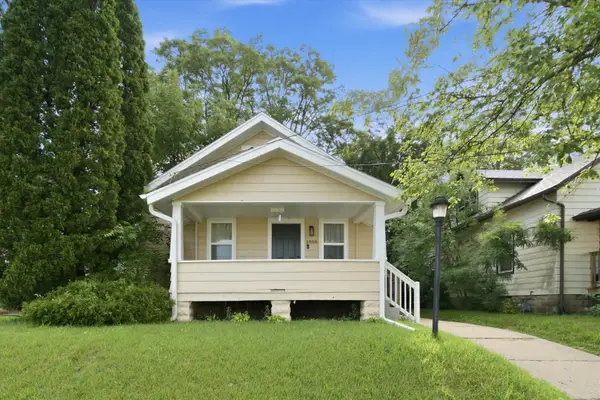 $185,000Active3 beds 2 baths1,120 sq. ft.
1408 22nd Street, Rockford, IL 61108
MLS# 12776763Listed by: A&O DREAM KEY REAL ESTATE - New
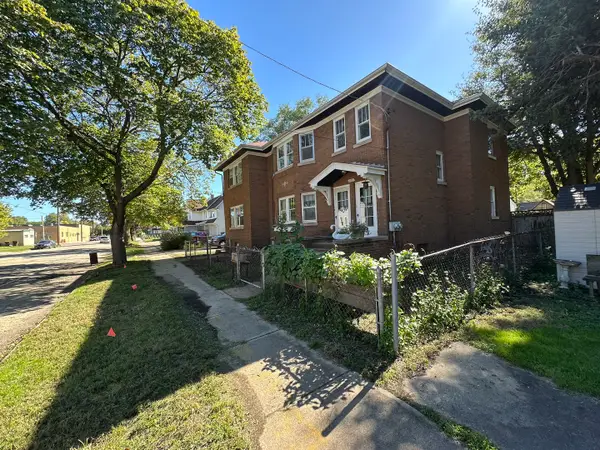 $183,500Active4 beds 2 baths
1011 15th Avenue, Rockford, IL 61104
MLS# 12770500Listed by: KELLER WILLIAMS REALTY SIGNATURE - New
 $429,900Active3 beds 1 baths3,032 sq. ft.
4843 Spring Creek Road, Rockford, IL 61114
MLS# 12757635Listed by: DICKERSON & NIEMAN REALTORS - ROCKFORD - New
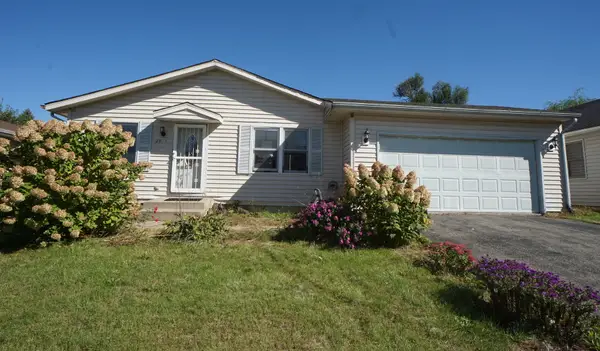 $165,000Active3 beds 2 baths1,120 sq. ft.
2958 17th Street, Rockford, IL 61109
MLS# 12775837Listed by: DICKERSON & NIEMAN REALTORS - ROCKFORD


Protect your home and budget from life's surprises with an Assurant Home Warranty, backed by a partner that supports you through every step of homeownership. Explore Plans.
© 2023 - 2026 ERA Franchise Systems LLC. All rights reserved. ERA Franchise Systems LLC fully supports the principles of the Fair Housing Act and the Equal Opportunity Act. ERA, ERA Real Estate powered, and their respective logos are registered service marks of ERA Franchise Systems LLC. Each office is independently owned and operated.