
219 S Highland Avenue, Rockford, IL 61104
Local realty services provided by:Results Realty ERA Powered
219 S Highland Avenue,Rockford, IL 61104
$210,000
- 4 Beds
- 2 Baths
- - sq. ft.
- Single family
- Sold
Listed by: vickie krueger
Office: dickerson & nieman realtors - rockford
MLS#:12709862
Source:MLSNI
Sorry, we are unable to map this address
Price summary
- Price:$210,000
About this home
Vintage home circa 1910, but with lots of bells and whistles. Dramatic parlor w/baby grand piano (stays). Formal LR w/fpl. Library w/built-in bookshelves and Franch doors to 4 season room overlooking garden. Kitchen features built-ins, gas range, microwave and breakfast bar. Hardwoods throughout both oak and hardrock maple. Main floor has full bath. Entry foyer w/built-in bench w/storage. Primary BR has sliders to deck overlooking gardens. Beautiful remodeled bath w/ceramic floors, walls & pedestal sink. Hall has built-in linen storage. Smallest BR makes a great nursery/sewing room. Bonus: 3 car garage!
Contact an agent
Home facts
- Year built:1910
- Listing ID #:12709862
- Updated:September 06, 2026 at 07:07 AM
Rooms and interior
- Bedrooms:4
- Total bathrooms:2
- Full bathrooms:2
- Rooms Total:9
- Basement Description:Full, Unfinished
Heating and cooling
- Cooling:Central Air
- Heating:Natural Gas
- Central air:Yes
Structure and exterior
- Year built:1910
- Levels:2 Story
Utilities
- Water:Public
- Sewer:Public Sewer
Finances and disclosures
- Price:$210,000
- Tax amount:$2,842 (2025)
Parking
- Total parking spaces:3
- Parking description:Detached Garage, Garage
- Garage:Yes
- Garage spaces:3
 Copyright 2026 Midwest Real Estate Data LLC. All rights reserved. The data relating to real estate for sale on this web site comes in part from the Broker Reciprocity Program of the Midwest Real Estate Data LLC. Listing information is deemed reliable but not guaranteed.
New listings near 219 S Highland Avenue
- New
 $130,000Active2 beds 1 baths1,218 sq. ft.
218 Euclid Avenue, Rockford, IL 61102
MLS# 12752523Listed by: KELLER WILLIAMS REALTY SIGNATURE - New
 $129,900Active2 beds 1 baths1,010 sq. ft.
2223 Van Wie Avenue, Rockford, IL 61103
MLS# 12752514Listed by: KELLER WILLIAMS REALTY SIGNATURE - New
 $269,900Active3 beds 2 baths3,018 sq. ft.
2656 Sierra Drive, Rockford, IL 61109
MLS# 12750951Listed by: RE/MAX OF ROCK VALLEY - New
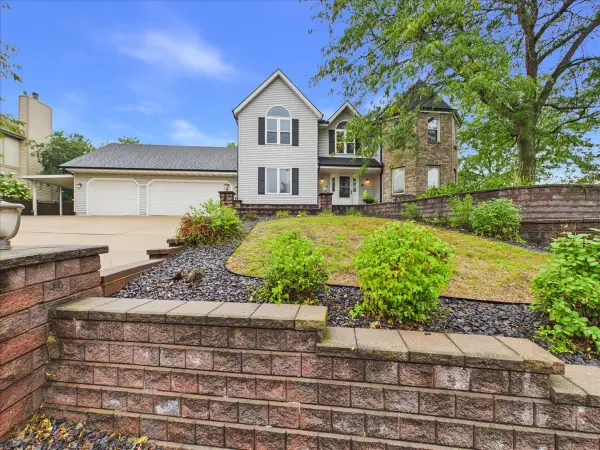 $390,000Active4 beds 4 baths3,374 sq. ft.
3686 Stubai Trail, Rockford, IL 61114
MLS# 12752042Listed by: KELLER WILLIAMS REALTY SIGNATURE - New
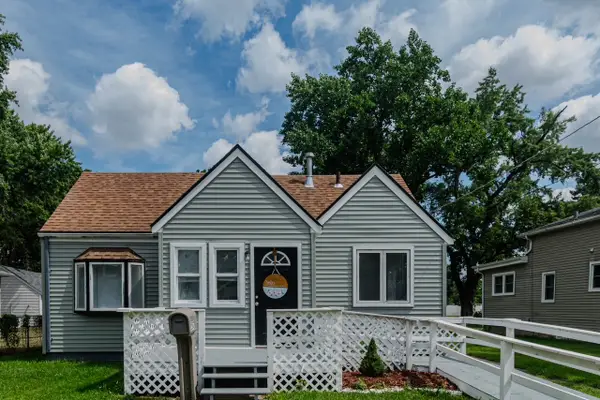 $87,500Active2 beds 1 baths820 sq. ft.
2642 Hanson Street, Rockford, IL 61109
MLS# 12752271Listed by: RE/MAX LIBERTY - New
 $224,500Active3 beds 4 baths2,256 sq. ft.
131 Dawn Avenue, Rockford, IL 61107
MLS# 12665872Listed by: GAMBINO REALTORS - New
 $399,900Active4 beds 5 baths4,946 sq. ft.
4007 Landstrom Road, Rockford, IL 61114
MLS# 12742715Listed by: GAMBINO REALTORS - New
 $425,000Active4 beds 4 baths4,153 sq. ft.
6531 Shadow Ridge Road, Rockford, IL 61107
MLS# 12748814Listed by: GAMBINO REALTORS - New
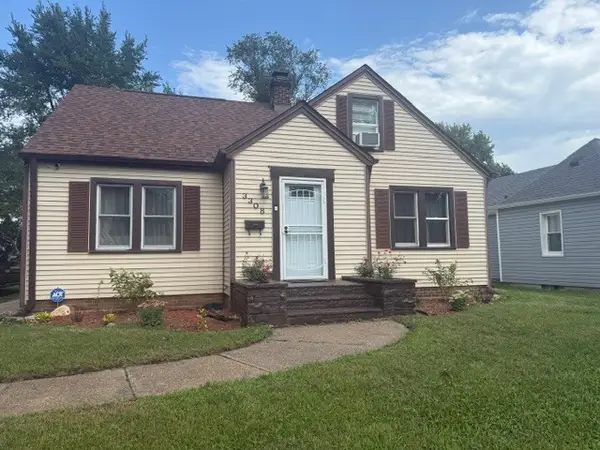 $195,000Active3 beds 1 baths1,691 sq. ft.
3308 California Road, Rockford, IL 61108
MLS# 12752198Listed by: WEICHERT REALTORS - TOVAR PROP - New
 $459,000Active4 beds 4 baths2,284 sq. ft.
10230 Heatherridge Lane, Rockford, IL 61107
MLS# 12751159Listed by: BEST REALTY


Protect your home and budget from life's surprises with an Assurant Home Warranty, backed by a partner that supports you through every step of homeownership. Explore Plans.
© 2023 - 2026 ERA Franchise Systems LLC. All rights reserved. ERA Franchise Systems LLC fully supports the principles of the Fair Housing Act and the Equal Opportunity Act. ERA, ERA Real Estate powered, and their respective logos are registered service marks of ERA Franchise Systems LLC. Each office is independently owned and operated.