
2929 Sunnyside Drive #360D, Rockford, IL 61114
Local realty services provided by:Results Realty ERA Powered
2929 Sunnyside Drive #360D,Rockford, IL 61114
$129,900
- 2 Beds
- 2 Baths
- 1,044 sq. ft.
- Condominium
- Active
Listed by: diane dowd, john dowd
Office: dickerson & nieman realtors - rockford
MLS#:12745892
Source:MLSNI
Price summary
- Price:$129,900
- Price per sq. ft.:$124.43
- Monthly HOA dues:$543
About this home
A refreshing alternative to weekend upkeep awaits at360D-2929 Sunnyside Dr, a spacious third-floor condo in Rockford's Cloisters of Forest Hills. With two bedrooms,1.5 baths, secure entry, and a one-car garage, this residence brings comfort, convenience, and peace of mind together in one appealing package. Designed around practical daily living, the well-planned interior provides generous room to relax, dine, work from home, or welcome friends. The two bedrooms offer flexibility for a restful primary retreat and guest room or office, while the baths help streamline busy routines. Step onto the private patio for fresh air and a quiet moment without the demands of maintaining a yard. A dedicated storage area adds another layer of everyday usefulness. Life at the Cloisters extends well beyond your front door. Residents can enjoy a swimming pool, fitness center, sauna, recreation room, and clubhouse-an outstanding collection of amenities for exercise, relaxation, and socializing. Heated, secure garage parking makes cold-weather mornings easier, and the secured building supports a true lock-and-leave lifestyle. Whether you're downsizing, buying your first place, or seeking a low-maintenance Rockford home, this new listing delivers space, amenities, and simplicity in equal measure. Schedule your showing and experience stress-free ownership at the Cloisters....
Contact an agent
Home facts
- Year built:1976
- Listing ID #:12745892
- Updated:September 06, 2026 at 11:28 PM
Rooms and interior
- Bedrooms:2
- Total bathrooms:2
- Full bathrooms:1
- Half bathrooms:1
- Rooms Total:4
- Basement Description:Full, Unfinished
- Living area:1,044 sq. ft.
Heating and cooling
- Cooling:Central Air
- Heating:Natural Gas
- Central air:Yes
Structure and exterior
- Year built:1976
- Building area:1,044 sq. ft.
Utilities
- Water:Public
- Sewer:Public Sewer
Finances and disclosures
- Price:$129,900
- Price per sq. ft.:$124.43
- Tax amount:$1,789 (2025)
Parking
- Total parking spaces:1
- Parking description:Attached Garage, Garage
- Garage:Yes
- Garage spaces:1
 Copyright 2026 Midwest Real Estate Data LLC. All rights reserved. The data relating to real estate for sale on this web site comes in part from the Broker Reciprocity Program of the Midwest Real Estate Data LLC. Listing information is deemed reliable but not guaranteed.
New listings near 2929 Sunnyside Drive #360D
- New
 $125,000Active2 beds 2 baths1,499 sq. ft.
1228 Sherman Avenue, Rockford, IL 61101
MLS# 12752717Listed by: SMART HOME REALTY - New
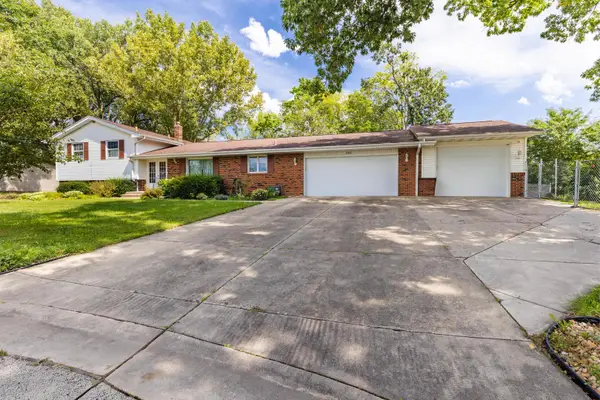 $319,900Active4 beds 3 baths1,522 sq. ft.
203 Wood Road, Rockford, IL 61107
MLS# 12752571Listed by: KELLER WILLIAMS NORTH SHORE WEST - New
 $130,000Active2 beds 1 baths1,218 sq. ft.
218 Euclid Avenue, Rockford, IL 61102
MLS# 12752523Listed by: KELLER WILLIAMS REALTY SIGNATURE - New
 $129,900Active2 beds 1 baths1,010 sq. ft.
2223 Van Wie Avenue, Rockford, IL 61103
MLS# 12752514Listed by: KELLER WILLIAMS REALTY SIGNATURE - New
 $269,900Active3 beds 2 baths3,018 sq. ft.
2656 Sierra Drive, Rockford, IL 61109
MLS# 12750951Listed by: RE/MAX OF ROCK VALLEY - New
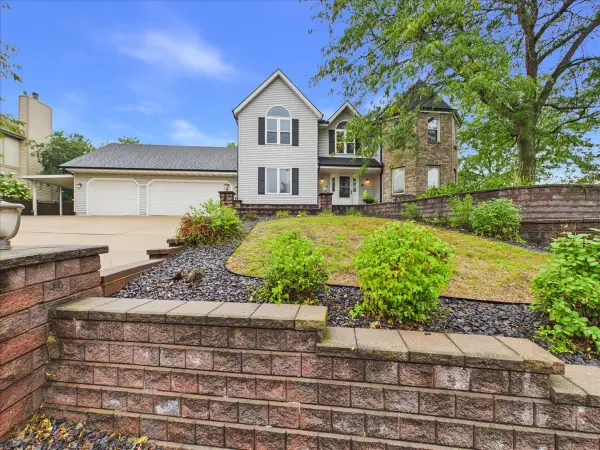 $390,000Active4 beds 4 baths3,374 sq. ft.
3686 Stubai Trail, Rockford, IL 61114
MLS# 12752042Listed by: KELLER WILLIAMS REALTY SIGNATURE - New
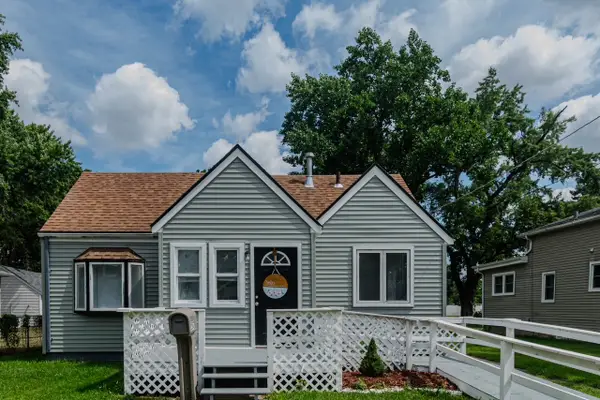 $87,500Active2 beds 1 baths820 sq. ft.
2642 Hanson Street, Rockford, IL 61109
MLS# 12752271Listed by: RE/MAX LIBERTY - New
 $224,500Active3 beds 4 baths2,256 sq. ft.
131 Dawn Avenue, Rockford, IL 61107
MLS# 12665872Listed by: GAMBINO REALTORS - New
 $399,900Active4 beds 5 baths4,946 sq. ft.
4007 Landstrom Road, Rockford, IL 61114
MLS# 12742715Listed by: GAMBINO REALTORS - New
 $425,000Active4 beds 4 baths4,153 sq. ft.
6531 Shadow Ridge Road, Rockford, IL 61107
MLS# 12748814Listed by: GAMBINO REALTORS


Protect your home and budget from life's surprises with an Assurant Home Warranty, backed by a partner that supports you through every step of homeownership. Explore Plans.
© 2023 - 2026 ERA Franchise Systems LLC. All rights reserved. ERA Franchise Systems LLC fully supports the principles of the Fair Housing Act and the Equal Opportunity Act. ERA, ERA Real Estate powered, and their respective logos are registered service marks of ERA Franchise Systems LLC. Each office is independently owned and operated.