
3506 N Bell School Road, Rockford, IL 61114
Local realty services provided by:Results Realty ERA Powered
3506 N Bell School Road,Rockford, IL 61114
$284,900
- 3 Beds
- 2 Baths
- - sq. ft.
- Condominium
- Sold
Listed by: june thor
Office: youssi real estate & development, inc.
MLS#:12708774
Source:MLSNI
Sorry, we are unable to map this address
Price summary
- Price:$284,900
- Monthly HOA dues:$165
About this home
Stunning 3 bedroom / 2 bath condo located in a peaceful setting close to shopping / schools /hospital and interstate across from Mercy cancer center. Standard features include: fireplace / bull nose corners / granite counter tops - soft closed cabinet doors throughout / pantry with barn door / long lasting LVP / durable Delta faucets / privacy fencing/ Custom wood brackets along with stone - vinyl exterior. Concrete patio ideal for lounging against the peaceful wooded setting. See Realtor remarks for further details on all showings.
Contact an agent
Home facts
- Year built:2025
- Listing ID #:12708774
- Updated:September 05, 2026 at 07:18 AM
Rooms and interior
- Bedrooms:3
- Total bathrooms:2
- Full bathrooms:2
- Rooms Total:6
- Dining Description:Separate Dining Room
- Kitchen Description:Dishwasher, Disposal, Microwave, Range, Refrigerator
Heating and cooling
- Cooling:Central Air
- Heating:Natural Gas
- Central air:Yes
Structure and exterior
- Year built:2025
Utilities
- Water:Public
- Sewer:Public Sewer
Finances and disclosures
- Price:$284,900
- Tax amount:$2,025 (2025)
Features and amenities
- Laundry features:Dryer, Washer
Parking
- Total parking spaces:2
- Parking description:Attached Garage, Garage
- Garage:Yes
- Garage spaces:2
 Copyright 2026 Midwest Real Estate Data LLC. All rights reserved. The data relating to real estate for sale on this web site comes in part from the Broker Reciprocity Program of the Midwest Real Estate Data LLC. Listing information is deemed reliable but not guaranteed.
New listings near 3506 N Bell School Road
- New
 $224,500Active3 beds 4 baths2,256 sq. ft.
131 Dawn Avenue, Rockford, IL 61107
MLS# 12665872Listed by: GAMBINO REALTORS - New
 $399,900Active4 beds 5 baths4,946 sq. ft.
4007 Landstrom Road, Rockford, IL 61114
MLS# 12742715Listed by: GAMBINO REALTORS - New
 $425,000Active4 beds 4 baths4,153 sq. ft.
6531 Shadow Ridge Road, Rockford, IL 61107
MLS# 12748814Listed by: GAMBINO REALTORS - New
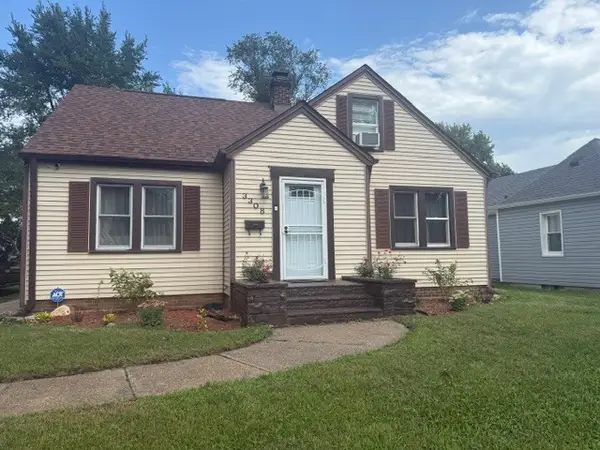 $195,000Active3 beds 1 baths1,691 sq. ft.
3308 California Road, Rockford, IL 61108
MLS# 12752198Listed by: WEICHERT REALTORS - TOVAR PROP - New
 $459,000Active4 beds 4 baths2,284 sq. ft.
10230 Heatherridge Lane, Rockford, IL 61107
MLS# 12751159Listed by: BEST REALTY - Open Sun, 2 to 4pmNew
 $225,000Active5 beds 2 baths1,788 sq. ft.
2221 Sharon Avenue, Rockford, IL 61103
MLS# 12751590Listed by: DICKERSON & NIEMAN REALTORS - ROCKFORD - New
 $419,000Active3 beds 1 baths1,200 sq. ft.
6834 Safford Road, Rockford, IL 61101
MLS# 12748778Listed by: CENTURY 21 CIRCLE - New
 $105,900Active3 beds 2 baths1,100 sq. ft.
3120 Jacqueline Drive #12, Rockford, IL 61109
MLS# 12750019Listed by: EXP REALTY - New
 $69,900Active1 beds 1 baths456 sq. ft.
3226 8th Street, Rockford, IL 61109
MLS# 12751320Listed by: KELLER WILLIAMS REALTY SIGNATURE - New
 $143,500Active2 beds 1 baths1,564 sq. ft.
1307 Winthrop Lane, Rockford, IL 61107
MLS# 12751079Listed by: AREA WIDE REALTY


Protect your home and budget from life's surprises with an Assurant Home Warranty, backed by a partner that supports you through every step of homeownership. Explore Plans.
© 2023 - 2026 ERA Franchise Systems LLC. All rights reserved. ERA Franchise Systems LLC fully supports the principles of the Fair Housing Act and the Equal Opportunity Act. ERA, ERA Real Estate powered, and their respective logos are registered service marks of ERA Franchise Systems LLC. Each office is independently owned and operated.