
4097 Oaklane Road, Rockford, IL 61109
Local realty services provided by:ERA Naper Realty
4097 Oaklane Road,Rockford, IL 61109
$265,000
- 3 Beds
- 3 Baths
- 1,631 sq. ft.
- Single family
- Active
Listed by: olga kampmeier, maria chavez
Office: keller williams realty signature
MLS#:12740031
Source:MLSNI
Price summary
- Price:$265,000
- Price per sq. ft.:$162.48
About this home
Wonderful ALL BRICK, 3 bedroom, 2.5 bath home on ALMOST 1/2 ACRE all the way to RIVER'S EDGE. with a full finished basement, located in a Very private and secluded neighborhood, one road in, and one road out, Tucked away behind country roads and corn fields. Surrounded by mature trees, lots of parking on the Extended driveway. Among one of Rockford's most desirable and serene areas. HIGHLY RATED SCHOOL DISTRICT (Meridian/Stillman)!, Great Home-Overlooking the Kishwaukee River, Open up a Gate for direct access for fishing on your own back yard. NO FLOOD INSURANCE NEEDED HERE AS THE PROPERTY IS BUILT HIGH AND DRY. Radiant Heat, Hardwood and tile flooring throughout. Sunny four seasons room to enjoy all the great views All Year Round, with access door to a fully fenced yard. COZY & restful fireplace for those cold nights. MAIN FLOOR PRIMARY BEDROOM! with first floor full bathroom. Two Nice size bedrooms on the upper level, and a full bath with walk in shower. Finished basement with additional possible bedroom and 1/2 bath, with HUGE AMOUNT OF SPACE FOR STORAGE, Large laundry room with additional cabinets for extra storage. Boiler for main floor. Upstairs furnace and AC replaced in 2023, NEW 40-gallon gas water heater, water softener system and iron filtration system installed 11/2025. Additional land across the street can be used by you, so long as you maintain it. use for ie, shed/storage, vegetable garden, additional parking. BRING YOUR CHICKENS! Beautifully crafted chicken house will stay. Property is in great condition and will be sold as-is....
Contact an agent
Home facts
- Year built:1930
- Listing ID #:12740031
- Updated:October 07, 2026 at 11:28 AM
Rooms and interior
- Bedrooms:3
- Total bathrooms:3
- Full bathrooms:2
- Half bathrooms:1
- Rooms Total:7
- Dining Description:Separate Dining Room
- Kitchen Description:Dishwasher, Microwave, Range, Refrigerator
- Basement Description:Finished, Full
- Living area:1,631 sq. ft.
Heating and cooling
- Cooling:Central Air, Window Unit(s)
- Heating:Forced Air, Natural Gas, Radiant, Steam
- Central air:Yes
Structure and exterior
- Roof:Asphalt
- Year built:1930
- Building area:1,631 sq. ft.
- Lot area:0.48 Acres
- Lot Features:Rear Of Lot
- Architectural Style:Traditional
- Foundation Description:Block
- Levels:1.5 Story
Schools
- High school:Stillman Valley High School
- Middle school:Meridian Jr High School
Utilities
- Water:Shared Well
Finances and disclosures
- Price:$265,000
- Price per sq. ft.:$162.48
- Tax amount:$4,764 (2025)
Features and amenities
- Laundry features:Dryer, Washer
Parking
- Total parking spaces:1
- Parking description:Asphalt, Attached Garage, Concrete, Garage
- Garage:Yes
- Garage spaces:1
 Copyright 2026 Midwest Real Estate Data LLC. All rights reserved. The data relating to real estate for sale on this web site comes in part from the Broker Reciprocity Program of the Midwest Real Estate Data LLC. Listing information is deemed reliable but not guaranteed.
New listings near 4097 Oaklane Road
- New
 $140,000Active3 beds 1 baths1,344 sq. ft.
1607 Latham Street, Rockford, IL 61103
MLS# 12778944Listed by: KELLER WILLIAMS REALTY SIGNATURE - New
 $105,000Active3 beds 1 baths1,157 sq. ft.
918 S 3rd Street, Rockford, IL 61104
MLS# 12778368Listed by: KELLER WILLIAMS REALTY SIGNATURE - New
 $185,000Active4 beds 2 baths
1519 21st Avenue, Rockford, IL 61104
MLS# 12778766Listed by: KELLER WILLIAMS REALTY SIGNATURE - New
 $282,900Active3 beds 2 baths2,166 sq. ft.
3125 Spring Lake Drive, Rockford, IL 61114
MLS# 12777412Listed by: DICKERSON & NIEMAN REALTORS - ROCKFORD - New
 $199,900Active5 beds 2 baths1,612 sq. ft.
1802 16th Avenue, Rockford, IL 61104
MLS# 12777442Listed by: KELLER WILLIAMS REALTY SIGNATURE - Open Sat, 12 to 5pmNew
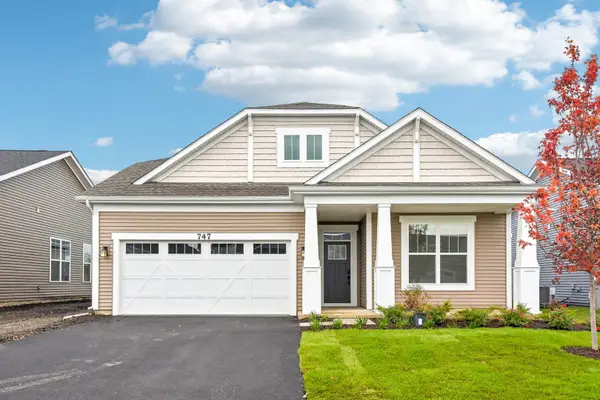 $419,990Active3 beds 2 baths1,700 sq. ft.
747 Alberta Avenue, Oswego, IL 60543
MLS# 12778379Listed by: LITTLE REALTY - New
 $325,000Active4 beds 3 baths1,496 sq. ft.
5404 Chapel Hill Court, Rockford, IL 61114
MLS# 12775785Listed by: CENTURY 21 AFFILIATED - ROCKFORD - New
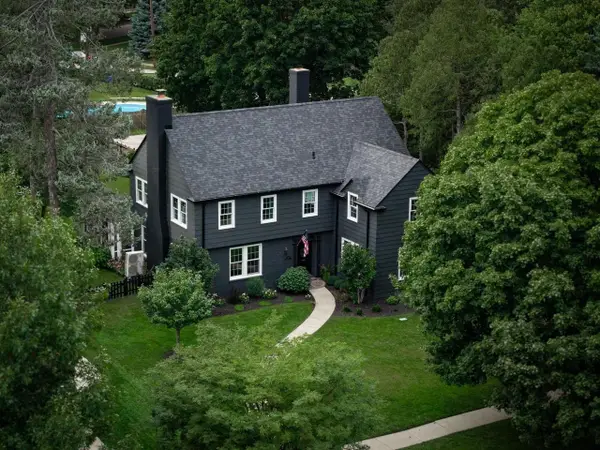 $525,000Active5 beds 3 baths3,369 sq. ft.
2116 Harlem Boulevard, Rockford, IL 61103
MLS# 2033523Listed by: GAMBINO REALTORS - Open Sun, 2 to 4pmNew
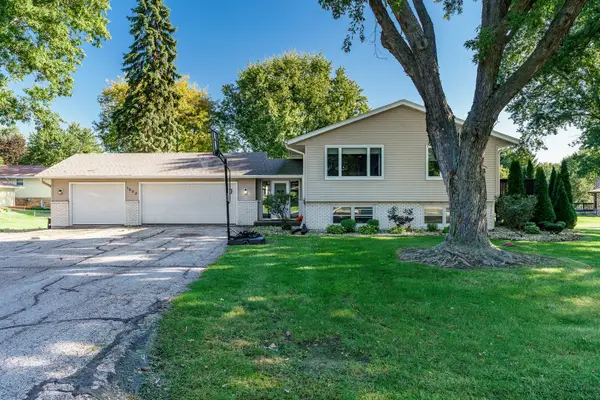 $299,900Active4 beds 2 baths2,843 sq. ft.
1602 Plaza Drive, Rockford, IL 61108
MLS# 12763754Listed by: DICKERSON & NIEMAN REALTORS - ROCKFORD - New
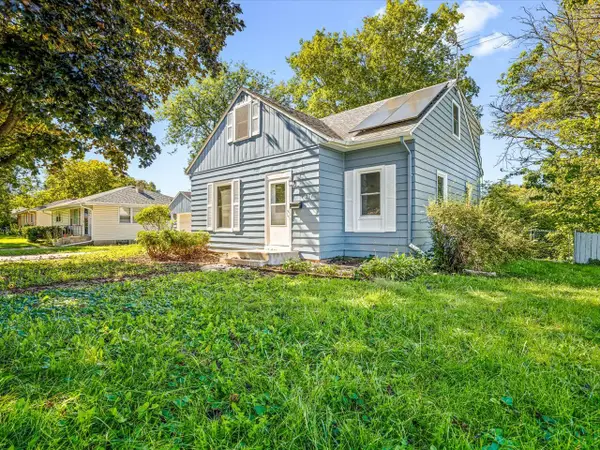 $186,500Active4 beds 2 baths9,240 sq. ft.
407 Glendale Avenue, Rockford, IL 61108
MLS# 12722305Listed by: CENTURY 21 LANGOS & CHRISTIAN


Protect your home and budget from life's surprises with an Assurant Home Warranty, backed by a partner that supports you through every step of homeownership. Explore Plans.
© 2023 - 2026 ERA Franchise Systems LLC. All rights reserved. ERA Franchise Systems LLC fully supports the principles of the Fair Housing Act and the Equal Opportunity Act. ERA, ERA Real Estate powered, and their respective logos are registered service marks of ERA Franchise Systems LLC. Each office is independently owned and operated.