
5004 Didier Avenue, Rockford, IL 61101
Local realty services provided by:ERA Partners
5004 Didier Avenue,Rockford, IL 61101
$278,900
- 4 Beds
- 2 Baths
- 1,705 sq. ft.
- Single family
- Active
Listed by: lilia mendoza
Office: gambino realtors home builders
MLS#:12811312
Source:MLSNI
Price summary
- Price:$278,900
- Price per sq. ft.:$163.58
About this home
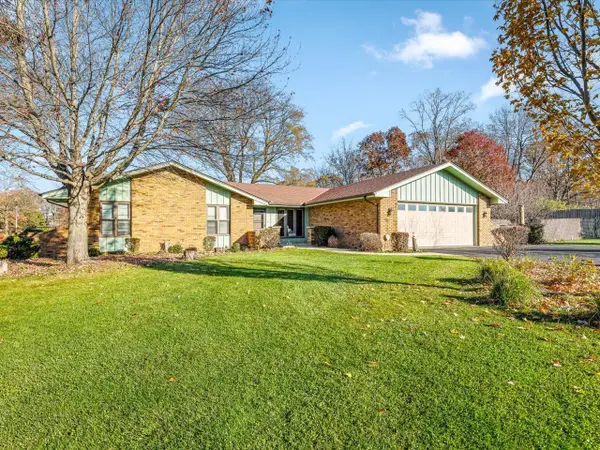
Welcome to this beautiful, move-in ready 4 bedroom, 2 bath bi-level home situated on a spacious 0.40 acre lot with a beautifully maintained yard, a 3 car garage, and attractive brick accents on the front exterior! The inviting living room flows into a bright dining area with sliding glass doors leading to a generous 20x17 deck, featuring new floorboards and fresh paint-perfect for relaxing or entertaining. The kitchen offers a pantry, new countertops, an updated backsplash, and new flooring. Kitchen appliances are included! The main level features two bedrooms, including a beautiful primary bedroom with a stylish accent wall and direct access to the full bathroom. The finished lower level provides two additional bedrooms, a second full bathroom, and a cozy family room, along with a spacious laundry area featuring convenient storage shelving.Both bathrooms also feature new flooring. Freshly painted throughout, this home offers a new roof 2026 and water heater 2024. With thoughtful updates, comfortable living spaces, and a beautifully maintained yard offering plenty of room for outdoor enjoyment, this home is ready for its new owners!...
Contact an agent
Home facts
- Year built:2006
- Listing ID #:12811312
- Updated:November 19, 2026 at 05:28 PM
Rooms and interior
- Bedrooms:4
- Total bathrooms:2
- Full bathrooms:2
- Rooms Total:8
- Kitchen Description:Dishwasher, Microwave, Range, Refrigerator
- Basement Description:Finished, Full
- Living area:1,705 sq. ft.
Heating and cooling
- Cooling:Central Air
- Heating:Gas
- Central air:Yes
Structure and exterior
- Roof:Asphalt
- Year built:2006
- Building area:1,705 sq. ft.
- Lot area:0.4 Acres
- Architectural Style:Bi-level
- Foundation Description:Concrete Perimeter
Schools
- High school:Auburn High School
- Middle school:West Middle School
- Elementary school:West View Elementary School
Utilities
- Water:Public
- Sewer:Public Sewer
Finances and disclosures
- Price:$278,900
- Price per sq. ft.:$163.58
- Tax amount:$6,126 (2025)
Parking
- Total parking spaces:3
- Parking description:Asphalt, Attached Garage, Garage
- Garage:Yes
- Garage spaces:3
 Copyright 2026 Midwest Real Estate Data LLC. All rights reserved. The data relating to real estate for sale on this web site comes in part from the Broker Reciprocity Program of the Midwest Real Estate Data LLC. Listing information is deemed reliable but not guaranteed. MLSNI Member Broker: Frank Scibior
New listings near 5004 Didier Avenue
- New
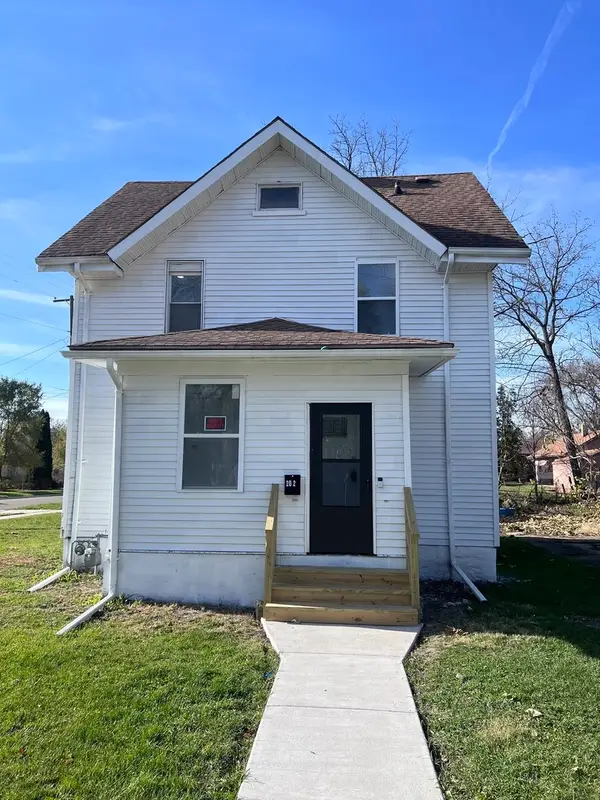 $187,900Active3 beds 1 baths1,529 sq. ft.
202 Soper Avenue, Rockford, IL 61102
MLS# 12810817Listed by: BAIRD & WARNER - New
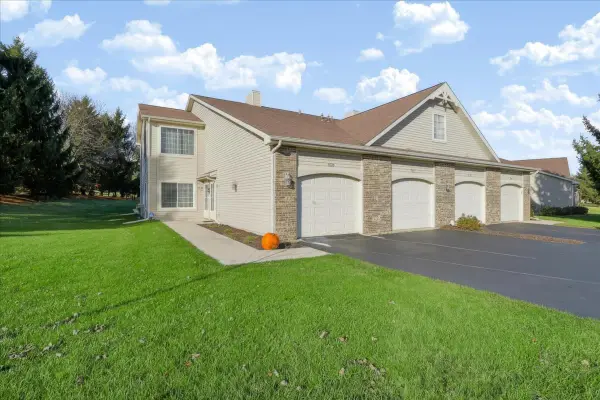 $180,000Active2 beds 2 baths1,144 sq. ft.
7518 Creek Bend #B, Rockford, IL 61114
MLS# 12811703Listed by: BERKSHIRE HATHAWAY HOMESERVICE - New
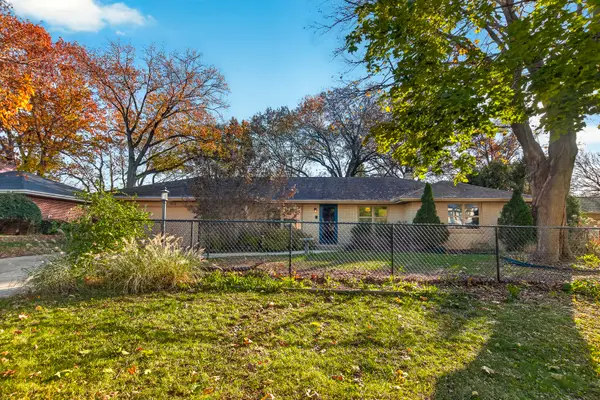 $310,000Active5 beds 4 baths2,322 sq. ft.
5463 Tam O Shanter Drive, Rockford, IL 61107
MLS# 12812391Listed by: DICKERSON & NIEMAN REALTORS - ROCKFORD - New
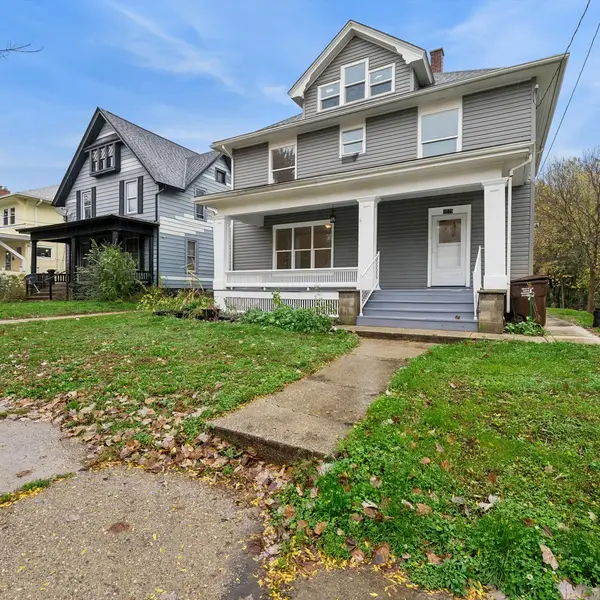 $229,000Active6 beds 2 baths2,000 sq. ft.
1019 Haskell Avenue, Rockford, IL 61103
MLS# 12811209Listed by: BAIRD & WARNER - New
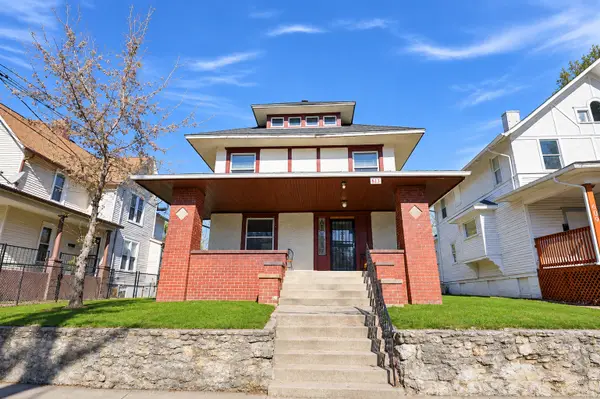 $89,900Active4 beds 2 baths1,748 sq. ft.
613 Bruce Street, Rockford, IL 61103
MLS# 12811560Listed by: KENTON REALTY GROUP - New
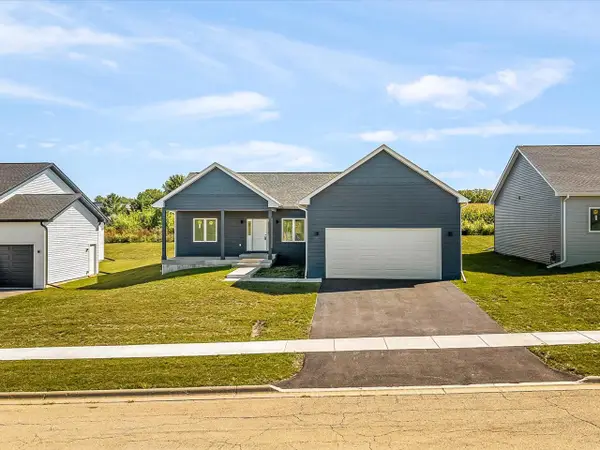 $393,900Active3 beds 2 baths1,796 sq. ft.
8531 Blue River Road, Rockford, IL 61107
MLS# 12812270Listed by: KELLER WILLIAMS REALTY SIGNATURE - New
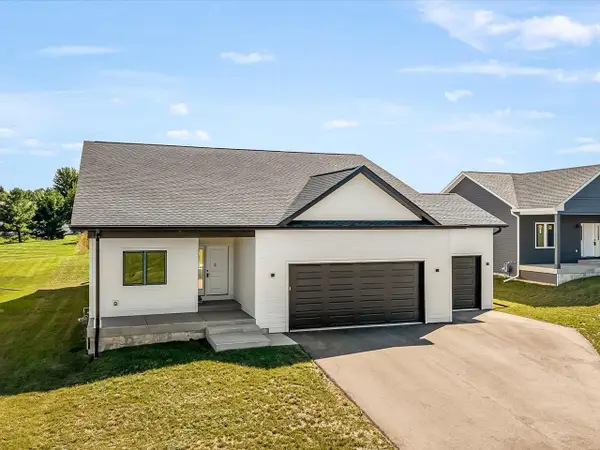 $399,900Active3 beds 2 baths1,850 sq. ft.
8557 Blue River Road, Rockford, IL 61107
MLS# 12812280Listed by: KELLER WILLIAMS REALTY SIGNATURE - New
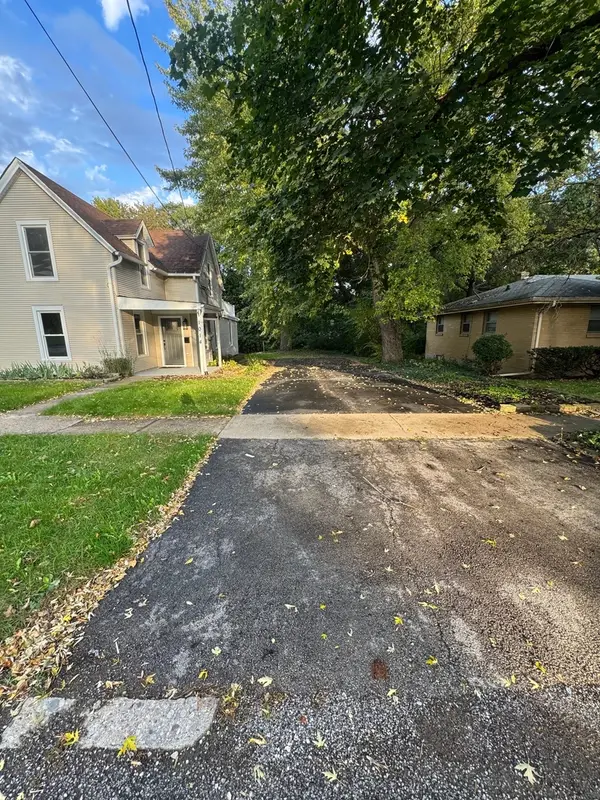 $194,900Active4 beds 2 baths2,410 sq. ft.
1014 22nd Street, Rockford, IL 61108
MLS# 12811224Listed by: ROCKLAND REAL ESTATE - Open Sun, 2 to 4pmNew
 $299,900Active3 beds 2 baths1,822 sq. ft.
8216 Cloverdale Lane, Rockford, IL 61107
MLS# 12811318Listed by: DICKERSON & NIEMAN REALTORS - ROCKFORD


Protect your home and budget from life's surprises with an Assurant Home Warranty, backed by a partner that supports you through every step of homeownership. Explore Plans.
© 2023 - 2026 ERA Franchise Systems LLC. All rights reserved. ERA Franchise Systems LLC fully supports the principles of the Fair Housing Act and the Equal Opportunity Act. ERA, ERA Real Estate powered, and their respective logos are registered service marks of ERA Franchise Systems LLC. Each office is independently owned and operated.