
5025 Wilderness Trail, Rockford, IL 61114
Local realty services provided by:ERA Naper Realty
5025 Wilderness Trail,Rockford, IL 61114
$295,000
- 3 Beds
- 2 Baths
- 1,792 sq. ft.
- Single family
- Active
Upcoming open houses
- Sun, Oct 2501:00 pm - 03:00 pm
Listed by: katie giese
Office: keller williams realty signature
MLS#:12779492
Source:MLSNI
Price summary
- Price:$295,000
- Price per sq. ft.:$164.62
About this home
Take a look at this lovely 3-bedroom, 2-bathroom home filled with character and thoughtful design plus a 2-car attached garage for everyday convenience. As you step through the front door, you'll immediately appreciate the unique layout. The sizable living room features a high ceiling with numerous extra-large sliding doors allowing natural light to flow in, a wet bar, and wood-burning fireplace. Adjacent to the living room you will be pleased to find a sunroom with skylights & epoxy flooring that adds even more warmth and versatility. The kitchen includes an eat-in area and flows nicely to the formal dining room. Continue through the home to find a large primary bedroom with a full en-suite bathroom, along with two additional bedrooms and a well-appointed second full bath. Head downstairs to discover a large laundry room, a spacious rec room complete with a dry bar & mini fridge, and two good-sized bonus rooms perfect for flex space or storage. Step outside to enjoy the newly painted wrap-around deck - ideal for relaxing, entertaining, and taking in the backyard. You don't want to sleep on this one. Schedule your showing today! Showings to start Friday October 23rd, 2026. Additional Info: All appliances to stay, Roof 2010, Furnace & AC approx. 2012, Water Heater 2016, Sunroom Epoxy Floor 2020, and Washer & Dryer 2025....
Contact an agent
Home facts
- Year built:1982
- Listing ID #:12779492
- Updated:October 22, 2026 at 06:40 PM
Rooms and interior
- Bedrooms:3
- Total bathrooms:2
- Full bathrooms:2
- Rooms Total:9
- Dining Description:Eating Area, Separate Dining Room
- Kitchen Description:Dishwasher, Disposal, Microwave, Range, Refrigerator
- Basement Description:Finished, Full
- Living area:1,792 sq. ft.
Heating and cooling
- Cooling:Central Air
- Heating:Gas
- Central air:Yes
Structure and exterior
- Year built:1982
- Building area:1,792 sq. ft.
- Lot area:0.34 Acres
- Architectural Style:Ranch
- Levels:1 Story
Schools
- High school:Guilford High School
- Middle school:Eisenhower Middle School
- Elementary school:Spring Creek Elementary School
Utilities
- Water:Public
- Sewer:Public Sewer
Finances and disclosures
- Price:$295,000
- Price per sq. ft.:$164.62
- Tax amount:$7,621 (2025)
Features and amenities
- Laundry features:Dryer, Washer
Parking
- Total parking spaces:2
- Parking description:Attached Garage, Garage
- Garage:Yes
- Garage spaces:2
 Copyright 2026 Midwest Real Estate Data LLC. All rights reserved. The data relating to real estate for sale on this web site comes in part from the Broker Reciprocity Program of the Midwest Real Estate Data LLC. Listing information is deemed reliable but not guaranteed.
New listings near 5025 Wilderness Trail
- New
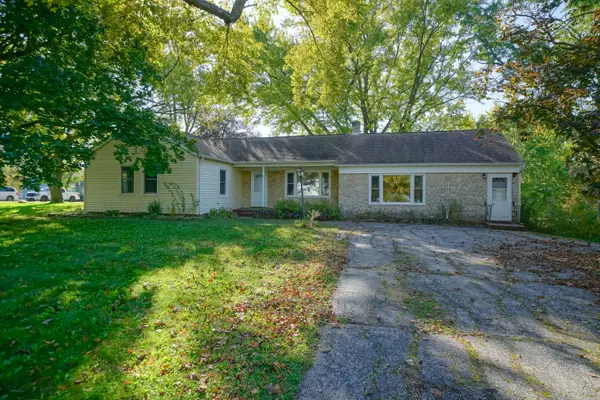 $149,900Active3 beds 2 baths
2119 Sandy Hollow Road, Rockford, IL 61109
MLS# 12791183Listed by: RE/MAX OF ROCK VALLEY - New
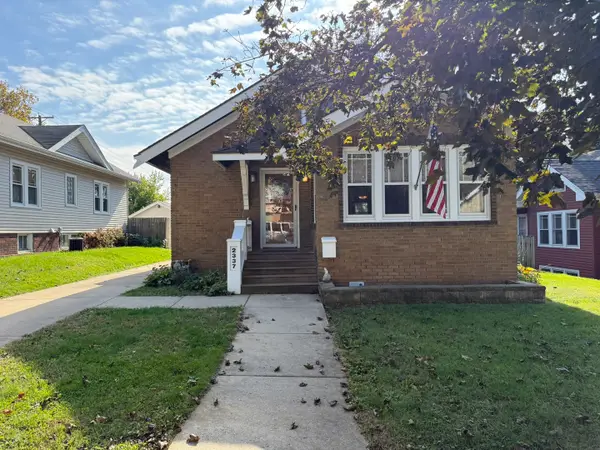 $185,000Active3 beds 1 baths1,420 sq. ft.
2337 17th Avenue, Rockford, IL 61104
MLS# 12791969Listed by: KEY REALTY - ROCKFORD - New
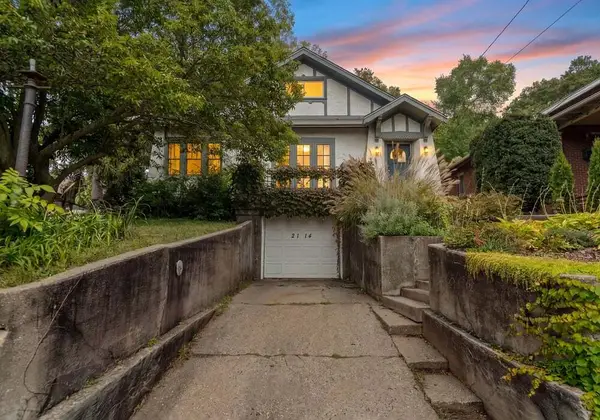 $200,000Active3 beds 1 baths1,996 sq. ft.
2114 Rural Street, Rockford, IL 61107
MLS# 12791132Listed by: RE/MAX OF ROCK VALLEY - Open Sun, 11am to 1pmNew
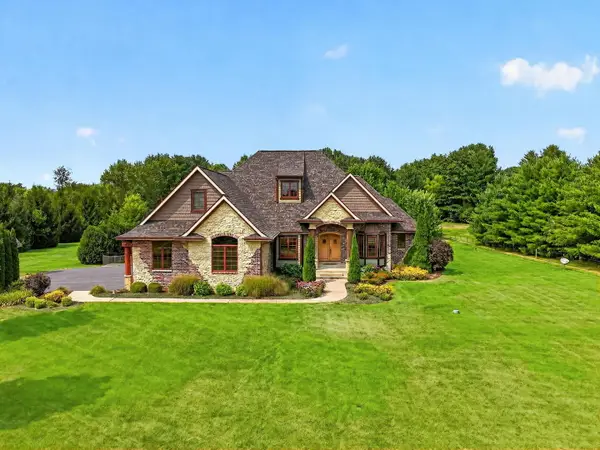 $999,000Active4 beds 5 baths6,187 sq. ft.
6871 Montague Road, Rockford, IL 61102
MLS# 12791627Listed by: REAL BROKER, LLC - New
 $129,900Active3 beds 1 baths791 sq. ft.
2109 S 5th Street, Rockford, IL 61104
MLS# 12763276Listed by: SMART HOME REALTY - ROCKFORD - New
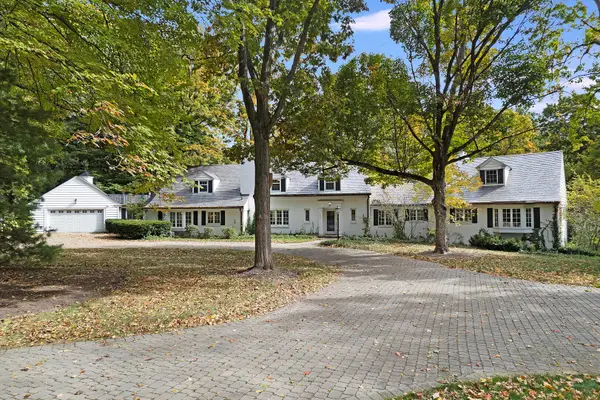 $2,295,000Active6 beds 7 baths10,000 sq. ft.
1850 N Mulford Road, Rockford, IL 61107
MLS# 12789885Listed by: RE/MAX PREMIER LUXURY COLLECTION - New
 $210,000Active3 beds 2 baths1,856 sq. ft.
1822 E State Street, Rockford, IL 61104
MLS# 12790539Listed by: KELLER WILLIAMS REALTY SIGNATURE - Open Sun, 2 to 4pmNew
 $420,000Active3 beds 3 baths2,587 sq. ft.
5310 Regents Park Road, Rockford, IL 61107
MLS# 12790068Listed by: DICKERSON & NIEMAN REALTORS - ROCKFORD - Open Sun, 2 to 4pmNew
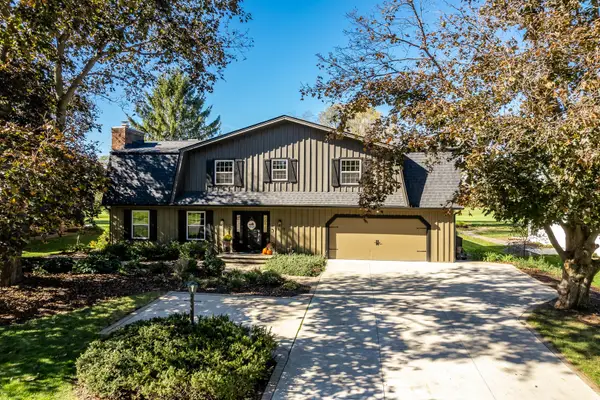 $445,000Active4 beds 3 baths3,092 sq. ft.
1158 Roxbury Road, Rockford, IL 61107
MLS# 12779449Listed by: DICKERSON & NIEMAN REALTORS - ROCKFORD


Protect your home and budget from life's surprises with an Assurant Home Warranty, backed by a partner that supports you through every step of homeownership. Explore Plans.
© 2023 - 2026 ERA Franchise Systems LLC. All rights reserved. ERA Franchise Systems LLC fully supports the principles of the Fair Housing Act and the Equal Opportunity Act. ERA, ERA Real Estate powered, and their respective logos are registered service marks of ERA Franchise Systems LLC. Each office is independently owned and operated.