
5315 Gingeridge Lane, Rockford, IL 61114
Local realty services provided by:Results Realty ERA Powered
5315 Gingeridge Lane,Rockford, IL 61114
$438,000
- 4 Beds
- 3 Baths
- - sq. ft.
- Single family
- Sold
Listed by: sherry ackerman
Office: exit realty redefined maurer group
MLS#:12708327
Source:MLSNI
Sorry, we are unable to map this address
Price summary
- Price:$438,000
- Monthly HOA dues:$25
About this home
RARE OPPORTUNITY IN SOUGHT-AFTER NE ROCKFORD NEIGHBORHOOD. IDEALLY SET ON A SECLUDED LOT AT END OF CUL-DE-SAC. CLOSE TO I-90 AND RIVERSIDE SHOPPING AND DINING AREA. 4 bed, 2.5 Baths, HARDWOOD FLOORS THROUGHOUT, oversized 2-car garage, 4,000 square feet [3,100+ finished sqf, with room to add more in the partially finished lower level w/existing built-in shelves for storage]. This airy home welcomes you with a charming front porch and an eye-catching, two-story open staircase foyer. Open floor plan features a gorgeous designer kitchen that flows seamlessly into the dining areas and homey living room, where a wood-burning stone fireplace, custom-built bookshelves, and a 3-panel sliding door offers four-season beauty and opens to the deck, perennial gardens, and woods beyond, offering exceptional privacy. Main floor chef's kitchen w/ stainless steel high-end appliances, including 2 wall ovens, range hood, built-in microwave, granite countertops, classic backsplash, large center island (38" x 77") w/ bar stool seating, custom soft-close staggered cabinetry, dimmable layers of light, double pantry w/ pull-out drawers. Living room w/ Bose surround speakers [stay], elegant dining room, half bath, and laundry/mud room w/ high-end washer/dryer, granite countertop, double sink, cabinetry matching kitchen, complete the main level. Upper level boasts a spacious master ensuite, walk-in shower w/built-in seat, and two-sink vanity w/ granite countertop, and elegant armoire [stays]. Three sunny and bright bedrooms and an updated bathroom enhance the upper level. Crown molding in the main bedroom, dining room, and living room. Southern exposure provides abundant natural sunlight to kitchen and living room -- an inviting atmosphere for quiet morning readings and cozy evening gatherings. This house provides the best combination of location, condition, amenities, and ambience! 5315 Gingeridge Ln ready for its next chapter. Updates include: 2020 roof, rebuilt deck, low-voltage backyard lighting and high-efficiency furnace. 2024 water softener, chair height toilets. 2026 brand-new five-burner cooktop, seal-coated driveway. Other updates: APEC reverse osmosis, washer, dryer w/ turbo steam, low-noise dishwasher, multiple updated windows, three-panel sliding door, custom Gladiator garage system. Central vac, security system with cameras, kitchen appliances, washer/dryer, water softener stay. 200 amp electrical. UNIQUE EXTRA PARKING for Two Cars [street in front of the home is part of this property]. Amenities List Available Upon Request. Buyer to independently verify all pertinent information...
Contact an agent
Home facts
- Year built:1980
- Listing ID #:12708327
- Updated:September 05, 2026 at 07:18 AM
Rooms and interior
- Bedrooms:4
- Total bathrooms:3
- Full bathrooms:2
- Half bathrooms:1
- Rooms Total:9
- Dining Description:Separate Dining Room
- Bathrooms Description:Double Sinks
- Kitchen Description:Cooktop, Dishwasher, Disposal, Double Oven, High End Refrigerator, Microwave, Stainless Steel Appliance(s)
- Basement Description:Full, Partially Finished
Heating and cooling
- Cooling:Central Air
- Heating:Forced Air, Natural Gas
- Central air:Yes
Structure and exterior
- Year built:1980
- Lot Features:Cul-De-Sac, Landscaped, Mature Trees
- Levels:2 Story
Utilities
- Water:Public
- Sewer:Public Sewer
Finances and disclosures
- Price:$438,000
- Tax amount:$7,722 (2025)
Features and amenities
- Laundry features:Dryer, Washer
Parking
- Total parking spaces:2
- Parking description:Attached Garage, Garage
- Garage:Yes
- Garage spaces:2
 Copyright 2026 Midwest Real Estate Data LLC. All rights reserved. The data relating to real estate for sale on this web site comes in part from the Broker Reciprocity Program of the Midwest Real Estate Data LLC. Listing information is deemed reliable but not guaranteed.
New listings near 5315 Gingeridge Lane
- New
 $224,500Active3 beds 4 baths2,256 sq. ft.
131 Dawn Avenue, Rockford, IL 61107
MLS# 12665872Listed by: GAMBINO REALTORS - New
 $399,900Active4 beds 5 baths4,946 sq. ft.
4007 Landstrom Road, Rockford, IL 61114
MLS# 12742715Listed by: GAMBINO REALTORS - New
 $425,000Active4 beds 4 baths4,153 sq. ft.
6531 Shadow Ridge Road, Rockford, IL 61107
MLS# 12748814Listed by: GAMBINO REALTORS - New
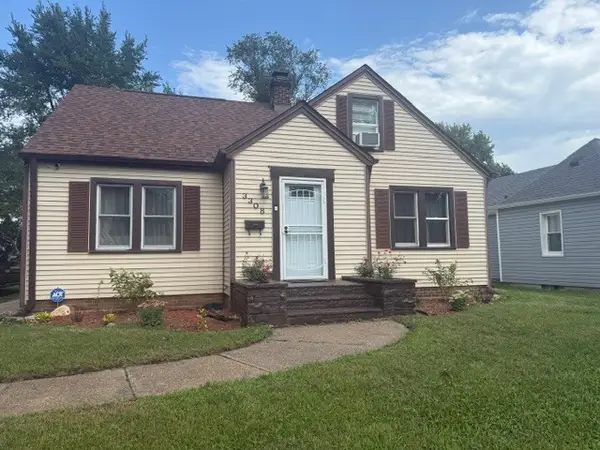 $195,000Active3 beds 1 baths1,691 sq. ft.
3308 California Road, Rockford, IL 61108
MLS# 12752198Listed by: WEICHERT REALTORS - TOVAR PROP - New
 $459,000Active4 beds 4 baths2,284 sq. ft.
10230 Heatherridge Lane, Rockford, IL 61107
MLS# 12751159Listed by: BEST REALTY - Open Sun, 2 to 4pmNew
 $225,000Active5 beds 2 baths1,788 sq. ft.
2221 Sharon Avenue, Rockford, IL 61103
MLS# 12751590Listed by: DICKERSON & NIEMAN REALTORS - ROCKFORD - New
 $419,000Active3 beds 1 baths1,200 sq. ft.
6834 Safford Road, Rockford, IL 61101
MLS# 12748778Listed by: CENTURY 21 CIRCLE - New
 $105,900Active3 beds 2 baths1,100 sq. ft.
3120 Jacqueline Drive #12, Rockford, IL 61109
MLS# 12750019Listed by: EXP REALTY - New
 $69,900Active1 beds 1 baths456 sq. ft.
3226 8th Street, Rockford, IL 61109
MLS# 12751320Listed by: KELLER WILLIAMS REALTY SIGNATURE - New
 $143,500Active2 beds 1 baths1,564 sq. ft.
1307 Winthrop Lane, Rockford, IL 61107
MLS# 12751079Listed by: AREA WIDE REALTY


Protect your home and budget from life's surprises with an Assurant Home Warranty, backed by a partner that supports you through every step of homeownership. Explore Plans.
© 2023 - 2026 ERA Franchise Systems LLC. All rights reserved. ERA Franchise Systems LLC fully supports the principles of the Fair Housing Act and the Equal Opportunity Act. ERA, ERA Real Estate powered, and their respective logos are registered service marks of ERA Franchise Systems LLC. Each office is independently owned and operated.