
5461 Blackthorn Drive, Rockford, IL 61107
Local realty services provided by:Results Realty ERA Powered
5461 Blackthorn Drive,Rockford, IL 61107
$410,000
- 4 Beds
- 3 Baths
- 3,700 sq. ft.
- Single family
- Active
Listed by: jodi stromberg
Office: berkshire hathaway homeservices crosby starck real
MLS#:12684953
Source:MLSNI
Price summary
- Price:$410,000
- Price per sq. ft.:$110.81
About this home
Back on the market at no fault of the seller's, second chances don't come around all that often! This home is beautifully updated, 3,700 sq ft colonial 2-story in the highly sought after Shaw Woods.........where all the hard work-and major expense-has already been done for you. Instead of worrying about costly home projects, you can move in with confidence knowing this home features a newer roof, siding, gutters, HVAC system, electrical panel, water heater, stainless steel appliances, professional landscaping, and a beautifully finished basement. These significant investments provide peace of mind and could save you tens of thousands of dollars in future replacement costs. From the moment you step inside, you'll appreciate the warmth and quality throughout. The updated kitchen is the heart of the home, opening to inviting living spaces with beautiful hardwood floors and two cozy fireplaces. Upstairs, the luxurious primary suite offers a private retreat after a long day. The expansive finished lower level is designed for today's lifestyle, featuring a wet bar, dedicated home office, exercise room, and flexible space for entertaining, movie nights, or hosting guests. Outside, unwind in your own private backyard oasis with mature professional landscaping and a brick paver patio perfect for summer gatherings, morning coffee, or quiet evenings. The heated 2.5-car garage adds comfort and convenience all year long. This is more than just a house-it's a home that's been thoughtfully updated, meticulously maintained, and truly move-in ready. Opportunities like this in Shaw Woods are rare. All that's left to do is unpack, make memories, and enjoy everything this exceptional home has to offer....
Contact an agent
Home facts
- Year built:1977
- Listing ID #:12684953
- Updated:August 13, 2026 at 09:28 PM
Rooms and interior
- Bedrooms:4
- Total bathrooms:3
- Full bathrooms:2
- Half bathrooms:1
- Rooms Total:11
- Kitchen Description:Dishwasher, Disposal
- Basement Description:Finished, Full
- Living area:3,700 sq. ft.
Heating and cooling
- Cooling:Central Air
- Heating:Natural Gas
- Central air:Yes
Structure and exterior
- Roof:Asphalt
- Year built:1977
- Building area:3,700 sq. ft.
- Lot area:0.35 Acres
- Levels:2 Story
Schools
- High school:Guilford High School
- Middle school:Eisenhower Middle School
- Elementary school:Brookview Elementary School
Utilities
- Water:Public
- Sewer:Public Sewer
Finances and disclosures
- Price:$410,000
- Price per sq. ft.:$110.81
- Tax amount:$9,615 (2025)
Features and amenities
- Laundry features:Dryer
- Amenities:Ceiling Fan(s)
Parking
- Total parking spaces:2
- Parking description:Attached Garage, Concrete, Garage
- Garage:Yes
- Garage spaces:2.5
 Copyright 2026 Midwest Real Estate Data LLC. All rights reserved. The data relating to real estate for sale on this web site comes in part from the Broker Reciprocity Program of the Midwest Real Estate Data LLC. Listing information is deemed reliable but not guaranteed.
New listings near 5461 Blackthorn Drive
- New
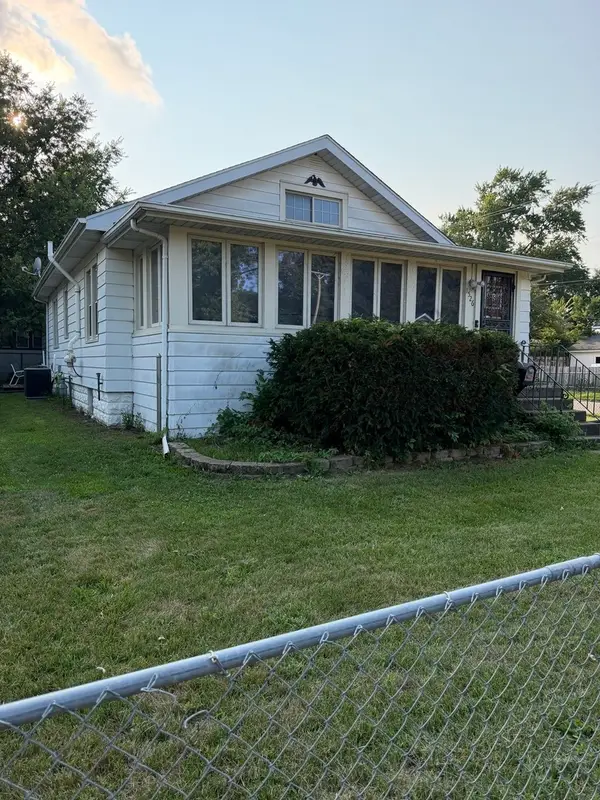 $129,900Active2 beds 1 baths1,156 sq. ft.
1526 Price Street, Rockford, IL 61103
MLS# 12731359Listed by: BERKSHIRE HATHAWAY HOMESERVICE - New
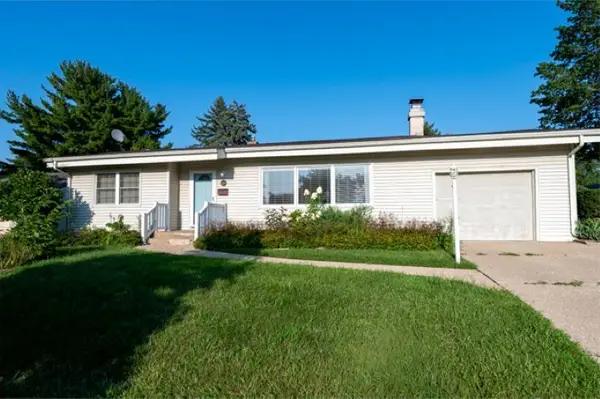 $185,000Active2 beds 1 baths1,306 sq. ft.
928 Woodland Drive, Rockford, IL 61108
MLS# 12732463Listed by: RE/MAX OF ROCK VALLEY - New
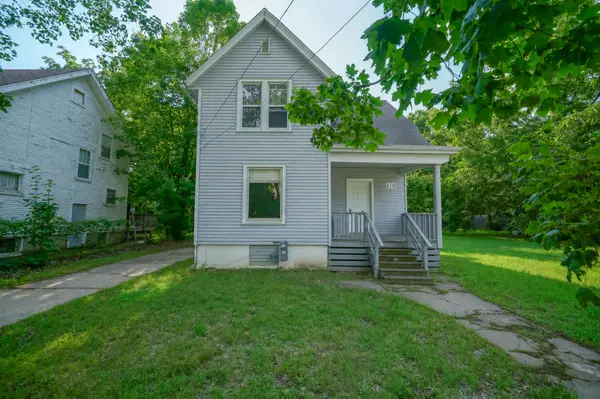 $85,000Active4 beds 2 baths1,216 sq. ft.
410 Albert Avenue, Rockford, IL 61101
MLS# 12731282Listed by: KELLER WILLIAMS REALTY SIGNATURE - New
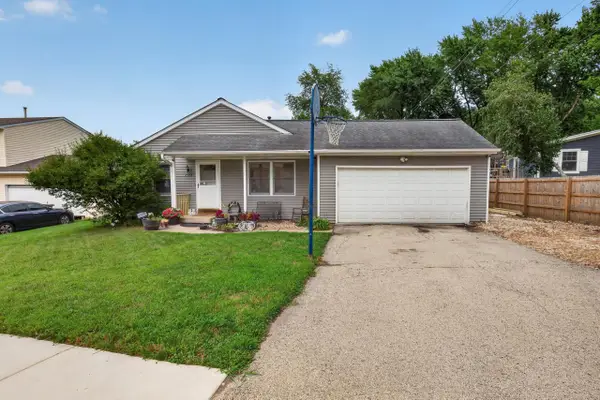 $179,900Active4 beds 2 baths1,120 sq. ft.
2984 16TH Street, Rockford, IL 61109
MLS# 2030233Listed by: DICKERSON & NIEMAN, REALTORS - New
 $85,000Active2 beds 1 baths678 sq. ft.
1356 Willard Avenue, Rockford, IL 61101
MLS# 12731923Listed by: REALTY OF AMERICA, LLC - Open Sun, 2 to 4pmNew
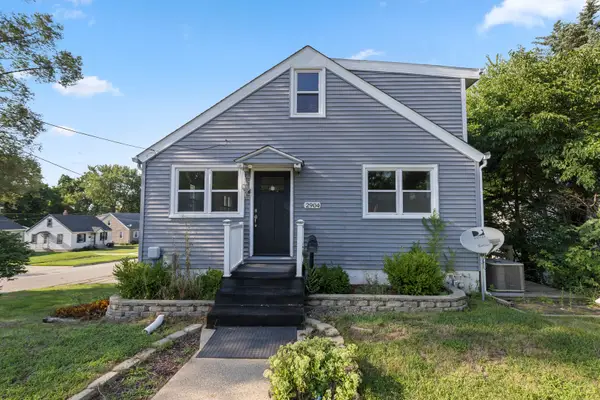 $225,000Active5 beds 2 baths1,250 sq. ft.
2904 Broadway, Rockford, IL 61108
MLS# 12731773Listed by: KELLER WILLIAMS REALTY SIGNATURE - New
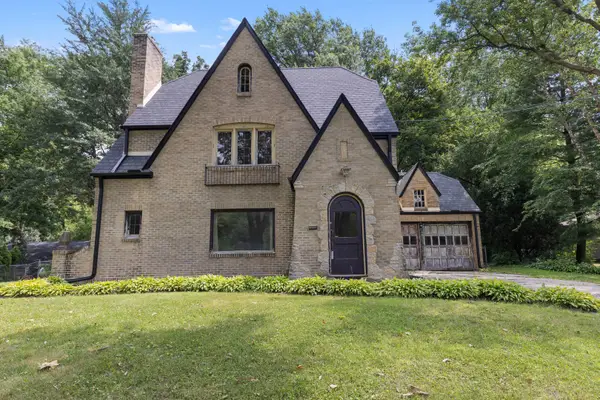 $299,900Active3 beds 2 baths1,682 sq. ft.
4565 Spring Brook Road, Rockford, IL 61114
MLS# 12731737Listed by: KELLER WILLIAMS REALTY SIGNATURE - New
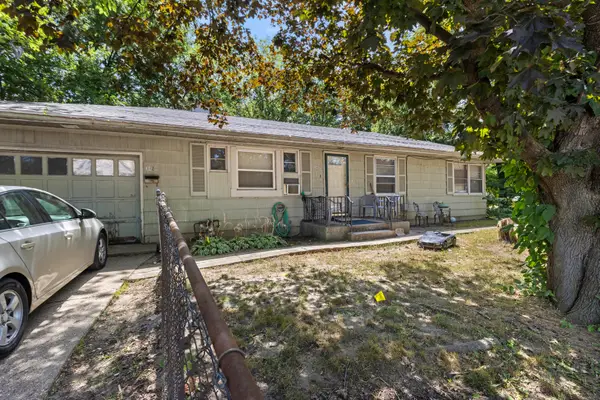 $75,000Active3 beds 1 baths1,056 sq. ft.
3420 Auburn Street, Rockford, IL 61101
MLS# 12731132Listed by: KELLER WILLIAMS REALTY SIGNATURE - New
 $199,900Active7 beds 2 baths
1619 Charles Street, Rockford, IL 61104
MLS# 12731591Listed by: KELLER WILLIAMS REALTY SIGNATURE - New
 $70,000Active3 beds 1 baths1,460 sq. ft.
828 N Winnebago Street, Rockford, IL 61103
MLS# 12731675Listed by: KELLER WILLIAMS REALTY SIGNATURE


Protect your home and budget from life's surprises with an Assurant Home Warranty, backed by a partner that supports you through every step of homeownership. Explore Plans.
© 2023 - 2026 ERA Franchise Systems LLC. All rights reserved. ERA Franchise Systems LLC fully supports the principles of the Fair Housing Act and the Equal Opportunity Act. ERA, ERA Real Estate powered, and their respective logos are registered service marks of ERA Franchise Systems LLC. Each office is independently owned and operated.