
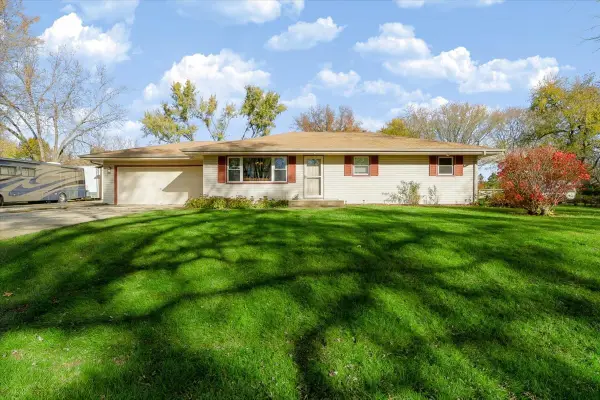
5602 Grover Street, Rockford, IL 61101
Local realty services provided by:ERA Naper Realty
5602 Grover Street,Rockford, IL 61101
$103,000
- 2 Beds
- 2 Baths
- 1,124 sq. ft.
- Single family
- Active
Listed by: rebecca leclaire
Office: century 21 affiliated - rockford
MLS#:12809931
Source:MLSNI
Price summary
- Price:$103,000
- Price per sq. ft.:$91.64
About this home
Cottage-style home on a spacious 0.86-acre lot offering country views in the Auburn Heights subdivision. Built in 1954, this 2-bedroom, 1 full / 1 half-bath property provides approximately 624 sq. ft. of above-grade living space plus roughly 500 sq. ft. of finished lower-space with a walk-out to the patio and rear yard. This affordable ranch offers finished lower-level space, a large lot, and a quiet country setting while still close to shopping and freeway access.
Contact an agent
Home facts
- Year built:1954
- Listing ID #:12809931
- Updated:November 17, 2026 at 06:28 PM
Rooms and interior
- Bedrooms:2
- Total bathrooms:2
- Full bathrooms:1
- Half bathrooms:1
- Rooms Total:5
- Kitchen Description:Range, Refrigerator
- Basement Description:Finished, Full
- Living area:1,124 sq. ft.
Heating and cooling
- Heating:Forced Air, Gas
Structure and exterior
- Roof:Asphalt
- Year built:1954
- Building area:1,124 sq. ft.
- Lot area:0.86 Acres
- Architectural Style:Ranch
- Levels:1 Story
Schools
- High school:Auburn High School
- Middle school:Kennedy Middle School
- Elementary school:Mcintosh Science And Tech Magnet
Finances and disclosures
- Price:$103,000
- Price per sq. ft.:$91.64
- Tax amount:$1,751 (2025)
 Copyright 2026 Midwest Real Estate Data LLC. All rights reserved. The data relating to real estate for sale on this web site comes in part from the Broker Reciprocity Program of the Midwest Real Estate Data LLC. Listing information is deemed reliable but not guaranteed.
New listings near 5602 Grover Street
- New
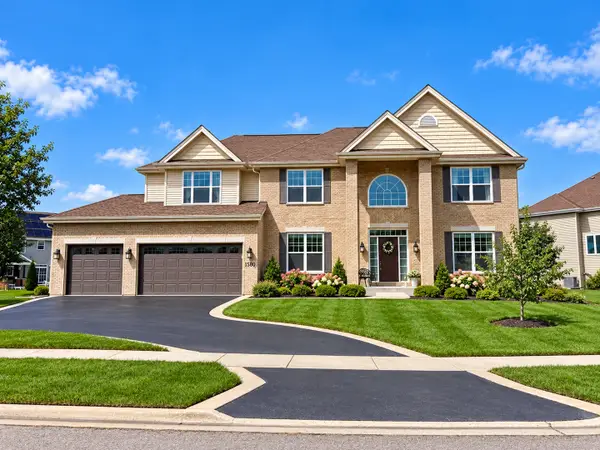 $639,900Active5 beds 4 baths5,512 sq. ft.
1501 Oakforest Drive, Rockford, IL 61107
MLS# 12810627Listed by: REMAX LEGENDS - New
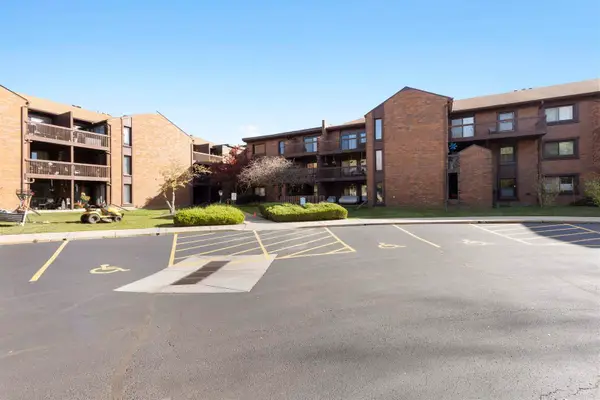 $164,900Active2 beds 1 baths1,044 sq. ft.
2929 Sunnyside Drive #128, Rockford, IL 61114
MLS# 12810638Listed by: DICKERSON & NIEMAN REALTORS - ROCKFORD - New
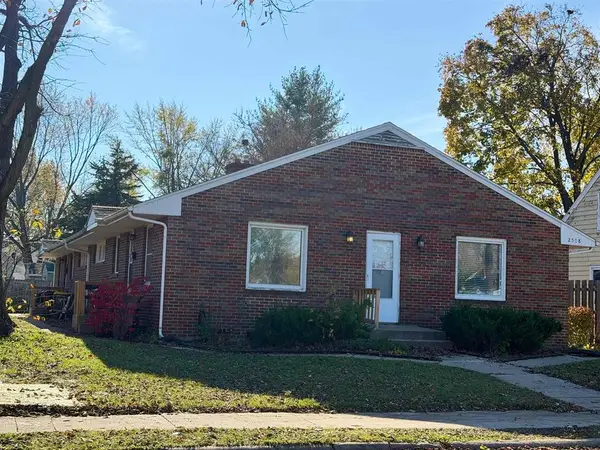 $269,000Active4 beds 4 baths
2508 Glenwood Avenue, Rockford, IL 61101
MLS# 12810479Listed by: GAMBINO REALTORS HOME BUILDERS - New
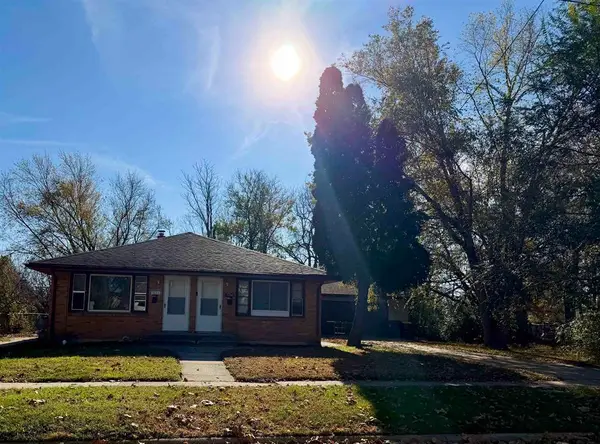 $195,000Active4 beds 1 baths
1212 Blaisdell Street, Rockford, IL 61101
MLS# 12810506Listed by: GAMBINO REALTORS HOME BUILDERS - New
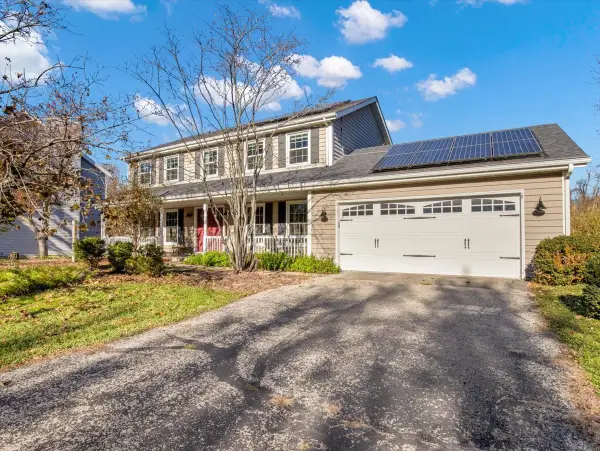 $350,000Active4 beds 3 baths3,618 sq. ft.
6504 Glen Devon Road, Rockford, IL 61114
MLS# 12810447Listed by: CIRCLE ONE REALTY - New
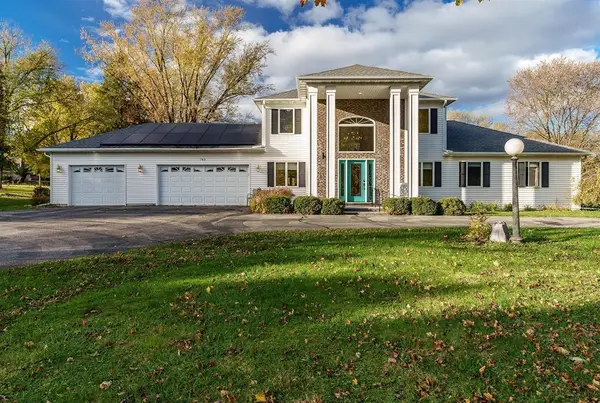 $360,000Active4 beds 4 baths4,036 sq. ft.
743 Donelda Lane, Rockford, IL 61102
MLS# 12809958Listed by: CENTURY 21 AFFILIATED - ROCKFORD - New
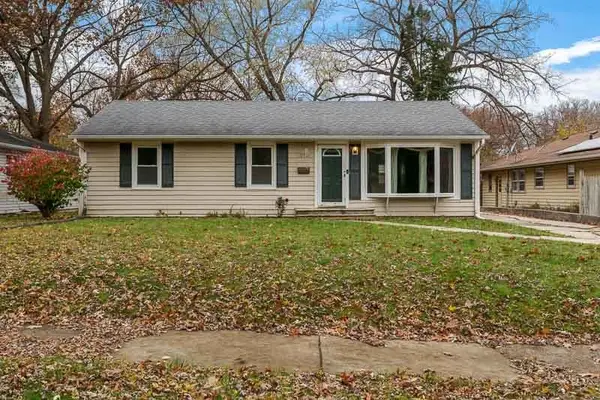 $189,900Active3 beds 2 baths1,279 sq. ft.
1512 Scottswood, Rockford, IL 61107
MLS# 12809446Listed by: DICKERSON & NIEMAN REALTORS - ROCKFORD - New
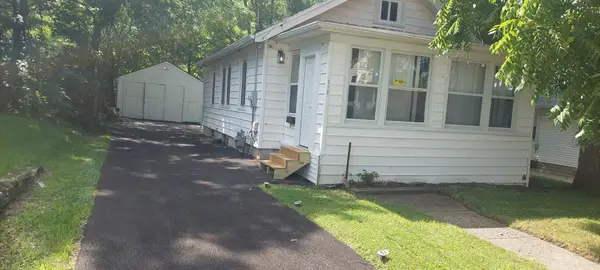 $120,000Active2 beds 1 baths616 sq. ft.
312 N Johnston Avenue, Rockford, IL 61101
MLS# 12810211Listed by: SMART HOME REALTY - New
 $249,000Active3 beds 2 baths1,657 sq. ft.
5634 Falmouth Drive, Rockford, IL 61109
MLS# 12807367Listed by: BERKSHIRE HATHAWAY HOMESERVICE


Protect your home and budget from life's surprises with an Assurant Home Warranty, backed by a partner that supports you through every step of homeownership. Explore Plans.
© 2023 - 2026 ERA Franchise Systems LLC. All rights reserved. ERA Franchise Systems LLC fully supports the principles of the Fair Housing Act and the Equal Opportunity Act. ERA, ERA Real Estate powered, and their respective logos are registered service marks of ERA Franchise Systems LLC. Each office is independently owned and operated.