
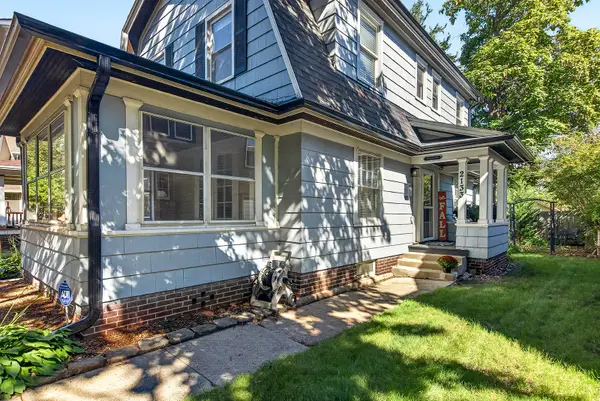
5844 Rainsford Way, Rockford, IL 61107
Local realty services provided by:ERA Naper Realty
5844 Rainsford Way,Rockford, IL 61107
$329,900
- 4 Beds
- 3 Baths
- 2,393 sq. ft.
- Single family
- Active
Listed by: david johnson
Office: berkshire hathaway homeservices crosby starck real
MLS#:12739546
Source:MLSNI
Price summary
- Price:$329,900
- Price per sq. ft.:$137.86
About this home
This home offers generous living space, a functional floor plan, and the opportunity for a buyer to make future updates and improvements to suit their individual tastes. The property is move-in ready and priced with its overall age and condition in mind, offering an attractive opportunity for a buyer to enjoy the home today while building additional equity through future improvements. Buyers looking for space, value, and the opportunity to personalize a home in a desirable neighborhood are encouraged to schedule a showing and see all that this property has to offer.
Contact an agent
Home facts
- Year built:1988
- Listing ID #:12739546
- Updated:October 06, 2026 at 10:28 PM
Rooms and interior
- Bedrooms:4
- Total bathrooms:3
- Full bathrooms:2
- Half bathrooms:1
- Rooms Total:8
- Kitchen Description:Dishwasher, Range, Refrigerator
- Basement Description:Full, Partially Finished
- Living area:2,393 sq. ft.
Heating and cooling
- Cooling:Central Air
- Heating:Natural Gas
- Central air:Yes
Structure and exterior
- Roof:Asphalt
- Year built:1988
- Building area:2,393 sq. ft.
- Lot area:0.32 Acres
- Levels:2 Story
Schools
- High school:Guilford High School
- Middle school:Eisenhower Middle School
- Elementary school:Brookview Elementary School
Utilities
- Water:Public
- Sewer:Public Sewer
Finances and disclosures
- Price:$329,900
- Price per sq. ft.:$137.86
- Tax amount:$7,738 (2025)
Features and amenities
- Amenities:Ceiling Fan(s), Sump Pump
Parking
- Total parking spaces:2
- Parking description:Asphalt, Attached Garage, Garage
- Garage:Yes
- Garage spaces:2
 Copyright 2026 Midwest Real Estate Data LLC. All rights reserved. The data relating to real estate for sale on this web site comes in part from the Broker Reciprocity Program of the Midwest Real Estate Data LLC. Listing information is deemed reliable but not guaranteed.
New listings near 5844 Rainsford Way
- New
 $105,000Active3 beds 1 baths1,157 sq. ft.
918 S 3rd Street, Rockford, IL 61104
MLS# 12778368Listed by: KELLER WILLIAMS REALTY SIGNATURE - New
 $185,000Active4 beds 2 baths
1519 21st Avenue, Rockford, IL 61104
MLS# 12778766Listed by: KELLER WILLIAMS REALTY SIGNATURE - New
 $282,900Active3 beds 2 baths2,166 sq. ft.
3125 Spring Lake Drive, Rockford, IL 61114
MLS# 12777412Listed by: DICKERSON & NIEMAN REALTORS - ROCKFORD - New
 $199,900Active5 beds 2 baths1,612 sq. ft.
1802 16th Avenue, Rockford, IL 61104
MLS# 12777442Listed by: KELLER WILLIAMS REALTY SIGNATURE - Open Sat, 12 to 5pmNew
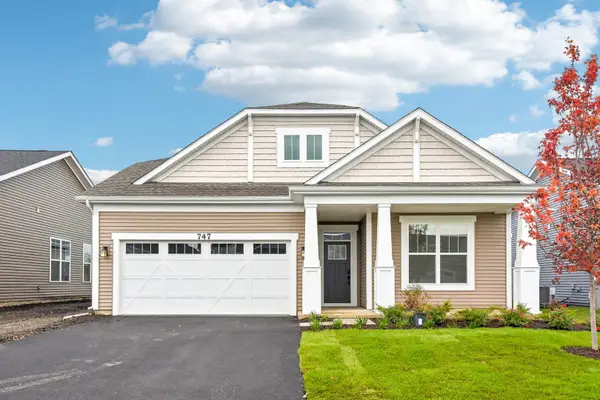 $419,990Active3 beds 2 baths1,700 sq. ft.
747 Alberta Avenue, Oswego, IL 60543
MLS# 12778379Listed by: LITTLE REALTY - New
 $325,000Active4 beds 3 baths1,496 sq. ft.
5404 Chapel Hill Court, Rockford, IL 61114
MLS# 12775785Listed by: CENTURY 21 AFFILIATED - ROCKFORD - New
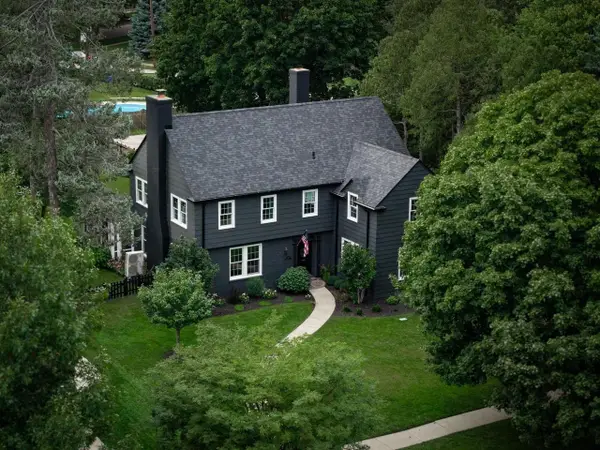 $525,000Active5 beds 3 baths3,369 sq. ft.
2116 Harlem Boulevard, Rockford, IL 61103
MLS# 2033523Listed by: GAMBINO REALTORS - Open Sun, 2 to 4pmNew
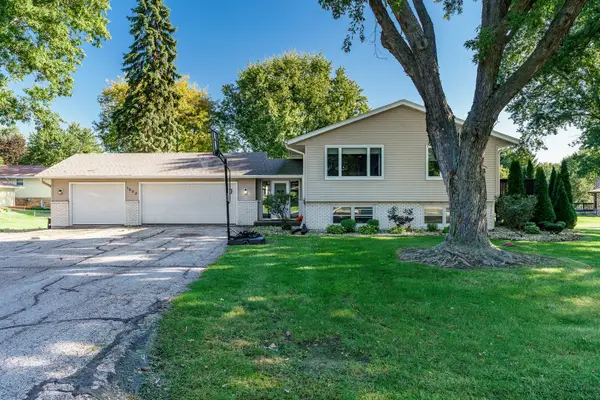 $299,900Active4 beds 2 baths2,843 sq. ft.
1602 Plaza Drive, Rockford, IL 61108
MLS# 12763754Listed by: DICKERSON & NIEMAN REALTORS - ROCKFORD - New
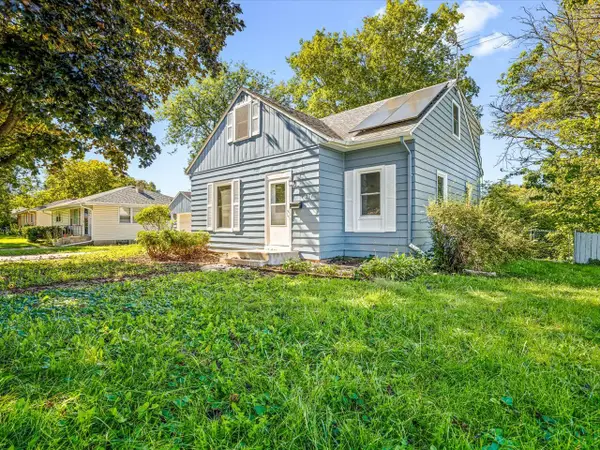 $186,500Active4 beds 2 baths9,240 sq. ft.
407 Glendale Avenue, Rockford, IL 61108
MLS# 12722305Listed by: CENTURY 21 LANGOS & CHRISTIAN - New
 $239,900Active3 beds 2 baths1,636 sq. ft.
2133 Melrose Street, Rockford, IL 61103
MLS# 12777064Listed by: DICKERSON & NIEMAN REALTORS - ROCKFORD


Protect your home and budget from life's surprises with an Assurant Home Warranty, backed by a partner that supports you through every step of homeownership. Explore Plans.
© 2023 - 2026 ERA Franchise Systems LLC. All rights reserved. ERA Franchise Systems LLC fully supports the principles of the Fair Housing Act and the Equal Opportunity Act. ERA, ERA Real Estate powered, and their respective logos are registered service marks of ERA Franchise Systems LLC. Each office is independently owned and operated.