
620 James Avenue, Rockford, IL 61107
Local realty services provided by:Results Realty ERA Powered
620 James Avenue,Rockford, IL 61107
$250,000
- 4 Beds
- 1 Baths
- 1,460 sq. ft.
- Single family
- Active
Listed by: toni vanderheyden
Office: keller williams realty signature
MLS#:12778822
Source:MLSNI
Price summary
- Price:$250,000
- Price per sq. ft.:$171.23
About this home
Cape Cod style home with great curb appeal, 4 bedrooms and 1 full bathroom. The main level features a living room with fireplace flanked by two windows, picture window and built-in bookcase, hardwood floors throughout, formal dining room with built-in corner cabinets, and renovated kitchen with white cabinetry, stainless steel appliances and subway tile backsplash. Two bedrooms and the full bathroom are on the main level, with two additional bedrooms upstairs. The spacious basement offers plenty of storage and room to finish for additional living space. A 3-season room leads to the stamped patio and fenced backyard with mature trees. Detached 2-car garage is EV compatible with an EV outlet and sub panel. Updates include new PEX water lines, new electric water heater, new bathroom tile, bidet outlet, laundry sink, gutter guards, sealed driveway, new fireplace doors, and renovated kitchen. Windows, insulation and siding have all been redone.
Contact an agent
Home facts
- Year built:1940
- Listing ID #:12778822
- Updated:October 08, 2026 at 12:28 PM
Rooms and interior
- Bedrooms:4
- Total bathrooms:1
- Full bathrooms:1
- Rooms Total:7
- Kitchen Description:Dishwasher, Disposal, Microwave, Range, Refrigerator, Stainless Steel Appliance(s)
- Basement Description:Full, Unfinished
- Living area:1,460 sq. ft.
Heating and cooling
- Cooling:Central Air
- Heating:Forced Air, Natural Gas
- Central air:Yes
Structure and exterior
- Roof:Asphalt
- Year built:1940
- Building area:1,460 sq. ft.
- Lot area:0.14 Acres
- Levels:1.5 Story
Schools
- High school:Rockford East High School
- Middle school:Abraham Lincoln Middle School
- Elementary school:Maud E Johnson Elementary School
Utilities
- Water:Public
- Sewer:Public Sewer
Finances and disclosures
- Price:$250,000
- Price per sq. ft.:$171.23
- Tax amount:$4,087 (2025)
Features and amenities
- Laundry features:Dryer, Washer
Parking
- Total parking spaces:2
- Parking description:Detached Garage, Garage
- Garage:Yes
- Garage spaces:2
 Copyright 2026 Midwest Real Estate Data LLC. All rights reserved. The data relating to real estate for sale on this web site comes in part from the Broker Reciprocity Program of the Midwest Real Estate Data LLC. Listing information is deemed reliable but not guaranteed.
New listings near 620 James Avenue
- New
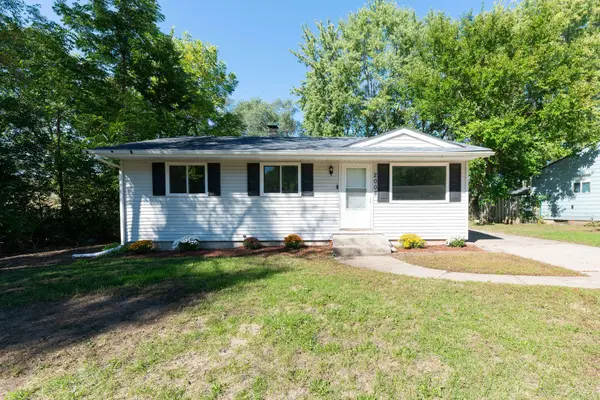 $170,000Active3 beds 1 baths1,012 sq. ft.
2008 Rexford Drive, Rockford, IL 61109
MLS# 12780517Listed by: CORCORAN URBAN REAL ESTATE - New
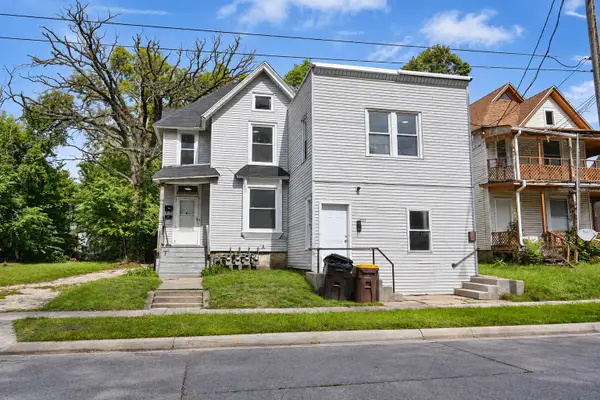 $237,500Active4 beds 4 baths
1223-1225 Andrews Street, Rockford, IL 61101
MLS# 12780115Listed by: REALTY OF AMERICA, LLC - Open Sat, 1 to 3pmNew
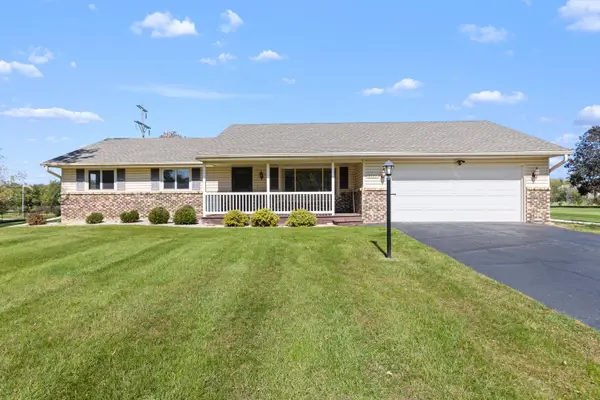 $234,900Active3 beds 2 baths1,342 sq. ft.
4385 St Malo Road, Rockford, IL 61101
MLS# 12778557Listed by: DICKERSON & NIEMAN REALTORS - ROCKFORD - New
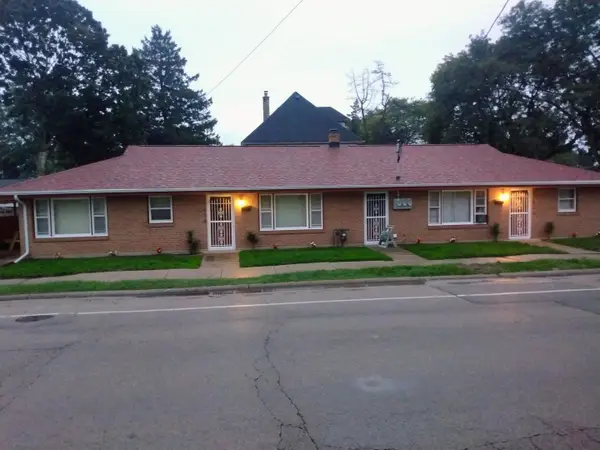 $249,000Active4 beds 2 baths
1618 Fulton Avenue, Rockford, IL 61103
MLS# 12779493Listed by: BEYCOME BROKERAGE REALTY LLC - New
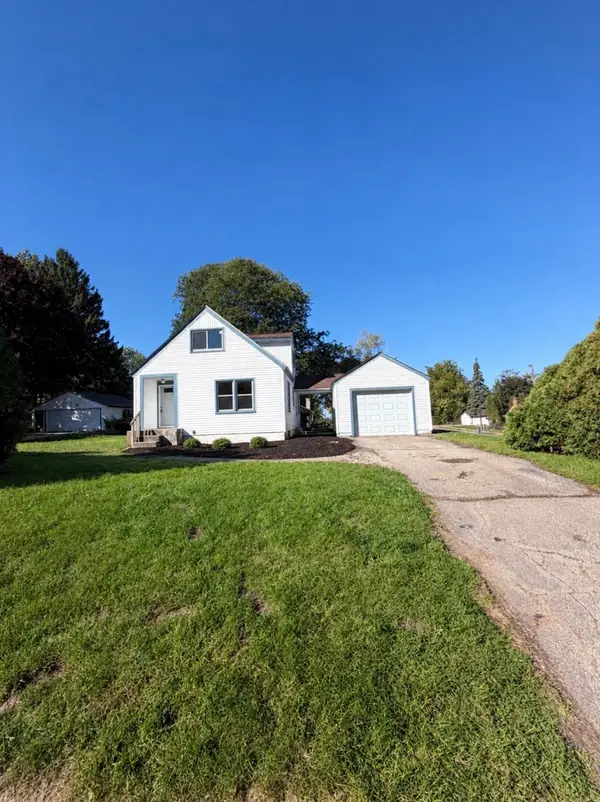 $160,000Active3 beds 1 baths1,004 sq. ft.
1803 Ridgeland Road, Rockford, IL 61108
MLS# 12775499Listed by: KELLER WILLIAMS REALTY SIGNATURE - New
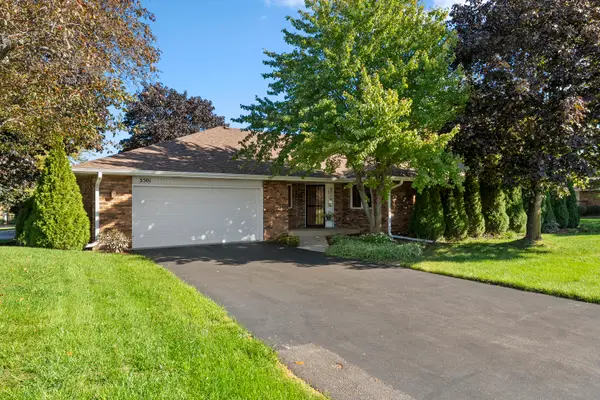 $189,900Active2 beds 3 baths1,871 sq. ft.
3501 Inglenook Lane, Rockford, IL 61114
MLS# 12779154Listed by: DICKERSON & NIEMAN REALTORS - ROCKFORD - New
 $140,000Active3 beds 1 baths1,344 sq. ft.
1607 Latham Street, Rockford, IL 61103
MLS# 12778944Listed by: KELLER WILLIAMS REALTY SIGNATURE - New
 $105,000Active3 beds 1 baths1,157 sq. ft.
918 S 3rd Street, Rockford, IL 61104
MLS# 12778368Listed by: KELLER WILLIAMS REALTY SIGNATURE - New
 $185,000Active4 beds 2 baths
1519 21st Avenue, Rockford, IL 61104
MLS# 12778766Listed by: KELLER WILLIAMS REALTY SIGNATURE


Protect your home and budget from life's surprises with an Assurant Home Warranty, backed by a partner that supports you through every step of homeownership. Explore Plans.
© 2023 - 2026 ERA Franchise Systems LLC. All rights reserved. ERA Franchise Systems LLC fully supports the principles of the Fair Housing Act and the Equal Opportunity Act. ERA, ERA Real Estate powered, and their respective logos are registered service marks of ERA Franchise Systems LLC. Each office is independently owned and operated.