
6280 White Buck Trail, Rockford, IL 61102
Local realty services provided by:ERA Naper Realty
6280 White Buck Trail,Rockford, IL 61102
$249,500
- 4 Beds
- 2 Baths
- 1,960 sq. ft.
- Single family
- Active
Listed by: larry petry
Office: keller williams realty signature
MLS#:12794743
Source:MLSNI
Price summary
- Price:$249,500
- Price per sq. ft.:$127.3
- Monthly HOA dues:$16.67
About this home
The Unique Country Retreat. Approx. 1/2 acre heavily wooded location. Private cul-de-sac lot - County taxes - Located less than 5 minutes to Rockford Airport, off Rt.2, 1 mile east of Meridian Rd. across from Rock River - 3 Bedrooms plus 4th Bed/Office in walk out lower level with large Rec Room - 2 full baths - Beautiful stone fireplace in Living Room reaching the 17' cathedral ceiling - You'll love this kitchen with Granite countertops & stone accents, double oven and cozy built in bench table - Many upgrades including 2 sets of 8' sliders in living room, overlooking large wood deck & private wooded back yard, 5 newer front windows, dishwasher & roof in 2020, updated bath. Skylight in master bedroom bath. Spiral staircase leads to walk out lower level - The $200 yearly HOA is "ONLY" for the maintenance of the Community Well. You'll feel like you are on vacation everyday of the week!!!
Contact an agent
Home facts
- Year built:1970
- Listing ID #:12794743
- Updated:October 27, 2026 at 12:53 PM
Rooms and interior
- Bedrooms:4
- Total bathrooms:2
- Full bathrooms:2
- Rooms Total:8
- Kitchen Description:Dishwasher, Double Oven, Microwave, Refrigerator
- Basement Description:Full, Partially Finished
- Living area:1,960 sq. ft.
Heating and cooling
- Cooling:Central Air
- Heating:Forced Air, Gas
- Central air:Yes
Structure and exterior
- Roof:Asphalt
- Year built:1970
- Building area:1,960 sq. ft.
- Lot area:0.47 Acres
- Lot Features:Cul-De-Sac, Wooded
- Levels:2 Story
Schools
- High school:Auburn High School
- Middle school:Bernard W Flinn Middle School
- Elementary school:Riverdahl Elementary School
Finances and disclosures
- Price:$249,500
- Price per sq. ft.:$127.3
- Tax amount:$4,512 (2025)
Features and amenities
- Laundry features:Dryer, Washer
- Amenities:Ceiling Fan(s)
Parking
- Total parking spaces:2
- Parking description:Asphalt, Attached Garage, Garage
- Garage:Yes
- Garage spaces:2
 Copyright 2026 Midwest Real Estate Data LLC. All rights reserved. The data relating to real estate for sale on this web site comes in part from the Broker Reciprocity Program of the Midwest Real Estate Data LLC. Listing information is deemed reliable but not guaranteed.
New listings near 6280 White Buck Trail
- New
 $240,000Active4 beds 2 baths1,824 sq. ft.
823 Coolidge Place, Rockford, IL 61107
MLS# 12794517Listed by: DICKERSON & NIEMAN REALTORS - ROCKFORD - New
 $89,900Active3 beds 1 baths842 sq. ft.
615 Garver Avenue, Rockford, IL 61102
MLS# 12793556Listed by: RE/MAX PROPERTY SOURCE - New
 $120,000Active2 beds 1 baths1,026 sq. ft.
610 Garver Avenue, Rockford, IL 61102
MLS# 12792010Listed by: SMART HOME REALTY - New
 $150,000Active4 beds 2 baths1,322 sq. ft.
1919 15th Avenue, Rockford, IL 61104
MLS# 12793457Listed by: KELLER WILLIAMS REALTY SIGNATURE - New
 $119,900Active2 beds 1 baths1,218 sq. ft.
218 Euclid Avenue, Rockford, IL 61102
MLS# 12793363Listed by: KELLER WILLIAMS REALTY SIGNATURE - New
 $105,000Active3 beds 1 baths1,157 sq. ft.
918 S 3rd Street, Rockford, IL 61104
MLS# 12793052Listed by: KELLER WILLIAMS REALTY SIGNATURE - New
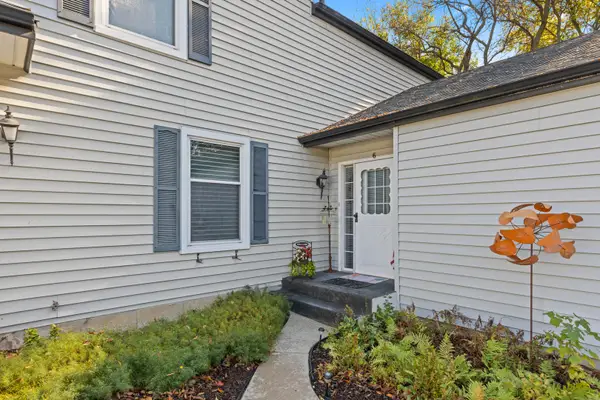 $220,000Active3 beds 2 baths2,343 sq. ft.
4621 High Point Drive #6, Rockford, IL 61114
MLS# 12793038Listed by: KELLER WILLIAMS REALTY SIGNATURE - New
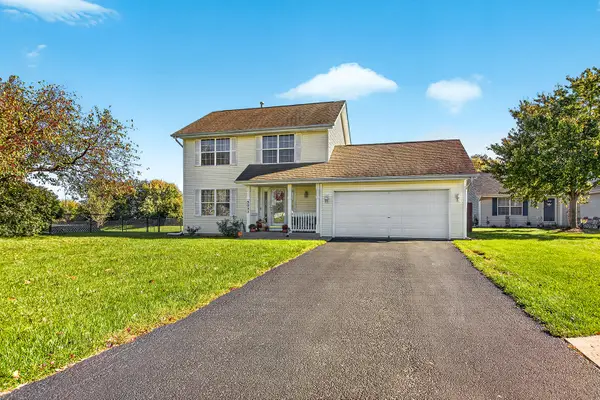 $249,000Active3 beds 2 baths1,352 sq. ft.
5033 Elmgate Drive, Rockford, IL 61101
MLS# 12793230Listed by: BLACK CASTLE PROPERTIES - New
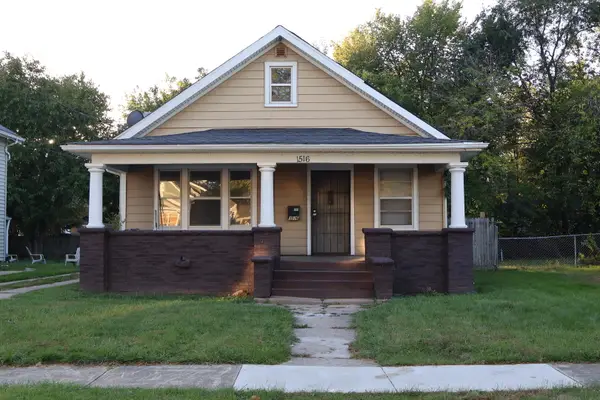 $170,000Active3 beds 1 baths1,459 sq. ft.
1516 Price Street, Rockford, IL 61103
MLS# 12792756Listed by: KEY REALTY - ROCKFORD


Protect your home and budget from life's surprises with an Assurant Home Warranty, backed by a partner that supports you through every step of homeownership. Explore Plans.
© 2023 - 2026 ERA Franchise Systems LLC. All rights reserved. ERA Franchise Systems LLC fully supports the principles of the Fair Housing Act and the Equal Opportunity Act. ERA, ERA Real Estate powered, and their respective logos are registered service marks of ERA Franchise Systems LLC. Each office is independently owned and operated.