
6811 Hedgewood Road, Rockford, IL 61108
Local realty services provided by:ERA Partners
6811 Hedgewood Road,Rockford, IL 61108
$285,000
- 3 Beds
- 2 Baths
- - sq. ft.
- Single family
- Sold
Listed by: david johnson
Office: berkshire hathaway homeservices crosby starck real
MLS#:12696871
Source:MLSNI
Sorry, we are unable to map this address
Price summary
- Price:$285,000
About this home
This well-maintained ranch home offers an inviting floor plan highlighted by a spacious living room with a vaulted ceiling, gas fireplace, and large windows overlooking the backyard. The adjoining kitchen features abundant oak cabinetry, generous counter space, tile flooring, and a bright dining area. The primary suite includes a walk-in closet and a private en suite bath with a walk-in shower. A full basement provides exceptional storage and is already framed for future finishing, offering outstanding potential for additional living space. Ideally located with the benefit of lower Cherry Valley property taxes, this home is just minutes from the I-39/I-90 interchange, the U.S. 20 Bypass, CherryVale Mall, Rockford's major shopping and dining destinations, Cherry Valley Elementary School, and hundreds of acres of Winnebago County Forest Preserves. While some flooring finishes may reflect the home's original character, the home has been priced to provide an excellent opportunity for a new owner to update them to their own style and preferences....
Contact an agent
Home facts
- Year built:2002
- Listing ID #:12696871
- Updated:August 09, 2026 at 07:45 AM
Rooms and interior
- Bedrooms:3
- Total bathrooms:2
- Full bathrooms:2
- Rooms Total:6
- Kitchen Description:Dishwasher, Disposal, Microwave, Range, Refrigerator
- Basement Description:Full, Unfinished
Heating and cooling
- Cooling:Central Air
- Heating:Forced Air, Natural Gas
- Central air:Yes
Structure and exterior
- Roof:Asphalt
- Year built:2002
- Architectural Style:Ranch
- Levels:1 Story
Schools
- High school:Rockford East High School
- Middle school:Bernard W Flinn Middle School
- Elementary school:Cherry Valley Elementary School
Utilities
- Water:Public
- Sewer:Public Sewer
Finances and disclosures
- Price:$285,000
- Tax amount:$4,416 (2025)
Features and amenities
- Laundry features:Dryer, Washer
- Amenities:Ceiling Fan(s), Sump Pump
Parking
- Total parking spaces:3
- Parking description:Asphalt, Attached Garage, Garage
- Garage:Yes
- Garage spaces:3
 Copyright 2026 Midwest Real Estate Data LLC. All rights reserved. The data relating to real estate for sale on this web site comes in part from the Broker Reciprocity Program of the Midwest Real Estate Data LLC. Listing information is deemed reliable but not guaranteed. MLSNI Member Broker: Frank Scibior
New listings near 6811 Hedgewood Road
- New
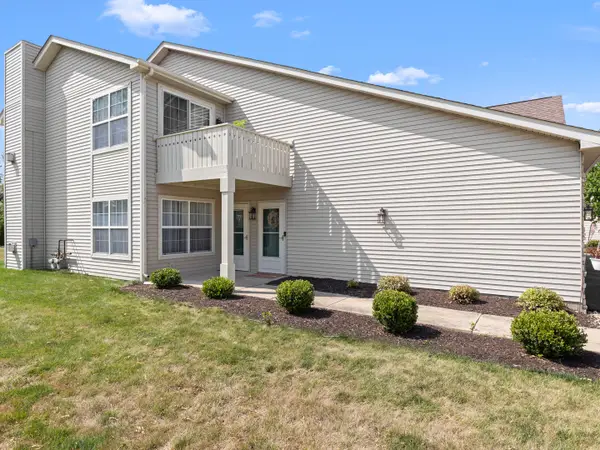 $183,900Active2 beds 2 baths1,200 sq. ft.
7721 Creek Bend #7721, Rockford, IL 61114
MLS# 12724294Listed by: BERKSHIRE HATHAWAY HOMESERVICES STARCK REAL ESTATE - New
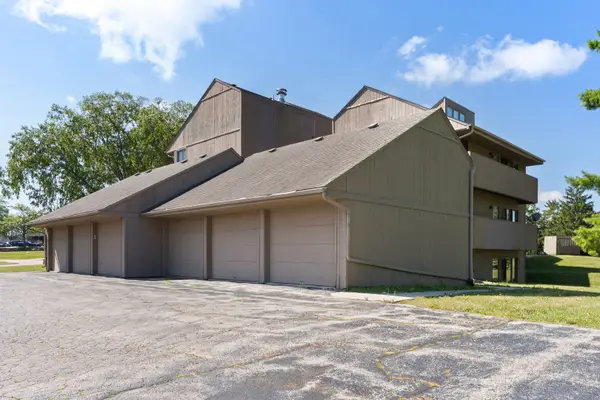 $130,000Active2 beds 2 baths1,092 sq. ft.
220 Bienterra Trail #1E, Rockford, IL 61107
MLS# 12725948Listed by: EXP REALTY - New
 $240,000Active3 beds 2 baths1,856 sq. ft.
1822 E State Street, Rockford, IL 61104
MLS# 12728188Listed by: KELLER WILLIAMS REALTY SIGNATURE - New
 $289,999Active5 beds 2 baths
2105 Forest View Road, Rockford, IL 61108
MLS# 12726958Listed by: SMART HOME REALTY - New
 $218,000Active4 beds 2 baths1,910 sq. ft.
3223 Ruth Street, Rockford, IL 61103
MLS# 12719553Listed by: KELLER WILLIAMS THRIVE - New
 $104,900Active3 beds 1 baths864 sq. ft.
2916 Cameron Avenue, Rockford, IL 61101
MLS# 12727968Listed by: WEICHERT REALTORS - TOVAR PROP - New
 $85,555Active3 beds 2 baths1,200 sq. ft.
4121 Mila Avenue, Rockford, IL 61101
MLS# 12721754Listed by: RE/MAX ALLSTARS - New
 $12,000Active0 Acres
816 Corbin Street, Rockford, IL 61102
MLS# 12727205Listed by: REAL BROKER LLC - New
 $10,000Active0 Acres
000 Crosby Street, Rockford, IL 61107
MLS# 12727537Listed by: REAL BROKER LLC - New
 $9,000Active0 Acres
815 22nd Avenue, Rockford, IL 61104
MLS# 12727567Listed by: REAL BROKER LLC


Protect your home and budget from life's surprises with an Assurant Home Warranty, backed by a partner that supports you through every step of homeownership. Explore Plans.
© 2023 - 2026 ERA Franchise Systems LLC. All rights reserved. ERA Franchise Systems LLC fully supports the principles of the Fair Housing Act and the Equal Opportunity Act. ERA, ERA Real Estate powered, and their respective logos are registered service marks of ERA Franchise Systems LLC. Each office is independently owned and operated.