
732 John Street, Rockford, IL 61103
Local realty services provided by:ERA Partners
732 John Street,Rockford, IL 61103
$199,000
- 5 Beds
- 2 Baths
- 2,304 sq. ft.
- Single family
- Pending
Listed by: toni vanderheyden
Office: keller williams realty signature
MLS#:12705585
Source:MLSNI
Price summary
- Price:$199,000
- Price per sq. ft.:$86.37
About this home
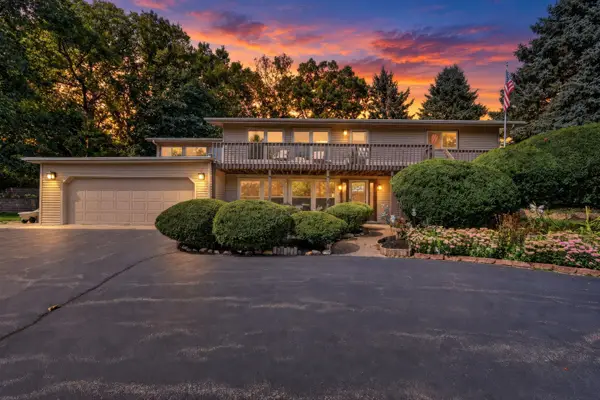
Spacious Colonial-style 2-story home offering 5 bedrooms and 2 full bathrooms with a comfortable layout designed for everyday living. The main level features a living room with a fireplace, a kitchen with plenty of cupboard and counter space, bamboo wood flooring, a dining room, a sunroom filled with natural light, two bedrooms, and a full bathroom. Upstairs you'll find three additional bedrooms and another full bathroom, providing flexibility for household members, guests, or a home office. The finished lower-level rec room adds extra living space for hobbies, entertainment, or relaxation. Recent improvements include a furnace and central air approximately 1-2 years old, water heater approximately 1-2 years old, and the addition of drain tile and a sump pit. Outside, enjoy the 2-car detached garage, a storage shed that's approximately 3 years old, and a yard shaded by mature trees, creating a pleasant outdoor setting.
Contact an agent
Home facts
- Year built:1936
- Listing ID #:12705585
- Updated:September 27, 2026 at 08:26 AM
Rooms and interior
- Bedrooms:5
- Total bathrooms:2
- Full bathrooms:2
- Rooms Total:8
- Dining Description:Separate Dining Room
- Kitchen Description:Dishwasher, Microwave, Range, Refrigerator
- Basement Description:Full, Partially Finished
- Living area:2,304 sq. ft.
Heating and cooling
- Cooling:Central Air
- Heating:Forced Air, Natural Gas
- Central air:Yes
Structure and exterior
- Year built:1936
- Building area:2,304 sq. ft.
- Lot area:0.34 Acres
- Architectural Style:Colonial
- Levels:2 Story
Schools
- High school:Auburn High School
- Middle school:West Middle School
- Elementary school:Ellis Arts Academy
Utilities
- Water:Public
- Sewer:Public Sewer
Finances and disclosures
- Price:$199,000
- Price per sq. ft.:$86.37
Parking
- Total parking spaces:2
- Parking description:Attached Garage, Garage
- Garage:Yes
- Garage spaces:2
 Copyright 2026 Midwest Real Estate Data LLC. All rights reserved. The data relating to real estate for sale on this web site comes in part from the Broker Reciprocity Program of the Midwest Real Estate Data LLC. Listing information is deemed reliable but not guaranteed. MLSNI Member Broker: Frank Scibior
New listings near 732 John Street
- New
 $220,000Active4 beds 2 baths1,644 sq. ft.
2632 19th Street, Rockford, IL 61109
MLS# 12764821Listed by: EXECUTIVE REALTY GROUP LLC - New
 $219,900Active4 beds 2 baths2,410 sq. ft.
1014 22nd Street, Rockford, IL 61108
MLS# 12769984Listed by: ROCKLAND REAL ESTATE - New
 $199,900Active3 beds 1 baths1,787 sq. ft.
1818 Nebraska Road, Rockford, IL 61108
MLS# 12770097Listed by: KELLER WILLIAMS REALTY SIGNATURE - New
 $189,900Active4 beds 2 baths1,809 sq. ft.
3819 Harwood Lane, Rockford, IL 61114
MLS# 12769996Listed by: BERKSHIRE HATHAWAY HOMESERVICE - New
 $114,900Active1 beds 1 baths808 sq. ft.
2929 Sunnyside Drive #127B, Rockford, IL 61114
MLS# 12769422Listed by: DICKERSON & NIEMAN REALTORS - ROCKFORD  $165,000Pending3 beds 2 baths1,356 sq. ft.
2206 Halsted Road, Rockford, IL 61103
MLS# 12765689Listed by: KELLER WILLIAMS REALTY SIGNATURE- New
 $315,000Active3 beds 2 baths1,590 sq. ft.
5751 Heatherwood Lane, Rockford, IL 61109
MLS# 12769712Listed by: KELLER WILLIAMS REALTY SIGNATURE - New
 $159,000Active3 beds 2 baths1,310 sq. ft.
2735 Cascade Drive, Rockford, IL 61109
MLS# 12769480Listed by: RE/MAX PROPERTY SOURCE - New
 $239,900Active3 beds 11 baths1,642 sq. ft.
3225 S Weldon Road, Rockford, IL 61102
MLS# 12769266Listed by: BLACK CASTLE PROPERTIES - New
 $255,000Active4 beds 2 baths1,372 sq. ft.
4555 Cinnamon Court, Rockford, IL 61114
MLS# 12767616Listed by: MIDWEST SIGNATUREPROPERTIES CO


Protect your home and budget from life's surprises with an Assurant Home Warranty, backed by a partner that supports you through every step of homeownership. Explore Plans.
© 2023 - 2026 ERA Franchise Systems LLC. All rights reserved. ERA Franchise Systems LLC fully supports the principles of the Fair Housing Act and the Equal Opportunity Act. ERA, ERA Real Estate powered, and their respective logos are registered service marks of ERA Franchise Systems LLC. Each office is independently owned and operated.