
7762 Towermont Drive, Rockford, IL 61102
Local realty services provided by:ERA Naper Realty
Listed by: toni vanderheyden
Office: keller williams realty signature
MLS#:12759775
Source:MLSNI
Price summary
- Price:$330,000
- Price per sq. ft.:$144.74
About this home
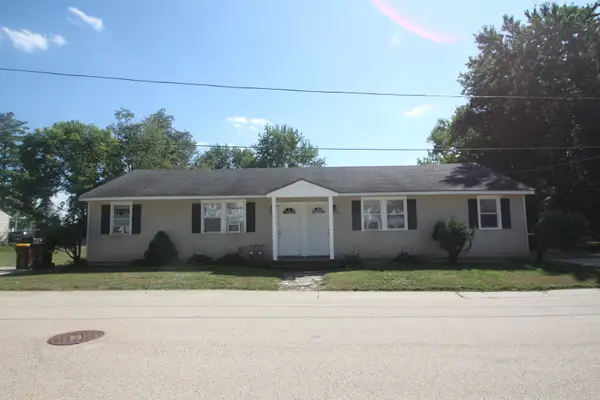
Well-designed ranch home offering 3 bedrooms, 2 full baths, first floor laundry and over 2200 sf of living space. The entry opens to a formal dining room and spacious living room with a fireplace and doors leading to the maintenance-free composite tiered deck and backyard with plenty of mature trees. The eat-in kitchen offers plenty of cabinet and counter space, a breakfast bar, and dining area with a bayed window overlooking the backyard. A large family room features vaulted ceilings and an abundance of windows. The primary bedroom includes a walk-in closet and private full bath, while the two additional generous-sized bedrooms share a hall bath. Enjoy outdoor living from the maintenance-free composite deck and covered front porch. The partially exposed lower level offers excellent expansion possibilities, and has a rough-in for a third bath, ready to be finished to suit your needs. An oversized 3.5-car garage provides plenty of room for vehicles, storage, or hobbies. New furnace and waterheater in 2025....
Contact an agent
Home facts
- Year built:1993
- Listing ID #:12759775
- Updated:September 17, 2026 at 07:43 PM
Rooms and interior
- Bedrooms:3
- Total bathrooms:2
- Full bathrooms:2
- Rooms Total:7
- Dining Description:Separate Dining Room
- Kitchen Description:Dishwasher, Microwave, Range, Refrigerator
- Basement Description:Full, Unfinished
- Living area:2,280 sq. ft.
Heating and cooling
- Cooling:Central Air
- Heating:Forced Air, Natural Gas
- Central air:Yes
Structure and exterior
- Roof:Asphalt
- Year built:1993
- Building area:2,280 sq. ft.
- Lot area:0.93 Acres
- Architectural Style:Ranch
- Levels:1 Story
Schools
- High school:Winnebago High School
- Middle school:Winnebago Middle School
- Elementary school:Dorothy Simon Elementary School
Finances and disclosures
- Price:$330,000
- Price per sq. ft.:$144.74
- Tax amount:$6,542 (2025)
Features and amenities
- Laundry features:Dryer, Washer
Parking
- Total parking spaces:3
- Parking description:Attached Garage, Garage
- Garage:Yes
- Garage spaces:3.5
 Copyright 2026 Midwest Real Estate Data LLC. All rights reserved. The data relating to real estate for sale on this web site comes in part from the Broker Reciprocity Program of the Midwest Real Estate Data LLC. Listing information is deemed reliable but not guaranteed.
New listings near 7762 Towermont Drive
- New
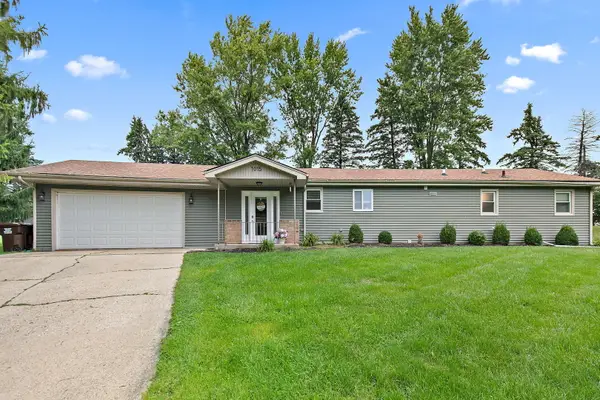 $310,000Active3 beds 1 baths1,344 sq. ft.
1015 Arctic Circle, Rockford, IL 61108
MLS# 12762630Listed by: BROKEROCITY - New
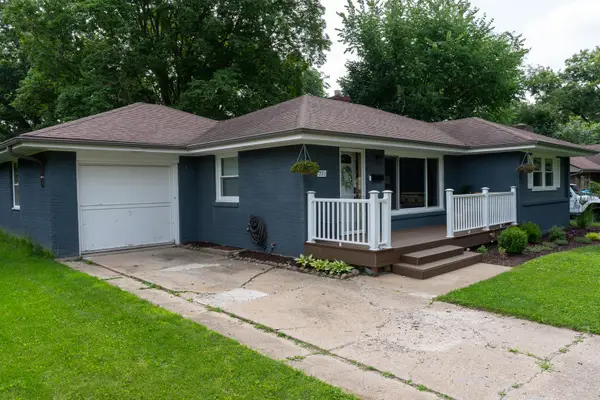 $219,900Active3 beds 2 baths1,727 sq. ft.
731 Roland Avenue, Rockford, IL 61107
MLS# 12762340Listed by: RE/MAX OF ROCK VALLEY - New
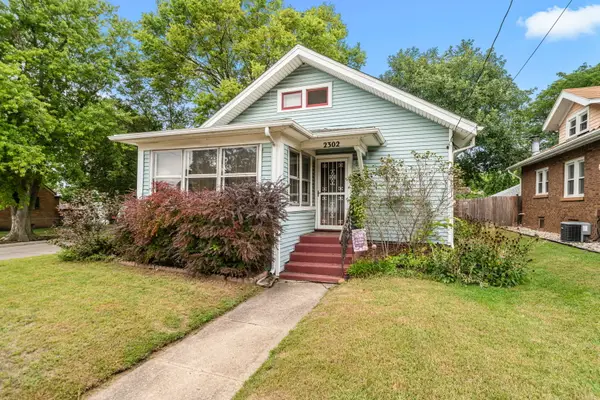 $129,900Active2 beds 1 baths1,574 sq. ft.
2302 Broadway, Rockford, IL 61104
MLS# 12762270Listed by: REALTY ONE GROUP STRATEGIES - New
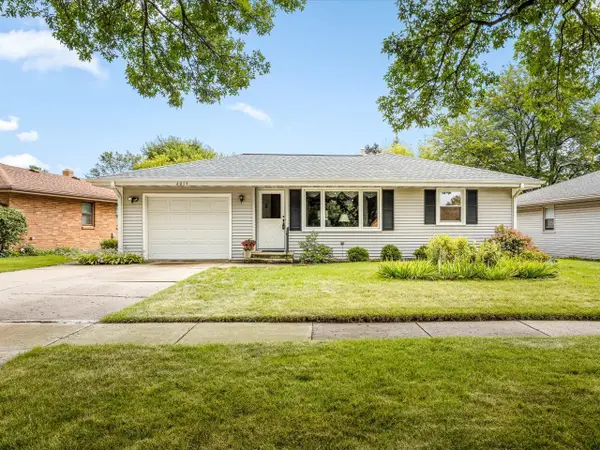 $205,000Active3 beds 2 baths1,874 sq. ft.
4015 Pleasant Valley Boulevard, Rockford, IL 61114
MLS# 12762058Listed by: KELLER WILLIAMS REALTY SIGNATURE - New
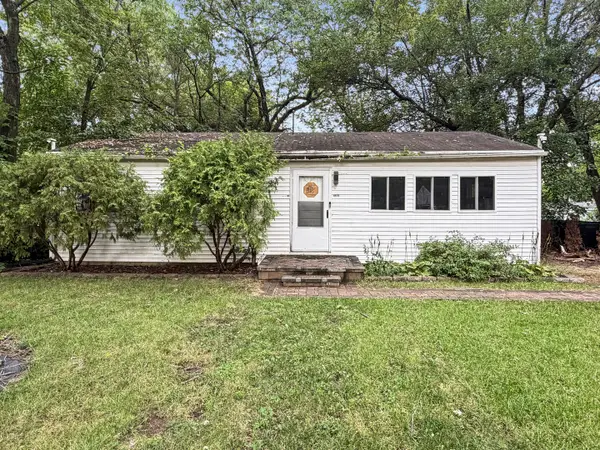 $107,000Active3 beds 1 baths960 sq. ft.
4415 Nina Terrace, Rockford, IL 61101
MLS# 12762080Listed by: REALTY OF AMERICA, LLC - New
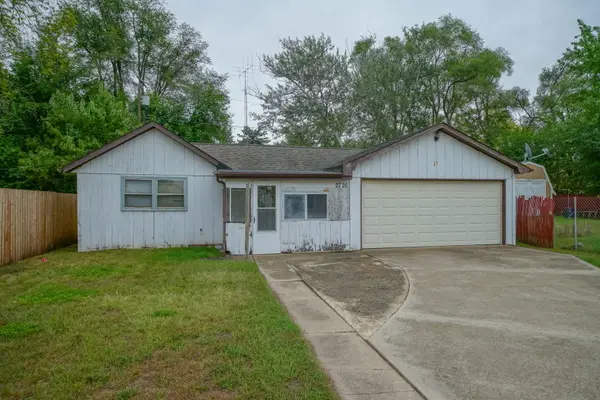 $60,000Active2 beds 1 baths808 sq. ft.
2726 9th Street, Rockford, IL 61109
MLS# 12762140Listed by: KELLER WILLIAMS REALTY SIGNATURE - Open Sun, 11am to 1pmNew
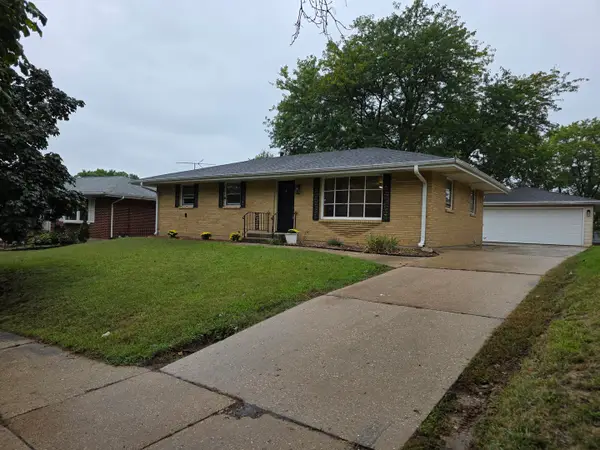 $209,000Active3 beds 2 baths1,160 sq. ft.
2905 Concordia Drive, Rockford, IL 61109
MLS# 12761166Listed by: KEY REALTY - ROCKFORD 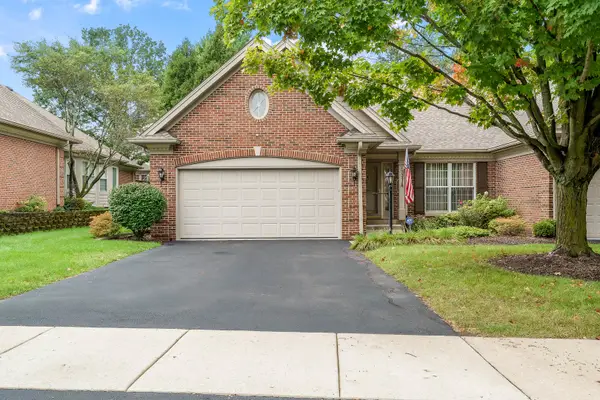 $365,000Pending2 beds 3 baths1,739 sq. ft.
2932 Troon Court, Rockford, IL 61114
MLS# 12760551Listed by: DICKERSON & NIEMAN REALTORS - ROCKFORD- New
 $158,000Active4 beds 2 baths
1215 42nd Avenue, Rockford, IL 61109
MLS# 12761072Listed by: CENTURY 21 AFFILIATED - ROCKFORD


Protect your home and budget from life's surprises with an Assurant Home Warranty, backed by a partner that supports you through every step of homeownership. Explore Plans.
© 2023 - 2026 ERA Franchise Systems LLC. All rights reserved. ERA Franchise Systems LLC fully supports the principles of the Fair Housing Act and the Equal Opportunity Act. ERA, ERA Real Estate powered, and their respective logos are registered service marks of ERA Franchise Systems LLC. Each office is independently owned and operated.