
8531 Blue River Road, Rockford, IL 61107
Local realty services provided by:ERA Partners
8531 Blue River Road,Rockford, IL 61107
$393,900
- 3 Beds
- 2 Baths
- 1,796 sq. ft.
- Single family
- Active
Listed by: milena cojkic
Office: keller williams realty signature
MLS#:12758020
Source:MLSNI
Price summary
- Price:$393,900
- Price per sq. ft.:$219.32
About this home
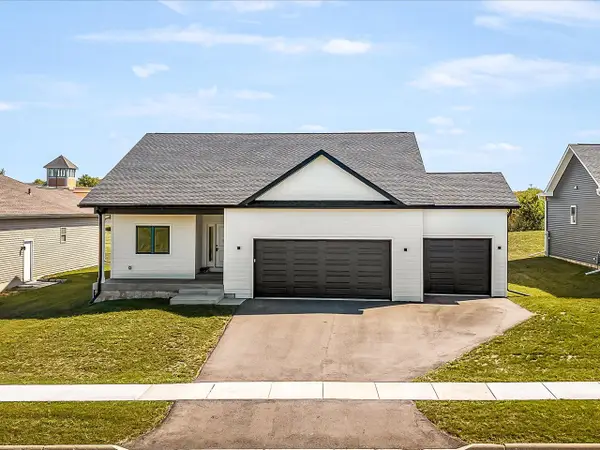
Welcome to this beautifully built, brand-new three-bedroom, two-bathroom modern home. Step inside this Mecca Home Builders masterpiece - beautifully finished, thoughtfully designed, and ready for you to call home. Just when you thought it couldn't get any better-this home qualifies for the new construction three-year tax rebate program. For details about the tax program, inquire within Exceptional curb appeal, a welcoming front porch, and durable LP SmartSide siding set the tone before you even walk through the door. Moving through the home, you'll notice the highly desirable split-living floor plan, which features an open-concept main floor living space with soaring 9-foot ceilings and seamless flow throughout. The stunning kitchen offers a very large island with room for seating, granite countertops, quality hardware, brand-new appliances, a walk-in pantry, and a convenient dining area. It opens directly into the spacious living room with vaulted ceilings, creating an ideal space for everyday living and entertaining. Oversized 8-foot sliding doors lead to a 15' x 12' deck overlooking the backyard. Quality LVP flooring runs throughout the main living areas and is complemented by brand-new Pella windows. Make your way to the spacious primary suite, which includes a large walk-in closet and a luxurious en-suite bath with gorgeous finishes, a dual vanity, and a linen closet. On the opposite side of the home, two generously sized bedrooms with ample closets share a well-appointed full bathroom. A thoughtfully designed main-floor laundry room adds convenience and provides direct access to the oversized two-stall attached garage. The lower level offers excellent potential for future expansion with an egress window, roughed in plumbing for a bathroom, ample storage, and sizable space to create additional living areas. Located just minutes from I-90, the Hard Rock Casino, and numerous shopping, dining, and entertainment options, this home delivers convenience and quality in one perfect package. . Don't miss this opportunity-schedule your showing today!...
Contact an agent
Home facts
- Year built:2026
- Listing ID #:12758020
- Updated:September 15, 2026 at 11:10 AM
Rooms and interior
- Bedrooms:3
- Total bathrooms:2
- Full bathrooms:2
- Rooms Total:5
- Bathrooms Description:Double Sinks
- Kitchen Description:Dishwasher, Gas Cooktop, Microwave
- Basement Description:Egress Window, Full, Unfinished
- Living area:1,796 sq. ft.
Heating and cooling
- Cooling:Central Air
- Heating:Forced Air, Natural Gas
- Central air:Yes
Structure and exterior
- Roof:Asphalt
- Year built:2026
- Building area:1,796 sq. ft.
- Lot area:0.25 Acres
- Architectural Style:Ranch
- Levels:1 Story
Schools
- High school:Guilford High School
- Middle school:Eisenhower Middle School
- Elementary school:Spring Creek Elementary School
Finances and disclosures
- Price:$393,900
- Price per sq. ft.:$219.32
- Tax amount:$1,347 (2025)
Parking
- Total parking spaces:2
- Parking description:Asphalt, Attached Garage, Garage
- Garage:Yes
- Garage spaces:2
 Copyright 2026 Midwest Real Estate Data LLC. All rights reserved. The data relating to real estate for sale on this web site comes in part from the Broker Reciprocity Program of the Midwest Real Estate Data LLC. Listing information is deemed reliable but not guaranteed. MLSNI Member Broker: Frank Scibior
New listings near 8531 Blue River Road
- New
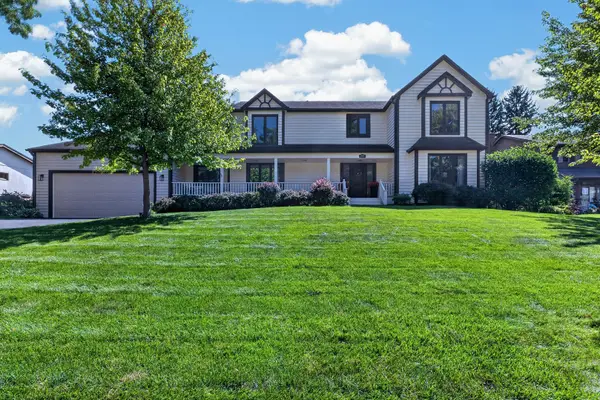 $449,900Active4 beds 3 baths3,419 sq. ft.
4031 Eaton Drive, Rockford, IL 61114
MLS# 12758632Listed by: RE/MAX PROPERTY SOURCE - New
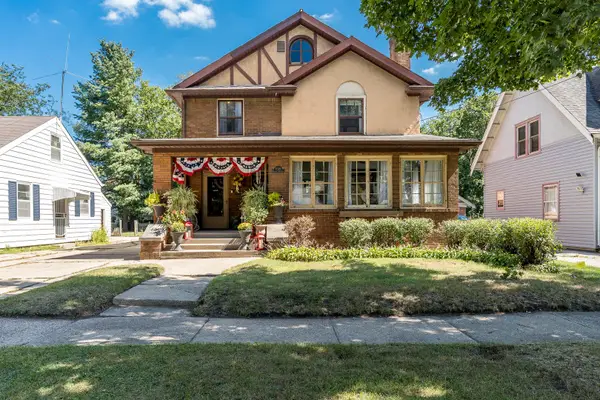 $189,900Active4 beds 2 baths2,288 sq. ft.
1515 Huffman Boulevard, Rockford, IL 61103
MLS# 12759267Listed by: BERKSHIRE HATHAWAY HOMESERVICE - New
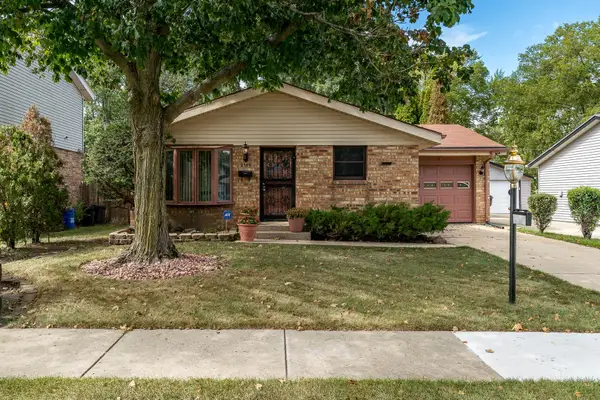 $150,000Active3 beds 2 baths936 sq. ft.
2303 Lucille Street, Rockford, IL 61104
MLS# 12758901Listed by: BERKSHIRE HATHAWAY HOMESERVICES CROSBY STARCK REAL - Open Sun, 11am to 1pmNew
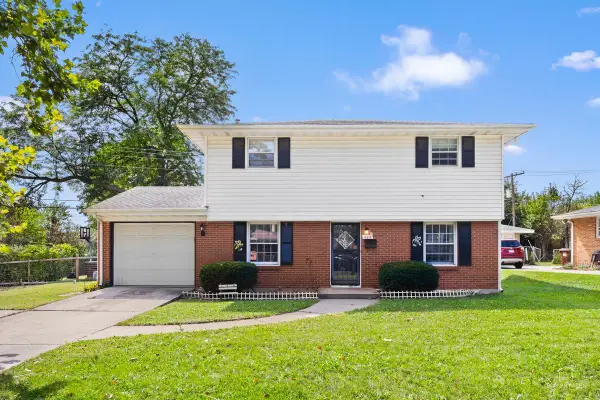 $225,000Active5 beds 2 baths2,169 sq. ft.
4611 Upland Drive, Rockford, IL 61108
MLS# 12758810Listed by: GREAT HOMES REAL ESTATE, INC. - New
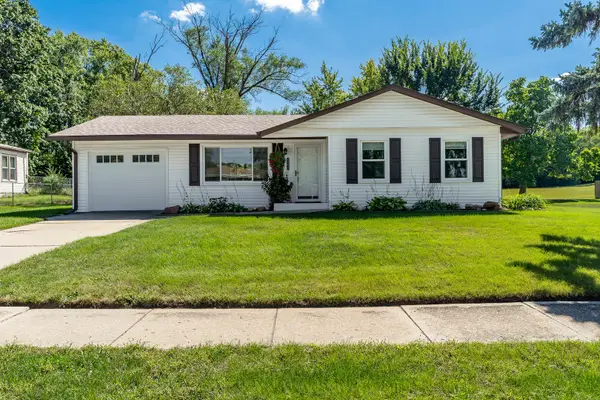 $189,900Active3 beds 1 baths964 sq. ft.
4405 Oconnell Street, Rockford, IL 61109
MLS# 12758841Listed by: DICKERSON & NIEMAN REALTORS - ROCKFORD - New
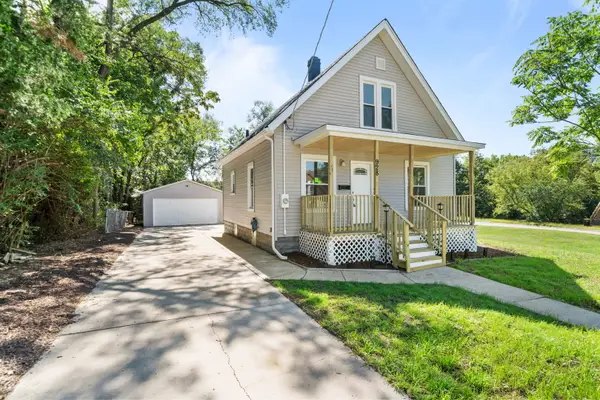 $160,000Active3 beds 1 baths941 sq. ft.
928 Lincoln Avenue, Rockford, IL 61102
MLS# 12758911Listed by: KELLER WILLIAMS REALTY SIGNATURE - New
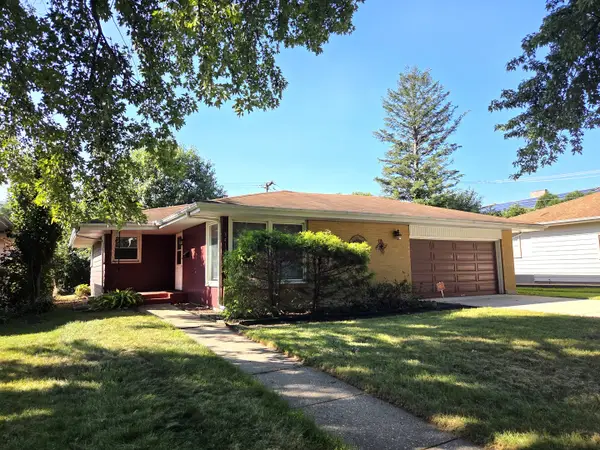 $174,900Active3 beds 2 baths1,232 sq. ft.
3415 Corbridge Lane, Rockford, IL 61107
MLS# 12758703Listed by: DICKERSON & NIEMAN REALTORS - ROCKFORD - New
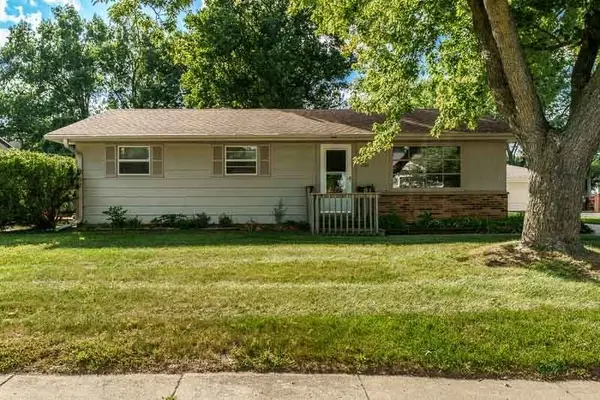 $189,900Active3 beds 1 baths1,054 sq. ft.
1107 Esmond Drive, Rockford, IL 61108
MLS# 12758650Listed by: DICKERSON & NIEMAN REALTORS - ROCKFORD - New
 $399,900Active3 beds 2 baths1,850 sq. ft.
8557 Blue River Road, Rockford, IL 61107
MLS# 12757998Listed by: KELLER WILLIAMS REALTY SIGNATURE


Protect your home and budget from life's surprises with an Assurant Home Warranty, backed by a partner that supports you through every step of homeownership. Explore Plans.
© 2023 - 2026 ERA Franchise Systems LLC. All rights reserved. ERA Franchise Systems LLC fully supports the principles of the Fair Housing Act and the Equal Opportunity Act. ERA, ERA Real Estate powered, and their respective logos are registered service marks of ERA Franchise Systems LLC. Each office is independently owned and operated.