
13208 Glencree Lane, Rockton, IL 61072
Local realty services provided by:ERA Partners
13208 Glencree Lane,Rockton, IL 61072
$385,000
- 4 Beds
- 3 Baths
- 2,632 sq. ft.
- Single family
- Active
Listed by: jennifer rybicki
Office: re/max of rock valley
MLS#:12787227
Source:MLSNI
Price summary
- Price:$385,000
- Price per sq. ft.:$146.28
About this home
Welcome to Kensington Subdivision! This spacious 4 bedroom, 2.5 bath home offers a warm and inviting lifestyle with plenty of room to live, work, and grow. Gather around the cozy fireplace in the living room or host memorable holidays in the formal dining room. Upstairs, four generously sized bedrooms include a comfortable primary suite with a walk in closet, while a versatile office can easily serve as a fifth bedroom, guest room, or creative space. Sliding glass doors open to an outdoor deck overlooking the backyard, creating an ideal setting for morning coffee, entertaining, or peaceful evenings outdoors. The unfinished basement provides exciting potential for additional living space, storage, recreation, or a future home gym. A yard irrigation system helps keep the landscaping looking its best, while the 3 car garage offers exceptional convenience and storage. Located in Rockton's desirable Kensington Subdivision, this home combines everyday comfort with the space and flexibility buyers are looking for. Don't miss the opportunity to make it your home!...
Contact an agent
Home facts
- Year built:2005
- Listing ID #:12787227
- Updated:October 22, 2026 at 12:02 PM
Rooms and interior
- Bedrooms:4
- Total bathrooms:3
- Full bathrooms:2
- Half bathrooms:1
- Rooms Total:9
- Kitchen Description:Dishwasher, Microwave, Range, Refrigerator
- Basement Description:Full, Unfinished
- Living area:2,632 sq. ft.
Heating and cooling
- Cooling:Central Air
- Heating:Forced Air, Gas
- Central air:Yes
Structure and exterior
- Roof:Asphalt
- Year built:2005
- Building area:2,632 sq. ft.
- Lot area:0.3 Acres
- Architectural Style:Traditional
- Foundation Description:Concrete Perimeter
- Levels:2 Story
Schools
- High school:Hononegah High School
Utilities
- Water:Public
- Sewer:Public Sewer
Finances and disclosures
- Price:$385,000
- Price per sq. ft.:$146.28
- Tax amount:$9,436 (2025)
Features and amenities
- Laundry features:Dryer, Washer
Parking
- Total parking spaces:3
- Parking description:Asphalt, Attached Garage, Garage
- Garage:Yes
- Garage spaces:3
 Copyright 2026 Midwest Real Estate Data LLC. All rights reserved. The data relating to real estate for sale on this web site comes in part from the Broker Reciprocity Program of the Midwest Real Estate Data LLC. Listing information is deemed reliable but not guaranteed. MLSNI Member Broker: Frank Scibior
New listings near 13208 Glencree Lane
- New
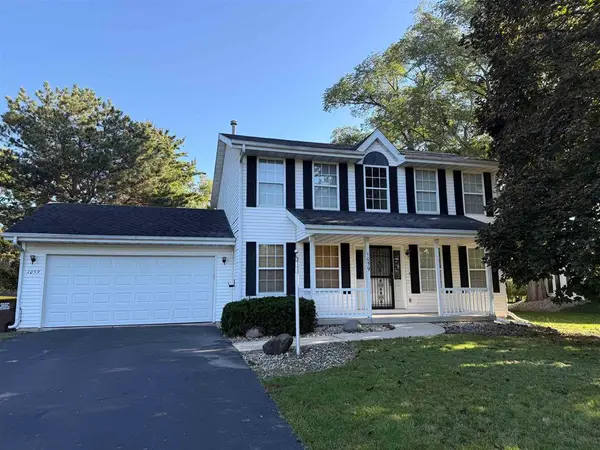 $278,000Active3 beds 3 baths1,674 sq. ft.
1059 E Main Street, Rockton, IL 61072
MLS# 12784463Listed by: CENTURY 21 AFFILIATED - ROCKFORD - New
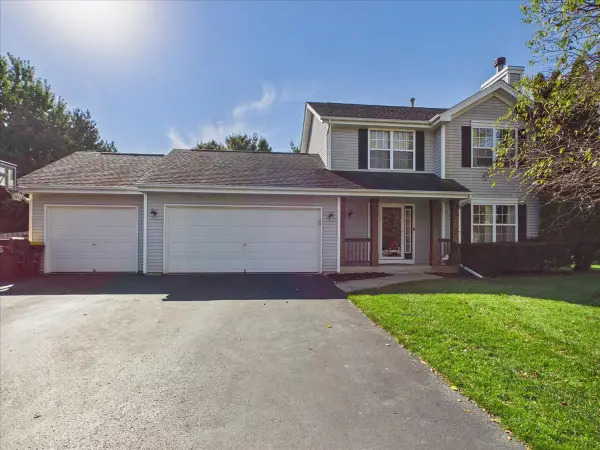 $295,000Active3 beds 2 baths1,404 sq. ft.
1880 Broadmoor Road, Rockton, IL 61072
MLS# 12784796Listed by: KELLER WILLIAMS REALTY SIGNATURE - New
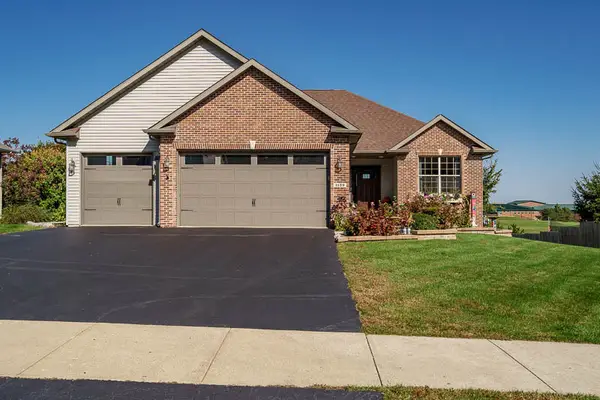 $489,900Active4 beds 3 baths1,783 sq. ft.
1139 Wake Forest Parkway, Rockton, IL 61072
MLS# 12783200Listed by: KEY REALTY - ROCKFORD 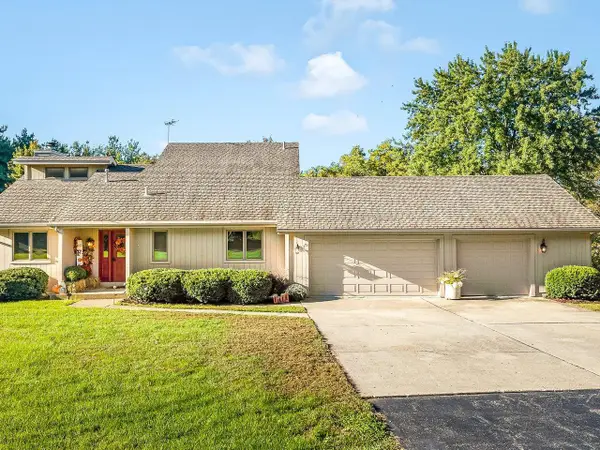 $575,000Pending3 beds 3 baths2,500 sq. ft.
5810 Forest Preserve Road, Rockton, IL 61072
MLS# 2033967Listed by: HAYLO LIFESTYLE PROPERTIES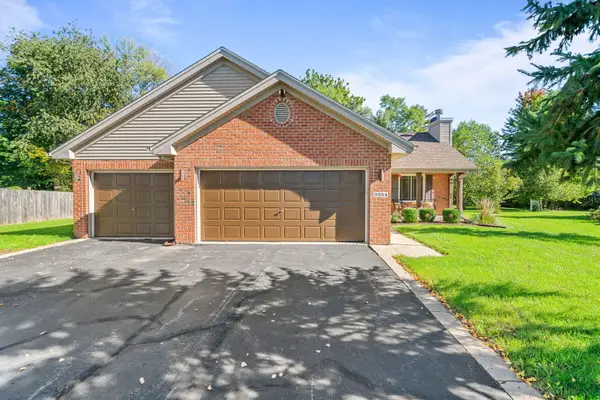 $293,500Pending4 beds 2 baths1,747 sq. ft.
2354 Winfield Court, Rockton, IL 61072
MLS# 12773332Listed by: CENTURY 21 AFFILIATED - ROCKFORD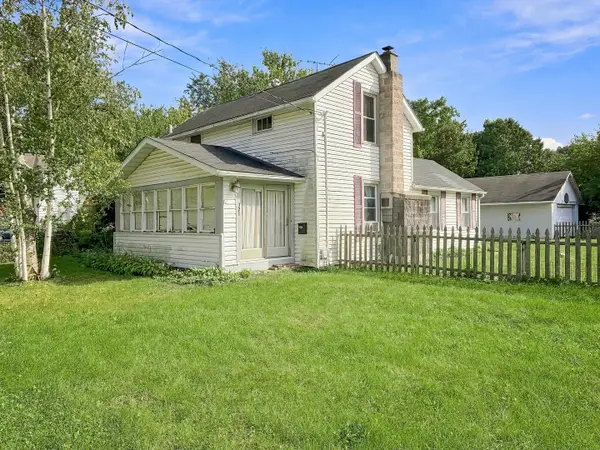 $185,000Active3 beds 1 baths1,000 sq. ft.
321 N Cottage Street, Rockton, IL 61072
MLS# 12768459Listed by: RE/MAX PLAZA $649,900Active4 beds 4 baths2,993 sq. ft.
Address Withheld By Seller, Rockton, IL 61072
MLS# 12754171Listed by: RE/MAX PROPERTY SOURCE $369,900Pending4 beds 3 baths2,905 sq. ft.
128 Foxfire Place, Rockton, IL 61072
MLS# 12748112Listed by: REAL BROKER, LLC - ROCKTON $359,900Active3 beds 3 baths2,100 sq. ft.
4195 Glenmore Road, Rockton, IL 61072
MLS# 12729969Listed by: KELLER WILLIAMS REALTY SIGNATURE


Protect your home and budget from life's surprises with an Assurant Home Warranty, backed by a partner that supports you through every step of homeownership. Explore Plans.
© 2023 - 2026 ERA Franchise Systems LLC. All rights reserved. ERA Franchise Systems LLC fully supports the principles of the Fair Housing Act and the Equal Opportunity Act. ERA, ERA Real Estate powered, and their respective logos are registered service marks of ERA Franchise Systems LLC. Each office is independently owned and operated.