
2106 Grouse Lane, Rolling Meadows, IL 60008
Local realty services provided by:Results Realty ERA Powered
2106 Grouse Lane,Rolling Meadows, IL 60008
$359,999
- 3 Beds
- 1 Baths
- 1,100 sq. ft.
- Single family
- Active
Listed by: linda dressler
Office: re/max suburban
MLS#:12752938
Source:MLSNI
Price summary
- Price:$359,999
- Price per sq. ft.:$327.27
About this home
This Great Opportunity Can Be Yours! All the work has been done11 Updates: 2026: Range, refrigerator, interior paint, shoe moulding, porch stoop 2025: Exterior paint 2023: Kitchen - granite, back spash, sink Bath- Vanity, granite 2022: Luxury Vinyl Flooring, washer.dryer, Interior Paint/trim 2020: Water heater 2019: Shed 2018: Driveway 2015: Roof, Furnace, Electrical Panel. This lovely 3 bedroom - 1 bath home nestled in a quiet tree lined neighborhood is ready to be your retreat! The large living room boasts canned ceiling lighting, luxury vinyl flooring and has floor to ceiling windows to keep home light and bright. The three bedrooms also have luxury vinyl flooring for ease of care and spacious floor to ceiling closets! The master has a ceiling fan and all have windows/blinds for great natural light - plenty of space to sleep/enjoy. Moving into the updated kitchen, you will find granite countertops, newer cabinetry, tile backsplash, over/under cabinet lighting, ceiling fan and stainless steel appliances. Notice that it is generously sized with an eating area and laundry/mud room. Exterior yard in back is fully fenced with a concrete patio, fire pit area and so much space to play & entertain in! 1.5 car garage with long driveway and outside shed finish off this beautiful property. Wonderful location close to parks, hospital, expressways, shopping, entertainment & restaurants. Welcome Home!...
Contact an agent
Home facts
- Year built:1957
- Listing ID #:12752938
- Updated:October 09, 2026 at 12:28 PM
Rooms and interior
- Bedrooms:3
- Total bathrooms:1
- Full bathrooms:1
- Rooms Total:5
- Bathrooms Description:Whirlpool
- Kitchen Description:Dishwasher, Range, Refrigerator
- Living area:1,100 sq. ft.
Heating and cooling
- Cooling:Central Air
- Heating:Forced Air, Natural Gas
- Central air:Yes
Structure and exterior
- Roof:Asphalt
- Year built:1957
- Building area:1,100 sq. ft.
- Lot area:0.18 Acres
- Architectural Style:Ranch
- Foundation Description:Concrete Perimeter
- Levels:1 Story
Schools
- High school:Rolling Meadows High School
- Middle school:Carl Sandburg Middle School
- Elementary school:Kimball Hill Elementary School
Utilities
- Water:Lake Michigan
- Sewer:Public Sewer
Finances and disclosures
- Price:$359,999
- Price per sq. ft.:$327.27
- Tax amount:$6,225 (2025)
Features and amenities
- Laundry features:Dryer, Washer
- Amenities:CO Detectors, Ceiling Fan(s)
Parking
- Total parking spaces:1
- Parking description:Asphalt, Detached Garage, Garage
- Garage:Yes
- Garage spaces:1.5
 Copyright 2026 Midwest Real Estate Data LLC. All rights reserved. The data relating to real estate for sale on this web site comes in part from the Broker Reciprocity Program of the Midwest Real Estate Data LLC. Listing information is deemed reliable but not guaranteed.
New listings near 2106 Grouse Lane
- New
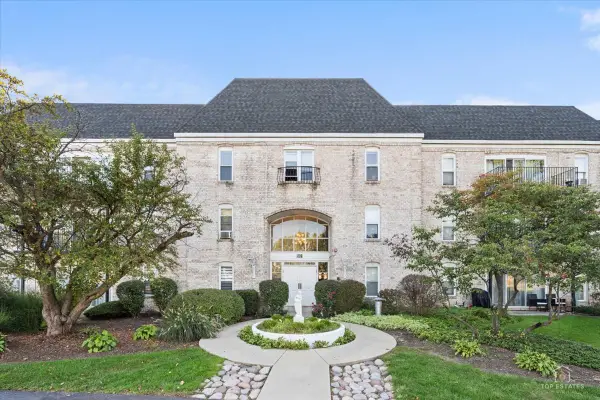 $225,000Active2 beds 1 baths
5001 Carriageway Drive #A108, Rolling Meadows, IL 60008
MLS# 12781222Listed by: COLDWELL BANKER REALTY - Open Sat, 12 to 2pmNew
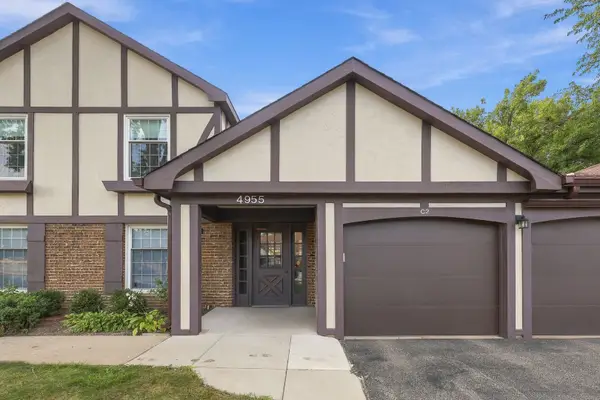 $274,900Active2 beds 1 baths1,100 sq. ft.
4955 Kimball Hill Drive #C2, Rolling Meadows, IL 60008
MLS# 12780587Listed by: REAL BROKER, LLC - New
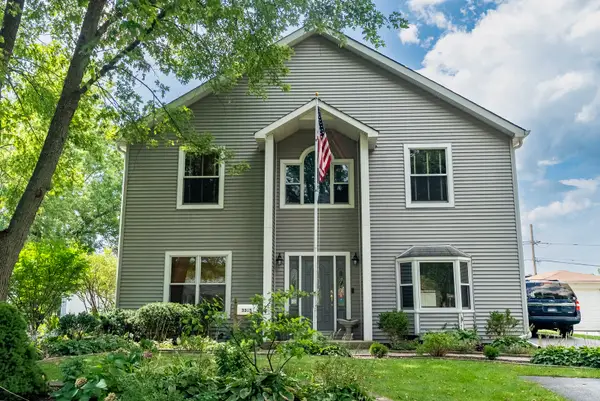 $730,000Active5 beds 4 baths3,200 sq. ft.
3305 Pheasant Drive, Rolling Meadows, IL 60008
MLS# 12780495Listed by: KELLER WILLIAMS PREFERRED REALTY - Open Sun, 11am to 2pmNew
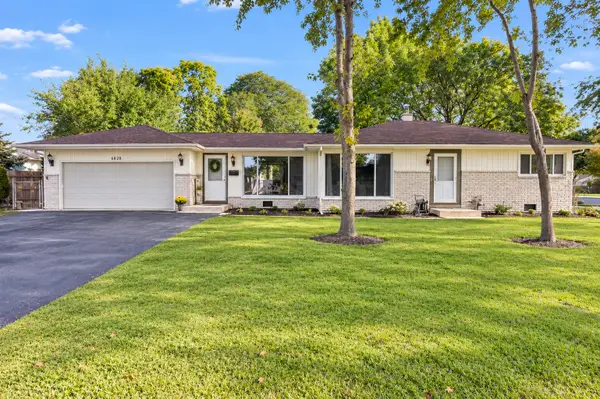 $325,000Active2 beds 1 baths1,095 sq. ft.
3810 Bobwhite Lane, Rolling Meadows, IL 60008
MLS# 12780260Listed by: REAL BROKER, LLC - New
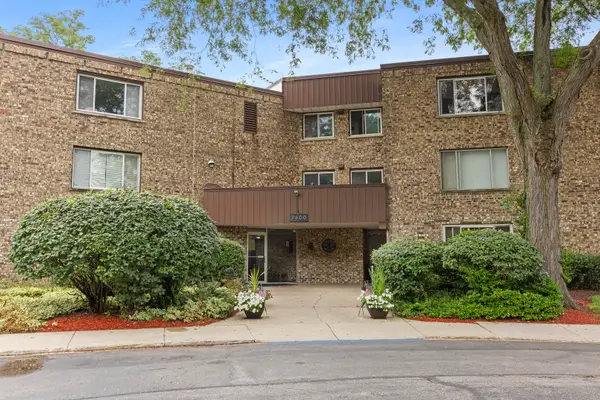 $255,000Active3 beds 2 baths1,375 sq. ft.
2600 Brookwood Way Drive #209, Rolling Meadows, IL 60008
MLS# 12779795Listed by: COMPASS - New
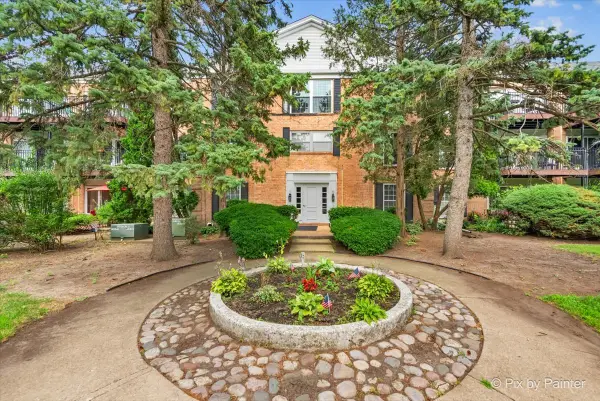 $140,000Active-- beds 1 baths525 sq. ft.
5100 Carriageway Drive #305-2, Rolling Meadows, IL 60008
MLS# 12770537Listed by: BERKSHIRE HATHAWAY HOMESERVICES STARCK REAL ESTATE - New
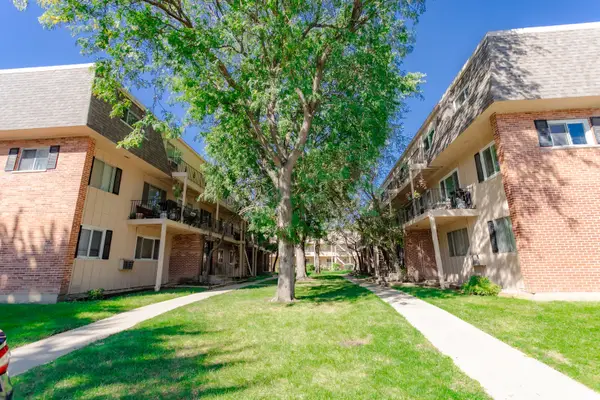 $153,900Active2 beds 1 baths
2406 Algonquin Road #4, Rolling Meadows, IL 60008
MLS# 12776728Listed by: NORTHWEST REAL ESTATE GROUP - New
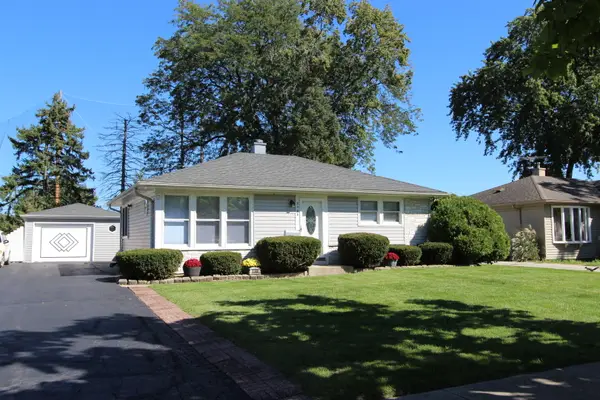 $325,000Active2 beds 2 baths1,421 sq. ft.
3308 Peacock Lane, Rolling Meadows, IL 60008
MLS# 12755130Listed by: HOMESMART CONNECT LLC - New
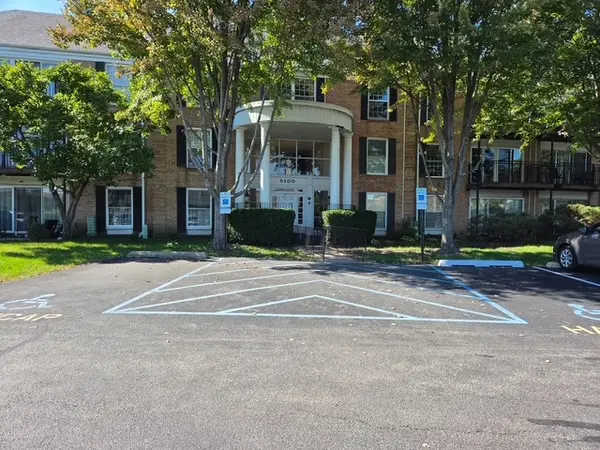 $182,900Active1 beds 1 baths800 sq. ft.
5100 Carriageway Drive #109, Rolling Meadows, IL 60008
MLS# 12777142Listed by: NORTHLAKE REALTORS


Protect your home and budget from life's surprises with an Assurant Home Warranty, backed by a partner that supports you through every step of homeownership. Explore Plans.
© 2023 - 2026 ERA Franchise Systems LLC. All rights reserved. ERA Franchise Systems LLC fully supports the principles of the Fair Housing Act and the Equal Opportunity Act. ERA, ERA Real Estate powered, and their respective logos are registered service marks of ERA Franchise Systems LLC. Each office is independently owned and operated.