
3603 Kirchoff Road, Rolling Meadows, IL 60008
Local realty services provided by:Results Realty ERA Powered
3603 Kirchoff Road,Rolling Meadows, IL 60008
$319,900
- 3 Beds
- 1 Baths
- 1,055 sq. ft.
- Single family
- Active
Listed by: casie kennedy, dan lenhardt
Office: total solutions real estate llc.
MLS#:12736106
Source:MLSNI
Price summary
- Price:$319,900
- Price per sq. ft.:$303.22
About this home
Classic ranch in Rolling Meadows' Kimball Hill - 1,055 sq ft of true single-level living with main-level entry, no interior steps, and a wheelchair-adaptable layout. Three bedrooms, a freshly updated full bath, and new paint throughout mean you can move right in. Wood laminate floors run through an 18x12 living room into an eat-in kitchen with granite counters and a full stainless appliance package. First-floor laundry - washer and dryer stay. Central air, gas forced-air heat, Lake Michigan water. Outside: a wooded lot with mature trees, a patio for summer evenings, a 1.5-car detached garage, and a long asphalt driveway with a turn-around so you never back onto the street. The location earns its keep. Minutes to Route 53 and I-90, Woodfield Mall, and downtown Arlington Heights' walkable restaurant, live-music and nightlife district. Metra's UP-NW line runs straight to Ogilvie. Rolling Meadows High School is Niche-rated A+ and ranks #41 of 696 Illinois public high schools; Central Road Elementary earns an A-. A smart fit as a first home, a work-from-home base, or a low-maintenance investment. Schedule your tour today!...
Contact an agent
Home facts
- Year built:1956
- Subdivision & Development:Kimball Hill
- Listing ID #:12736106
- Updated:October 05, 2026 at 11:29 AM
Rooms and interior
- Bedrooms:3
- Total bathrooms:1
- Full bathrooms:1
- Rooms Total:6
- Kitchen Description:Dishwasher, Disposal, Microwave, Range, Refrigerator, Stainless Steel Appliance(s)
- Living area:1,055 sq. ft.
Heating and cooling
- Cooling:Central Air
- Heating:Forced Air, Natural Gas
- Central air:Yes
Structure and exterior
- Roof:Asphalt
- Year built:1956
- Building area:1,055 sq. ft.
- Lot Features:Wooded
- Architectural Style:Ranch
- Foundation Description:Concrete Perimeter
- Levels:1 Story
Schools
- High school:Rolling Meadows High School
- Elementary school:Central Road Elementary School
Utilities
- Water:Lake Michigan
- Sewer:Public Sewer
Finances and disclosures
- Price:$319,900
- Price per sq. ft.:$303.22
- Tax amount:$7,130 (2025)
Features and amenities
- Laundry features:Dryer, Washer
- Amenities:Ceiling Fan(s), TV-Cable
Parking
- Total parking spaces:1
- Parking description:Asphalt, Detached Garage, Garage
- Garage:Yes
- Garage spaces:1.5
 Copyright 2026 Midwest Real Estate Data LLC. All rights reserved. The data relating to real estate for sale on this web site comes in part from the Broker Reciprocity Program of the Midwest Real Estate Data LLC. Listing information is deemed reliable but not guaranteed.
New listings near 3603 Kirchoff Road
- New
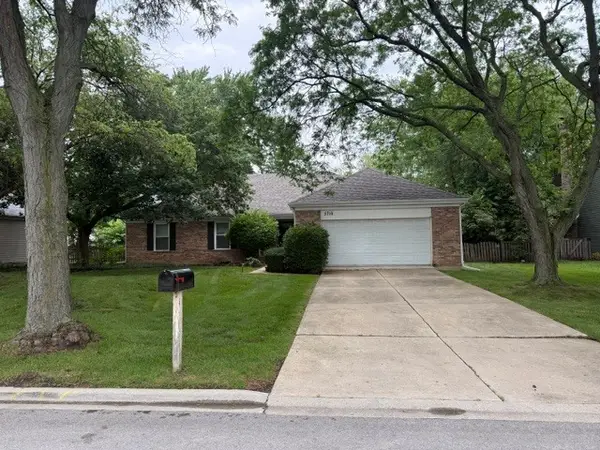 $599,000Active3 beds 3 baths2,200 sq. ft.
5710 Silentbrook Lane, Rolling Meadows, IL 60008
MLS# 12776030Listed by: KEYSPACE REALTY LLC - New
 $345,000Active2 beds 2 baths1,599 sq. ft.
3115 Town Square Drive #408, Rolling Meadows, IL 60008
MLS# 12775403Listed by: BAIRD & WARNER - New
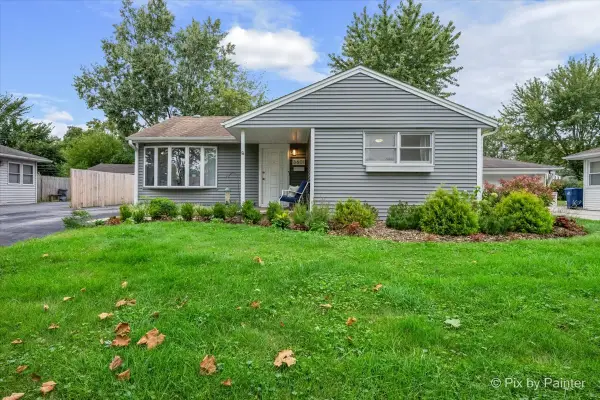 $419,900Active3 beds 2 baths1,423 sq. ft.
3601 Bluebird Lane, Rolling Meadows, IL 60008
MLS# 12772611Listed by: LPT REALTY - New
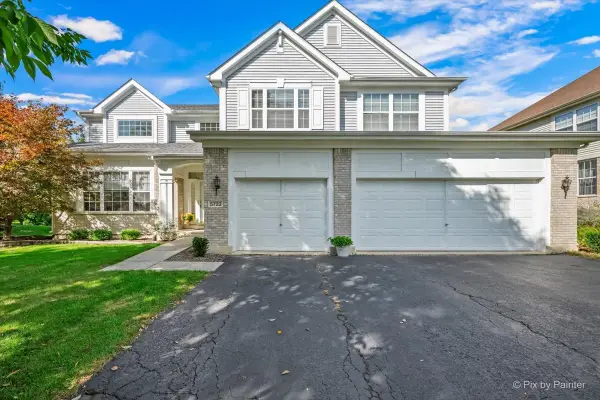 $775,000Active5 beds 3 baths3,024 sq. ft.
5722 Windsor Court, Rolling Meadows, IL 60008
MLS# 12773201Listed by: @PROPERTIES CHRISTIE'S INTERNATIONAL REAL ESTATE - New
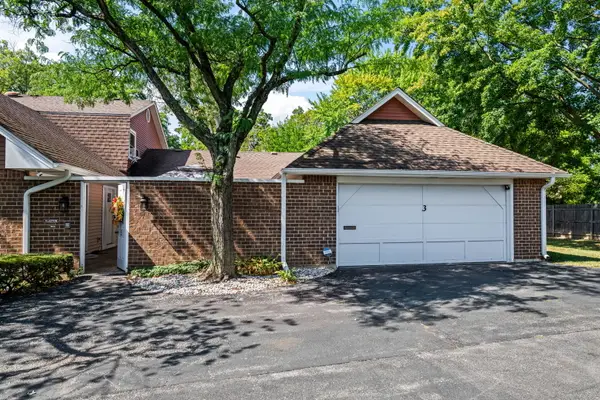 $415,000Active3 beds 2 baths2,079 sq. ft.
3 Chelsea On Auburn, Rolling Meadows, IL 60008
MLS# 12774035Listed by: COMPASS 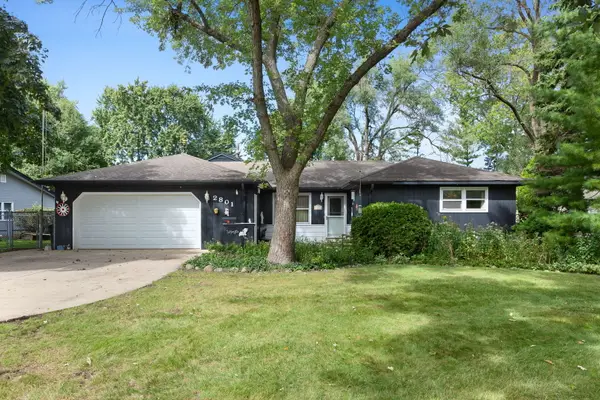 $354,750Pending3 beds 2 baths1,785 sq. ft.
Address Withheld By Seller, Rolling Meadows, IL 60008
MLS# 12770251Listed by: COLDWELL BANKER REALTY- New
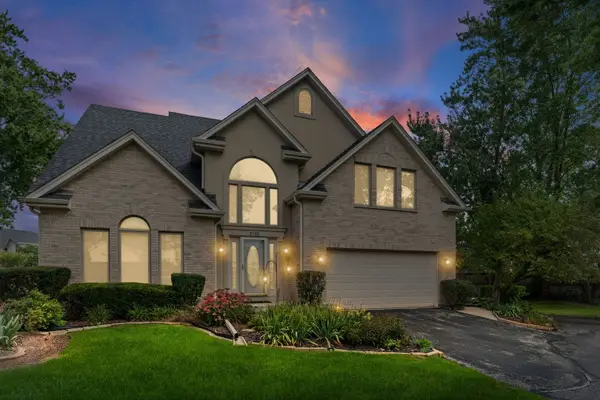 $650,000Active4 beds 3 baths2,486 sq. ft.
3780 Wilke Road, Rolling Meadows, IL 60008
MLS# 12767047Listed by: HOMESMART CONNECT LLC - New
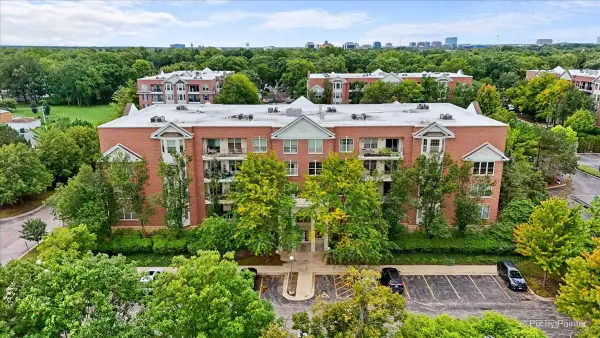 $319,000Active2 beds 2 baths1,402 sq. ft.
3100 Town Square Drive #101, Rolling Meadows, IL 60008
MLS# 12753044Listed by: HOMESMART CONNECT LLC - New
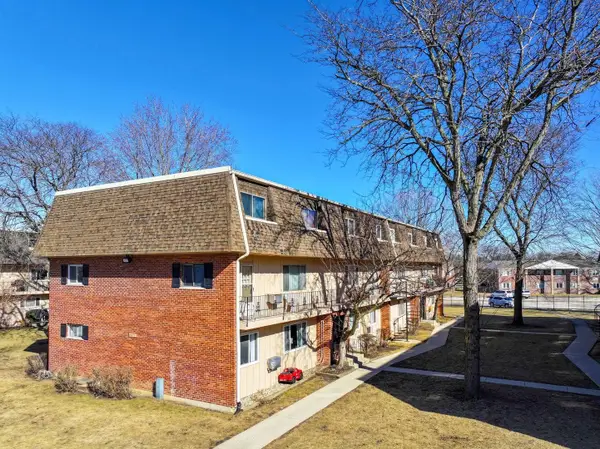 $150,000Active2 beds 1 baths1,000 sq. ft.
2310 Algonquin Road #6, Rolling Meadows, IL 60008
MLS# 12768325Listed by: RE/MAX SUBURBAN 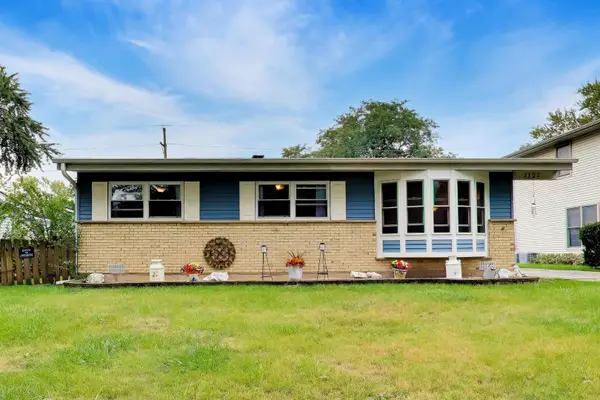 $400,000Pending4 beds 2 baths1,760 sq. ft.
2307 Fulle Street, Rolling Meadows, IL 60008
MLS# 12765916Listed by: @PROPERTIES CHRISTIE'S INTERNATIONAL REAL ESTATE


Protect your home and budget from life's surprises with an Assurant Home Warranty, backed by a partner that supports you through every step of homeownership. Explore Plans.
© 2023 - 2026 ERA Franchise Systems LLC. All rights reserved. ERA Franchise Systems LLC fully supports the principles of the Fair Housing Act and the Equal Opportunity Act. ERA, ERA Real Estate powered, and their respective logos are registered service marks of ERA Franchise Systems LLC. Each office is independently owned and operated.