
5200 Carriageway Drive #210, Rolling Meadows, IL 60008
Local realty services provided by:Results Realty ERA Powered
Listed by: svetlana vidovic
Office: real estate matters
MLS#:12783546
Source:MLSNI
Price summary
- Price:$199,900
- Price per sq. ft.:$181.73
- Monthly HOA dues:$487
About this home
Welcome to this bright, freshly painted 2-bedroom, 1.5-bathroom second-floor condo located in a highly desirable elevator building. This home features a sought-after split-bedroom floor plan separated by the main living area, offering maximum privacy. The spacious, open-concept layout showcases laminate flooring, a private balcony, new windows, and a newer patio door. The kitchen is beautifully appointed with maple cabinets, granite countertops, and a classic tile backsplash. Enjoy year-round comfort with central heating and A/C, alongside the convenience of a primary bedroom with an en-suite half bath. Exceptional building amenities include an outdoor swimming pool, a laundry facility, and an assigned storage closet #36 on the 4th floor. This unit comes with one deeded, heated underground garage space (#73) featuring a dedicated carwash bay, plus 2 outdoor parking spaces per association rules. Nestled in a prime location near Busse Woods, major highways, shopping, and dining. Note: per HOA no rentals are allowed at this moment....
Contact an agent
Home facts
- Year built:1975
- Subdivision & Development:Carriage Way
- Listing ID #:12783546
- Updated:October 22, 2026 at 11:17 AM
Rooms and interior
- Bedrooms:2
- Total bathrooms:2
- Full bathrooms:1
- Half bathrooms:1
- Rooms Total:5
- Dining Description:Combined With Living Room
- Kitchen Description:Dishwasher, Microwave, Range, Refrigerator, Stainless Steel Appliance(s)
- Living area:1,100 sq. ft.
Heating and cooling
- Cooling:Central Air
- Heating:Forced Air, Gas
- Central air:Yes
Structure and exterior
- Roof:Asphalt
- Year built:1975
- Building area:1,100 sq. ft.
- Exterior Features:Balcony
- Foundation Description:Concrete Perimeter
Schools
- High school:Rolling Meadows High School
- Middle school:Carl Sandburg Middle School
- Elementary school:Willow Bend Elementary School
Utilities
- Water:Lake Michigan
- Sewer:Public Sewer
Finances and disclosures
- Price:$199,900
- Price per sq. ft.:$181.73
- Tax amount:$4,660 (2025)
Features and amenities
- Laundry features:Coin Laundry
- Pool features:Pool
Parking
- Total parking spaces:1
- Parking description:Asphalt, Attached Garage, Garage
- Garage:Yes
- Garage spaces:1
 Copyright 2026 Midwest Real Estate Data LLC. All rights reserved. The data relating to real estate for sale on this web site comes in part from the Broker Reciprocity Program of the Midwest Real Estate Data LLC. Listing information is deemed reliable but not guaranteed.
New listings near 5200 Carriageway Drive #210
- New
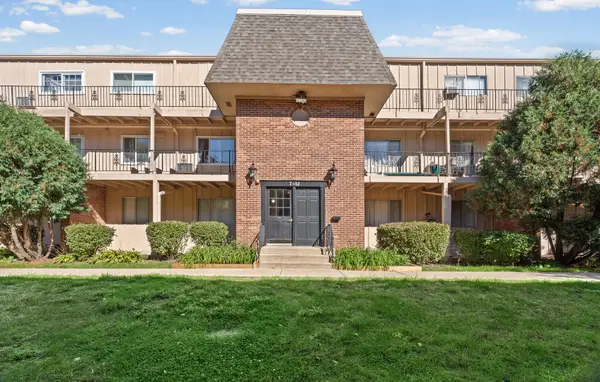 $152,900Active2 beds 1 baths1,000 sq. ft.
2404 Algonquin Road #11, Rolling Meadows, IL 60008
MLS# 12786058Listed by: COMPASS - New
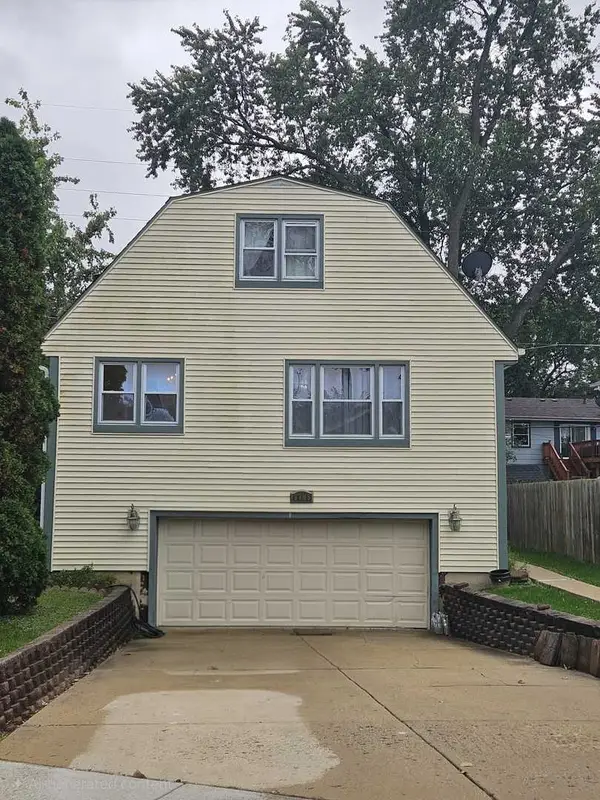 $360,000Active4 beds 3 baths1,491 sq. ft.
3705 Rywick Court, Rolling Meadows, IL 60008
MLS# 12787859Listed by: GREAT HOMES REAL ESTATE, INC. - New
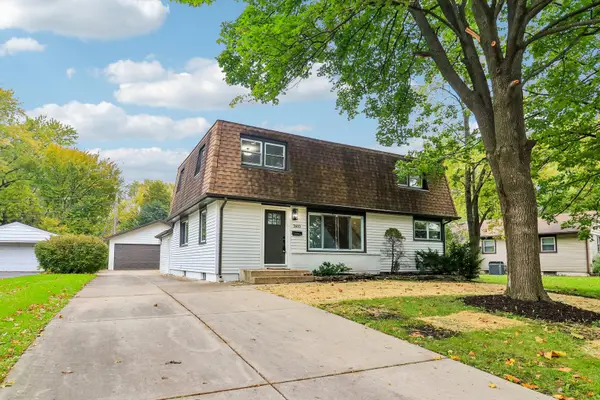 $570,000Active4 beds 3 baths2,218 sq. ft.
3610 Pheasant Drive, Rolling Meadows, IL 60008
MLS# 12787297Listed by: REDFIN CORPORATION - New
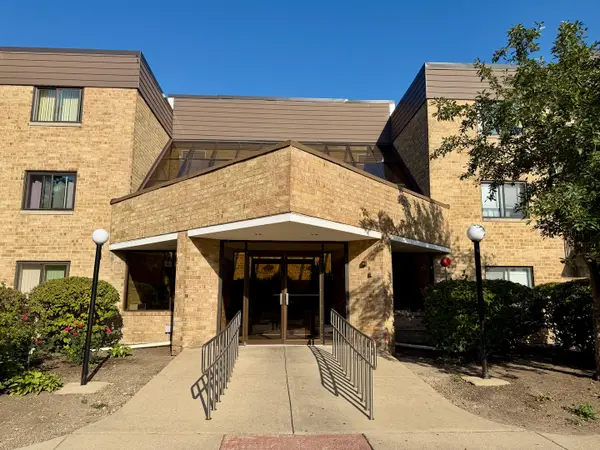 $149,900Active1 beds 1 baths
5600 N Astor Lane #116, Rolling Meadows, IL 60008
MLS# 12785552Listed by: BERKSHIRE HATHAWAY HOMESERVICES CHICAGO - New
 $264,000Active2 beds 2 baths1,200 sq. ft.
5400 Astor Lane #103, Rolling Meadows, IL 60008
MLS# 12784686Listed by: COLDWELL BANKER REALTY - New
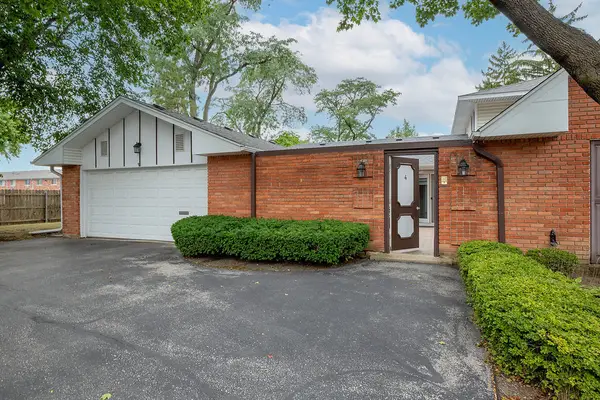 $399,900Active3 beds 2 baths1,874 sq. ft.
4 Harrogate On Oxford, Rolling Meadows, IL 60008
MLS# 12784933Listed by: @PROPERTIES CHRISTIE'S INTERNATIONAL REAL ESTATE - New
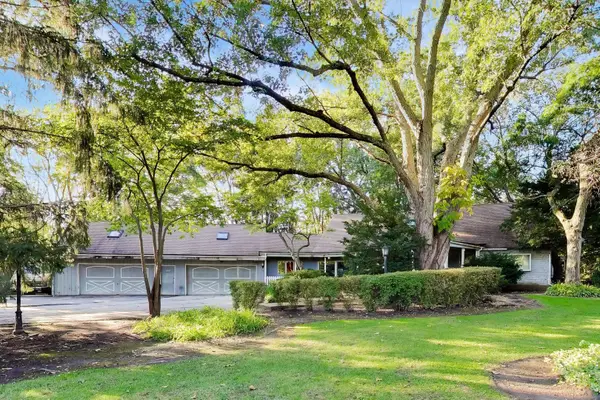 $624,999Active4 beds 3 baths4,111 sq. ft.
5280 Old Plum Grove Road, Palatine, IL 60067
MLS# 12783954Listed by: COMPASS 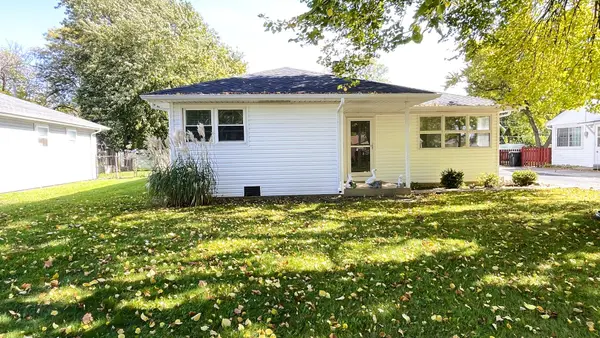 $365,000Pending3 beds 1 baths1,055 sq. ft.
3606 Bobwhite Lane, Rolling Meadows, IL 60008
MLS# 12783802Listed by: KELLER WILLIAMS THRIVE $400,000Pending3 beds 2 baths1,100 sq. ft.
2805 Sigwalt Street, Rolling Meadows, IL 60008
MLS# 12780540Listed by: MARZOL REALTY GROUP, INC.


Protect your home and budget from life's surprises with an Assurant Home Warranty, backed by a partner that supports you through every step of homeownership. Explore Plans.
© 2023 - 2026 ERA Franchise Systems LLC. All rights reserved. ERA Franchise Systems LLC fully supports the principles of the Fair Housing Act and the Equal Opportunity Act. ERA, ERA Real Estate powered, and their respective logos are registered service marks of ERA Franchise Systems LLC. Each office is independently owned and operated.