
5601 Carriageway Drive #212B, Rolling Meadows, IL 60008
Local realty services provided by:Results Realty ERA Powered
5601 Carriageway Drive #212B,Rolling Meadows, IL 60008
$230,000
- 2 Beds
- 2 Baths
- 1,200 sq. ft.
- Condominium
- Active
Listed by: kathryn cloney
Office: @properties christies international real estate
MLS#:12786025
Source:MLSNI
Price summary
- Price:$230,000
- Price per sq. ft.:$191.67
- Monthly HOA dues:$718
About this home
What a view to wake up to, a lake surrounded by mature trees and manicured grounds. A rare treat, the first time this unit has been for sale since it was originally sold in 1975. Big living room includes a gas fireplace with marble surround, built in shelving and covered balcony that overlooks the lake and views of the pool area. Separate dining room off the kitchen and ample size foyer with lots of closet space. Primary bedroom is extra large with walk-in closet, dressing area and walk-in shower. Second bedroom is also large, both bedrooms have views of the lake. Elevator building, parking spot in heated garage #22. Building next to the pool and clubhouse. Property be sold in As-Is condition.
Contact an agent
Home facts
- Year built:1975
- Subdivision & Development:Three Fountains on the Lake
- Listing ID #:12786025
- Updated:October 27, 2026 at 08:39 PM
Rooms and interior
- Bedrooms:2
- Total bathrooms:2
- Full bathrooms:2
- Rooms Total:5
- Dining Description:L-Shaped
- Kitchen Description:Dishwasher, Range, Refrigerator
- Living area:1,200 sq. ft.
Heating and cooling
- Cooling:Central Air
- Heating:Gas
- Central air:Yes
Structure and exterior
- Year built:1975
- Building area:1,200 sq. ft.
Schools
- High school:Rolling Meadows High School
- Middle school:Carl Sandburg Middle School
- Elementary school:Willow Bend Elementary School
Utilities
- Water:Public
- Sewer:Public Sewer
Finances and disclosures
- Price:$230,000
- Price per sq. ft.:$191.67
- Tax amount:$4,721 (2023)
Parking
- Total parking spaces:1
- Parking description:Attached Garage, Garage
- Garage:Yes
- Garage spaces:1
 Copyright 2026 Midwest Real Estate Data LLC. All rights reserved. The data relating to real estate for sale on this web site comes in part from the Broker Reciprocity Program of the Midwest Real Estate Data LLC. Listing information is deemed reliable but not guaranteed.
New listings near 5601 Carriageway Drive #212B
- New
 $299,000Active4 beds 2 baths1,424 sq. ft.
3801 Bobwhite Lane, Rolling Meadows, IL 60008
MLS# 12782881Listed by: @PROPERTIES CHRISTIE'S INTERNATIONAL REAL ESTATE - New
 $175,000Active2 beds 1 baths900 sq. ft.
2506 Algonquin Road #18, Rolling Meadows, IL 60008
MLS# 12793609Listed by: RE/MAX SUBURBAN - New
 $315,000Active2 beds 2 baths1,402 sq. ft.
3100 Town Square Drive #101, Rolling Meadows, IL 60008
MLS# 12792547Listed by: HOMESMART CONNECT LLC - New
 $275,000Active2 beds 2 baths1,144 sq. ft.
4730 Calvert Drive #B2, Rolling Meadows, IL 60008
MLS# 12790399Listed by: RE/MAX SUBURBAN - New
 $825,000Active3 beds 5 baths2,862 sq. ft.
5131 Emerson Avenue W, Rolling Meadows, IL 60067
MLS# 12784099Listed by: PICKET FENCE REALTY  $390,000Pending3 beds 2 baths1,128 sq. ft.
3207 Oriole Lane, Rolling Meadows, IL 60008
MLS# 12787609Listed by: LEGACY PROPERTIES, A SARAH LEONARD COMPANY, LLC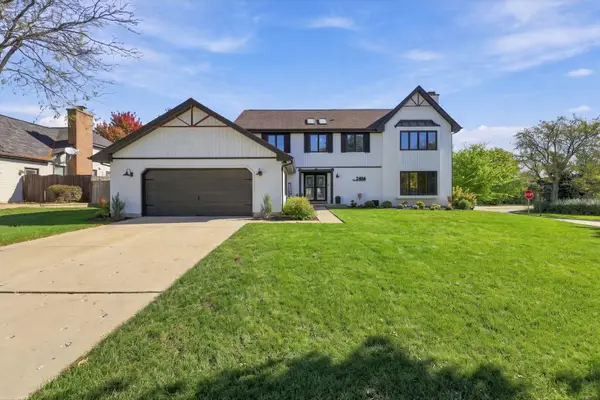 $799,900Pending5 beds 4 baths4,895 sq. ft.
2406 Highland Drive, Palatine, IL 60067
MLS# 12791303Listed by: COMPASS- New
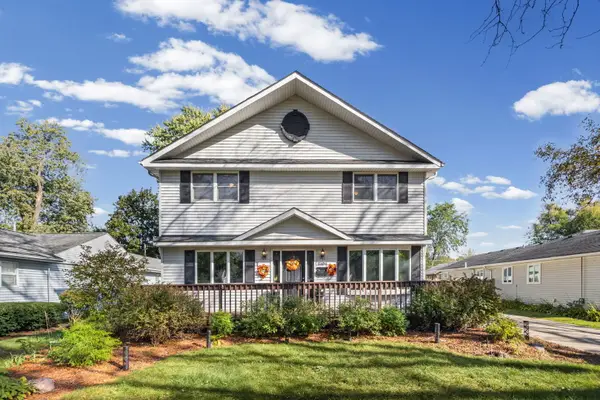 $465,000Active3 beds 2 baths2,652 sq. ft.
2104 Bluebird Lane, Rolling Meadows, IL 60008
MLS# 12790790Listed by: HOMESMART CONNECT LLC - New
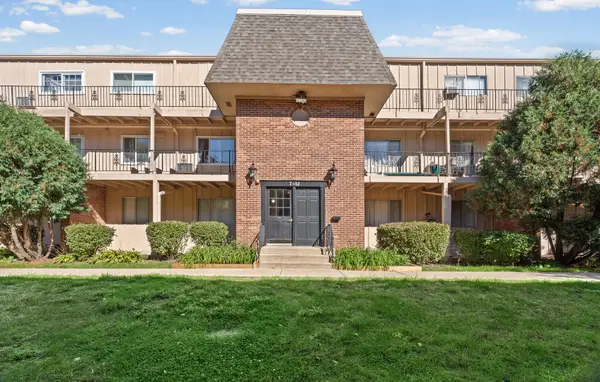 $152,900Active2 beds 1 baths1,000 sq. ft.
2404 Algonquin Road #11, Rolling Meadows, IL 60008
MLS# 12786058Listed by: COMPASS


Protect your home and budget from life's surprises with an Assurant Home Warranty, backed by a partner that supports you through every step of homeownership. Explore Plans.
© 2023 - 2026 ERA Franchise Systems LLC. All rights reserved. ERA Franchise Systems LLC fully supports the principles of the Fair Housing Act and the Equal Opportunity Act. ERA, ERA Real Estate powered, and their respective logos are registered service marks of ERA Franchise Systems LLC. Each office is independently owned and operated.