
1490 W Ludington Circle, Romeoville, IL 60446
Local realty services provided by:Results Realty ERA Powered
1490 W Ludington Circle,Romeoville, IL 60446
$310,000
- 3 Beds
- 2 Baths
- - sq. ft.
- Townhouse
- Sold
Listed by: marilyn knotts
Office: wheatland realty
MLS#:12707699
Source:MLSNI
Sorry, we are unable to map this address
Price summary
- Price:$310,000
- Monthly HOA dues:$457
About this home
Welcome to effortless living in Grand Haven, one of Romeoville's premier gated 55+ active adult communities! This beautifully maintained ranch townhome offers the perfect blend of comfort, convenience, and low-maintenance living in a resort-style neighborhood designed for an active lifestyle. Step inside to discover an expansive open-concept floor plan enhanced by luxury vinyl plank flooring and an abundance of natural light. A stunning see-through gas fireplace serves as the centerpiece between the spacious living and dining areas, creating a warm, inviting atmosphere for both everyday living and entertaining. The well-appointed kitchen features granite countertops, stainless steel appliances, abundant oak cabinetry, a center island, pantry, and seamless flow into the breakfast nook and bright sunroom. Surrounded by windows and overlooking the peaceful backyard, the sunroom provides the perfect space to enjoy your morning coffee, read a favorite book, or simply take in the tranquil views. Sliding glass doors lead to a private patio bordered by mature landscaping and open green space, offering an ideal setting for outdoor relaxation. The spacious primary suite is a true retreat with a large walk-in closet and private bath featuring dual vanities and a walk-in shower. Two additional bedrooms provide flexibility for guests, hobbies, or a home office, while a second full bath and a laundry closet tucked away in the kitchen complete this thoughtfully designed home. Life at Grand Haven extends far beyond your front door. Residents enjoy a maintenance-free lifestyle with lawn care, snow removal, and exterior maintenance included, allowing more time to take advantage of the community's exceptional amenities. The impressive clubhouse features indoor and outdoor swimming pools, a fitness center, ballroom, library, arts and crafts studios, card rooms, and numerous gathering spaces. Outdoor recreation includes walking and biking trails, scenic lakes, fishing, pickleball, tennis, bocce, horseshoes, and beautifully landscaped grounds. A full calendar of clubs, classes, and social events makes it easy to stay active, meet neighbors, and enjoy a vibrant sense of community. Conveniently located just minutes from shopping, dining, healthcare, golf courses, and I-55, Grand Haven offers easy access to everything the southwest suburbs have to offer while providing the security and serenity of a gated neighborhood. This is more than a home - it's a lifestyle where every day feels like a vacation....
Contact an agent
Home facts
- Year built:2003
- Subdivision & Development:Grand Haven
- Listing ID #:12707699
- Updated:September 06, 2026 at 07:07 AM
Rooms and interior
- Bedrooms:3
- Total bathrooms:2
- Full bathrooms:2
- Rooms Total:7
- Dining Description:Separate Dining Room
- Bathrooms Description:Double Sinks
- Kitchen Description:Dishwasher, Microwave, Range, Refrigerator, Stainless Steel Appliance(s)
Heating and cooling
- Cooling:Central Air
- Heating:Forced Air, Natural Gas
- Central air:Yes
Structure and exterior
- Roof:Asphalt
- Year built:2003
- Lot Features:Common Grounds
- Foundation Description:Concrete Perimeter
Utilities
- Water:Public
- Sewer:Public Sewer
Finances and disclosures
- Price:$310,000
- Tax amount:$3,468 (2025)
Features and amenities
- Laundry features:Dryer, Washer
- Amenities:CO Detectors, Ceiling Fan(s), Radon Mitigation System
- Pool features:Indoor Pool, Pool
Parking
- Total parking spaces:2
- Parking description:Asphalt, Attached Garage, Garage
- Garage:Yes
- Garage spaces:2
 Copyright 2026 Midwest Real Estate Data LLC. All rights reserved. The data relating to real estate for sale on this web site comes in part from the Broker Reciprocity Program of the Midwest Real Estate Data LLC. Listing information is deemed reliable but not guaranteed.
New listings near 1490 W Ludington Circle
- New
 $260,000Active3 beds 1 baths900 sq. ft.
629 Belmont Drive, Romeoville, IL 60446
MLS# 12602089Listed by: EXP REALTY - Open Sun, 3 to 5pmNew
 $337,500Active4 beds 2 baths1,550 sq. ft.
704 Halstead Avenue, Romeoville, IL 60446
MLS# 12751573Listed by: REALSTAR REALTY, INC - New
 $300,000Active4 beds 2 baths1,380 sq. ft.
52 Beacon Avenue, Romeoville, IL 60446
MLS# 12750867Listed by: KELLER WILLIAMS INFINITY - New
 $340,000Active4 beds 2 baths1,440 sq. ft.
310 Mckool Avenue, Romeoville, IL 60446
MLS# 12745659Listed by: SMART HOME REALTY - New
 $285,000Active3 beds 1 baths989 sq. ft.
420 Camden Avenue, Romeoville, IL 60446
MLS# 12747257Listed by: HOMESMART CONNECT LLC - New
 $424,900Active3 beds 3 baths1,914 sq. ft.
1585 Lavender Drive, Romeoville, IL 60446
MLS# 12745536Listed by: REDFIN CORPORATION - New
 $394,900Active3 beds 3 baths
619 Wild Indigo Avenue, Romeoville, IL 60446
MLS# 12748164Listed by: O'NEIL PROPERTY GROUP, LLC - New
 $350,000Active3 beds 2 baths1,452 sq. ft.
2032 Wedgewood Circle, Romeoville, IL 60446
MLS# 12747969Listed by: CAGAN'S REALTY, INC. - New
 $449,900Active4 beds 3 baths2,450 sq. ft.
1888 Shoreline Court, Romeoville, IL 60446
MLS# 12745903Listed by: PREMIER LIVING PROPERTIES - New
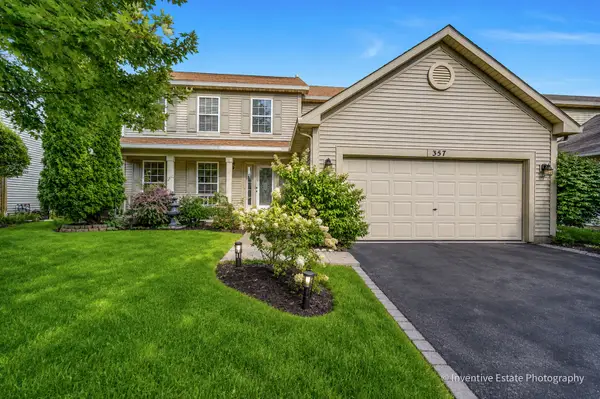 $509,000Active4 beds 3 baths2,794 sq. ft.
357 Wedgewood Circle, Romeoville, IL 60446
MLS# 12722207Listed by: BERKSHIRE HATHAWAY HOMESERVICES CHICAGO


Protect your home and budget from life's surprises with an Assurant Home Warranty, backed by a partner that supports you through every step of homeownership. Explore Plans.
© 2023 - 2026 ERA Franchise Systems LLC. All rights reserved. ERA Franchise Systems LLC fully supports the principles of the Fair Housing Act and the Equal Opportunity Act. ERA, ERA Real Estate powered, and their respective logos are registered service marks of ERA Franchise Systems LLC. Each office is independently owned and operated.