
1766 William Drive, Romeoville, IL 60446
Local realty services provided by:ERA Partners
1766 William Drive,Romeoville, IL 60446
$450,000
- 4 Beds
- 3 Baths
- 1,992 sq. ft.
- Single family
- Active
Listed by: diane schiltz
Office: kettley & co. realtors, inc. - yorkville
MLS#:12770575
Source:MLSNI
Price summary
- Price:$450,000
- Price per sq. ft.:$225.9
- Monthly HOA dues:$35
About this home
Welcome to this LOVELY 4 bedroom 2 1/2 bathroom FAMILY home. QUIET neighborhood, MATURE trees, FENDED in back yard and BEAUTIFULLY landscaped. So many UPDATES...new interior WOOD DOORS and TRIM. New VANITIES AND TOLIETS in the last 3 years. NEW ROOF in 2023. New FURANCE 2020. New AC in 2021. All KITCHEN APPLIANCES replaced between 2019-2021. FULL FINISHED basement with bar and family room area. FRESHLY PAINTED and NEW FLOOR Lots of storage. CLUB HOUSE COMMUNITY with POOL BIKE TRAILS near by that connect to the expansive trail system. SHOPPING and DINING in nearby DOWNTOWN Plainfield and Louis Joliet Mall. Nothing to do here but move in and start living your best life.
Contact an agent
Home facts
- Year built:2003
- Listing ID #:12770575
- Updated:October 27, 2026 at 09:48 PM
Rooms and interior
- Bedrooms:4
- Total bathrooms:3
- Full bathrooms:2
- Half bathrooms:1
- Rooms Total:10
- Dining Description:Breakfast Room, Separate Dining Room
- Kitchen Description:Dishwasher, Range, Refrigerator
- Basement Description:Finished, Full
- Living area:1,992 sq. ft.
Heating and cooling
- Cooling:Central Air
- Heating:Gas
- Central air:Yes
Structure and exterior
- Year built:2003
- Building area:1,992 sq. ft.
- Levels:2 Story
Utilities
- Water:Public
- Sewer:Public Sewer
Finances and disclosures
- Price:$450,000
- Price per sq. ft.:$225.9
- Tax amount:$7,796 (2024)
Features and amenities
- Laundry features:Dryer, Washer
Parking
- Total parking spaces:2
- Parking description:Attached Garage, Garage
- Garage:Yes
- Garage spaces:2.5
 Copyright 2026 Midwest Real Estate Data LLC. All rights reserved. The data relating to real estate for sale on this web site comes in part from the Broker Reciprocity Program of the Midwest Real Estate Data LLC. Listing information is deemed reliable but not guaranteed. MLSNI Member Broker: Frank Scibior
New listings near 1766 William Drive
- New
 $195,000Active3 beds 1 baths902 sq. ft.
436 Fenton Avenue, Romeoville, IL 60446
MLS# 12793875Listed by: HEXAGON REAL ESTATE - New
 $399,873Active3 beds 2 baths1,922 sq. ft.
613 Gavin Avenue, Romeoville, IL 60446
MLS# 12793888Listed by: RE/MAX 10 IN THE PARK - New
 $389,000Active3 beds 4 baths2,067 sq. ft.
1565 Baytree Drive, Romeoville, IL 60446
MLS# 12792633Listed by: EXP REALTY - New
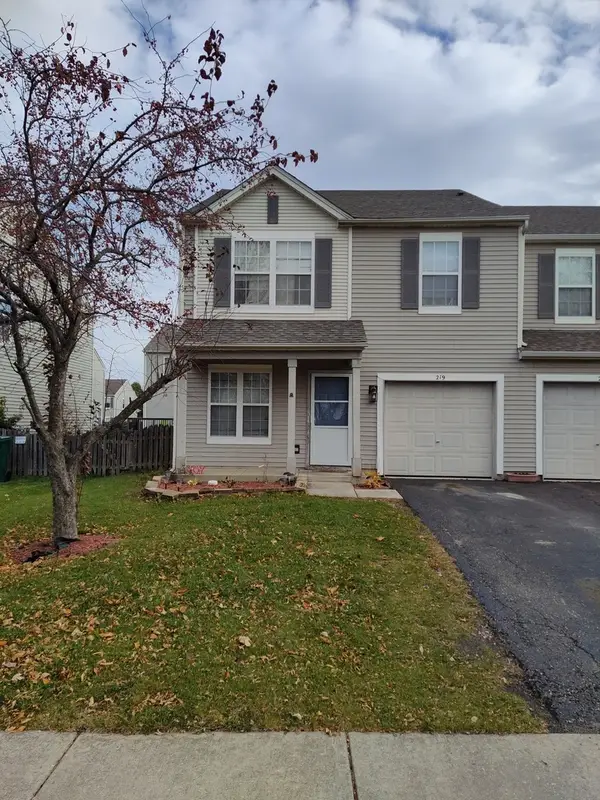 $299,900Active3 beds 3 baths1,615 sq. ft.
219 Charleston Avenue, Romeoville, IL 60446
MLS# 12787023Listed by: MICHAEL GABRIEL REAL ESTATE - New
 $319,000Active3 beds 2 baths1,209 sq. ft.
436 Camden Avenue, Romeoville, IL 60446
MLS# 12789494Listed by: KUR REALTY - New
 $314,900Active4 beds 2 baths1,440 sq. ft.
323 Karen Avenue, Romeoville, IL 60446
MLS# 12792193Listed by: SMART HOME REALTY - New
 $268,500Active3 beds 1 baths905 sq. ft.
314 Karen Avenue, Romeoville, IL 60446
MLS# 12781454Listed by: HOMESMART CONNECT LLC - New
 $289,900Active3 beds 2 baths1,200 sq. ft.
219 Murphy Drive, Romeoville, IL 60446
MLS# 12791528Listed by: GORAL REAL ESTATE INC. - New
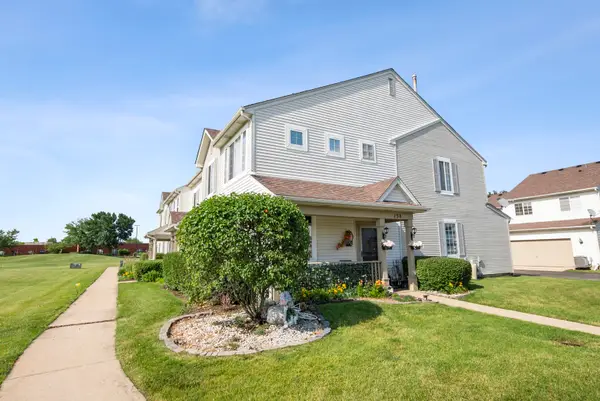 $286,000Active3 beds 3 baths1,564 sq. ft.
138 Azalea Circle #138, Romeoville, IL 60446
MLS# 12791490Listed by: @PROPERTIES CHRISTIES INTERNATIONAL REAL ESTATE


Protect your home and budget from life's surprises with an Assurant Home Warranty, backed by a partner that supports you through every step of homeownership. Explore Plans.
© 2023 - 2026 ERA Franchise Systems LLC. All rights reserved. ERA Franchise Systems LLC fully supports the principles of the Fair Housing Act and the Equal Opportunity Act. ERA, ERA Real Estate powered, and their respective logos are registered service marks of ERA Franchise Systems LLC. Each office is independently owned and operated.