
302 Healy Avenue, Romeoville, IL 60446
Local realty services provided by:Results Realty ERA Powered
302 Healy Avenue,Romeoville, IL 60446
$270,000
- 3 Beds
- 1 Baths
- 900 sq. ft.
- Single family
- Active
Listed by: vicmari tirado
Office: alpha 7 realty
MLS#:12737918
Source:MLSNI
Price summary
- Price:$270,000
- Price per sq. ft.:$300
About this home
WELCOME HOME! Prepare to be impressed by this immaculate, completely move-in-ready home. Meticulously cared for inside and out, this home offers total peace of mind with absolutely nothing left to do but move in, unpack and enjoy. Step inside to a bright, freshly painted, open floor plan highlighting a fully renovated kitchen with new lighting, equipped with brand-new cabinets, countertops, range, and microwave. Fresh upgrades continue throughout, featuring gorgeous new wood laminate flooring in all bedrooms, accented by brand-new 6-panel doors, sleek new doorknobs, and matching hinges, bathroom features a stylish new vanity, new front and rear entry doors with new storm doors, new mailbox, large fenced in yard has been professionally landscaped and has a shed for additional storage in the backyard. This lovely home is close to schools, parks, shopping, dining, entertainment, medical centers, I-55, and easy commuter transportation options. There is truly nothing to do here but turn the key and move right in. As-is. Schedule your private showing today before this gem is gone!...
Contact an agent
Home facts
- Year built:1970
- Subdivision & Development:Hampton Park
- Listing ID #:12737918
- Updated:October 08, 2026 at 11:26 AM
Rooms and interior
- Bedrooms:3
- Total bathrooms:1
- Full bathrooms:1
- Rooms Total:6
- Bathrooms Description:Soaking Tub
- Kitchen Description:Microwave, Range, Refrigerator
- Living area:900 sq. ft.
Heating and cooling
- Cooling:Central Air
- Heating:Natural Gas
- Central air:Yes
Structure and exterior
- Roof:Asphalt
- Year built:1970
- Building area:900 sq. ft.
- Architectural Style:Ranch
- Foundation Description:Concrete Perimeter
- Levels:1 Story
Utilities
- Water:Public
- Sewer:Public Sewer
Finances and disclosures
- Price:$270,000
- Price per sq. ft.:$300
- Tax amount:$5,924 (2025)
Features and amenities
- Laundry features:Dryer, Washer
- Amenities:CO Detectors, Ceiling Fan(s)
Parking
- Total parking spaces:1
- Parking description:Attached Garage, Concrete, Garage
- Garage:Yes
- Garage spaces:1
 Copyright 2026 Midwest Real Estate Data LLC. All rights reserved. The data relating to real estate for sale on this web site comes in part from the Broker Reciprocity Program of the Midwest Real Estate Data LLC. Listing information is deemed reliable but not guaranteed.
New listings near 302 Healy Avenue
- Open Sat, 11am to 1pmNew
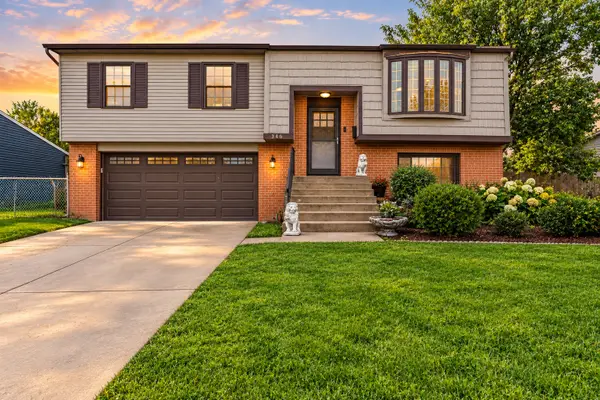 $325,000Active3 beds 2 baths1,600 sq. ft.
346 Eaton Avenue, Romeoville, IL 60446
MLS# 12779322Listed by: REALTY OF AMERICA, LLC - Open Sat, 11am to 1pmNew
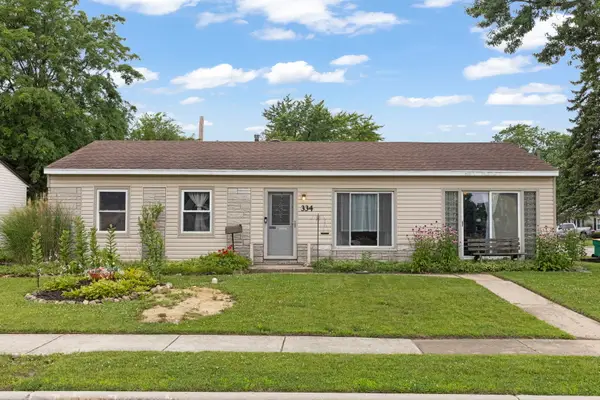 $275,000Active3 beds 1 baths1,200 sq. ft.
334 Fairfax Avenue, Romeoville, IL 60446
MLS# 12778753Listed by: KELLER WILLIAMS INFINITY - New
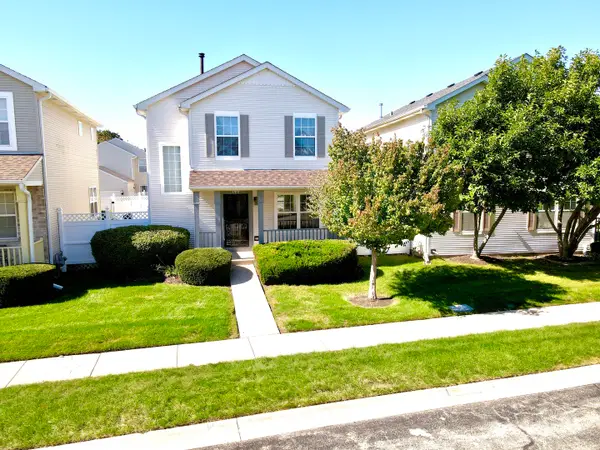 $350,000Active3 beds 3 baths1,725 sq. ft.
140 Mountain Laurel Court, Romeoville, IL 60446
MLS# 12776549Listed by: GREATWAYS REALTY INC - New
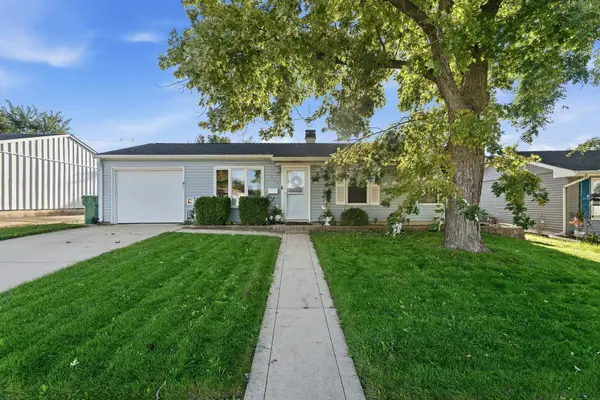 $299,900Active3 beds 2 baths1,200 sq. ft.
428 Kenyon Avenue, Romeoville, IL 60446
MLS# 12760696Listed by: WIRTZ REAL ESTATE GROUP INC. - New
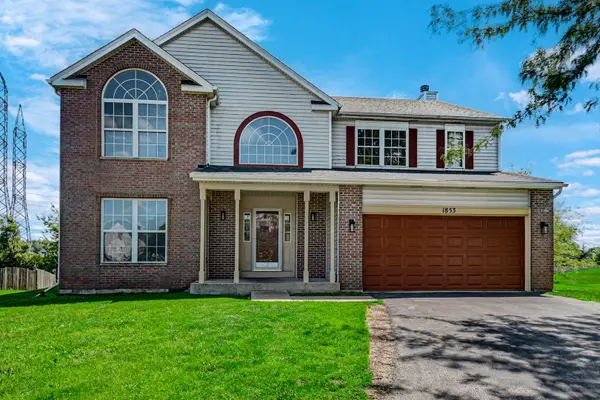 $489,900Active5 beds 4 baths2,624 sq. ft.
1853 Lake Shore Court, Romeoville, IL 60446
MLS# 12775942Listed by: LUXESQUIRE REALTY - New
 $290,000Active3 beds 1 baths1,117 sq. ft.
345 Hickory Avenue, Romeoville, IL 60446
MLS# 12772466Listed by: SOUTHWESTERN REAL ESTATE, INC. - New
 $407,999Active3 beds 4 baths2,067 sq. ft.
1565 Baytree Drive, Romeoville, IL 60446
MLS# 12775328Listed by: EXP REALTY - New
 $307,000Active3 beds 1 baths1,495 sq. ft.
512 Concord Avenue, Romeoville, IL 60446
MLS# 12775130Listed by: VISTA REAL ESTATE LLC. - New
 $439,000Active4 beds 3 baths2,284 sq. ft.
1818 W Pebblestone Dr Drive, Romeoville, IL 60446
MLS# 12774688Listed by: BEYCOME BROKERAGE REALTY LLC 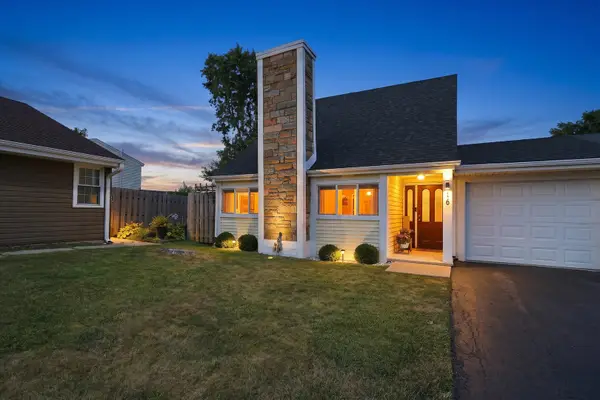 $287,000Pending3 beds 2 baths1,594 sq. ft.
216 Robbin Drive, Romeoville, IL 60446
MLS# 12772507Listed by: KELLER WILLIAMS PREFERRED REALTY


Protect your home and budget from life's surprises with an Assurant Home Warranty, backed by a partner that supports you through every step of homeownership. Explore Plans.
© 2023 - 2026 ERA Franchise Systems LLC. All rights reserved. ERA Franchise Systems LLC fully supports the principles of the Fair Housing Act and the Equal Opportunity Act. ERA, ERA Real Estate powered, and their respective logos are registered service marks of ERA Franchise Systems LLC. Each office is independently owned and operated.