
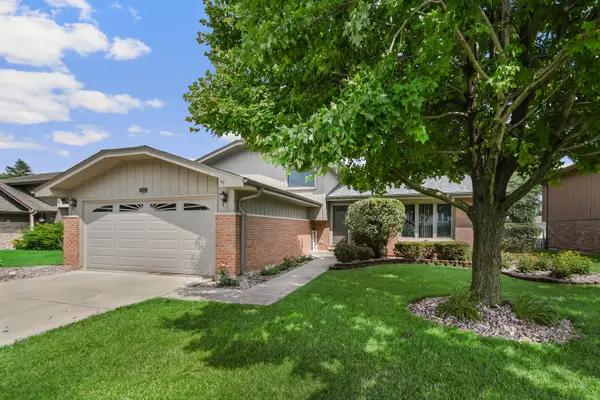
384 Reston Circle, Romeoville, IL 60446
Local realty services provided by:ERA Naper Realty
384 Reston Circle,Romeoville, IL 60446
$279,900
- 3 Beds
- 3 Baths
- 1,382 sq. ft.
- Single family
- Active
Listed by: nader shahat
Office: green equities llc.
MLS#:12736795
Source:MLSNI
Price summary
- Price:$279,900
- Price per sq. ft.:$202.53
- Monthly HOA dues:$40
About this home
Beautiful Duplex with 3 bedrooms & 2 1/2 baths. Beautiful eat-in kitchen with either a family room or large country kitchen. Sliding glass doors off of kitchen with opening to Large Patio with a fully fenced in yard. Large Master Suite with Vaulted Ceilings, Walk in Closet, Full Private Bath. Washer/Dryer on 2nd floor. The home offers a Pool Club House community. Close to shops, schools and highway. Furnace and AC 2026. Roof 2024,Water Heater 2024. Must see!
Contact an agent
Home facts
- Year built:2002
- Subdivision & Development:Lakewood Falls
- Listing ID #:12736795
- Updated:October 06, 2026 at 11:19 AM
Rooms and interior
- Bedrooms:3
- Total bathrooms:3
- Full bathrooms:2
- Half bathrooms:1
- Rooms Total:6
- Kitchen Description:Dishwasher, Microwave, Range, Refrigerator
- Living area:1,382 sq. ft.
Heating and cooling
- Cooling:Central Air
- Heating:Forced Air, Natural Gas
- Central air:Yes
Structure and exterior
- Roof:Asphalt
- Year built:2002
- Building area:1,382 sq. ft.
- Foundation Description:Concrete Perimeter
Schools
- Middle school:Heritage Grove Middle School
- Elementary school:Creekside Elementary School
Utilities
- Water:Public
- Sewer:Public Sewer
Finances and disclosures
- Price:$279,900
- Price per sq. ft.:$202.53
- Tax amount:$6,349 (2025)
Features and amenities
- Laundry features:Dryer, Washer
- Amenities:CO Detectors
- Pool features:Pool
Parking
- Total parking spaces:3
- Parking description:Asphalt, Attached Garage, Driveway, Garage, Off Street
- Garage:Yes
- Garage spaces:1
 Copyright 2026 Midwest Real Estate Data LLC. All rights reserved. The data relating to real estate for sale on this web site comes in part from the Broker Reciprocity Program of the Midwest Real Estate Data LLC. Listing information is deemed reliable but not guaranteed.
New listings near 384 Reston Circle
- New
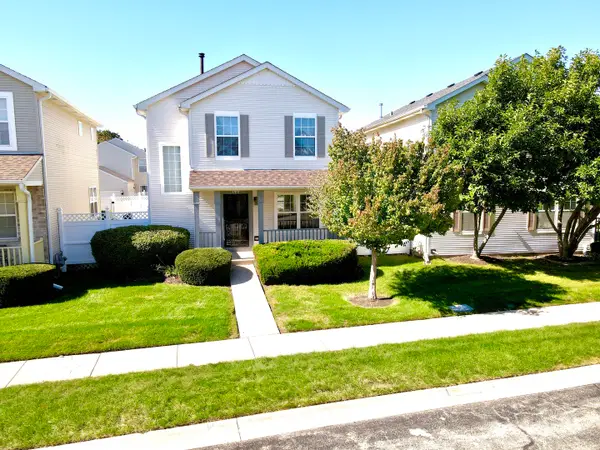 $350,000Active3 beds 3 baths1,725 sq. ft.
140 Mountain Laurel Court, Romeoville, IL 60446
MLS# 12776549Listed by: GREATWAYS REALTY INC - New
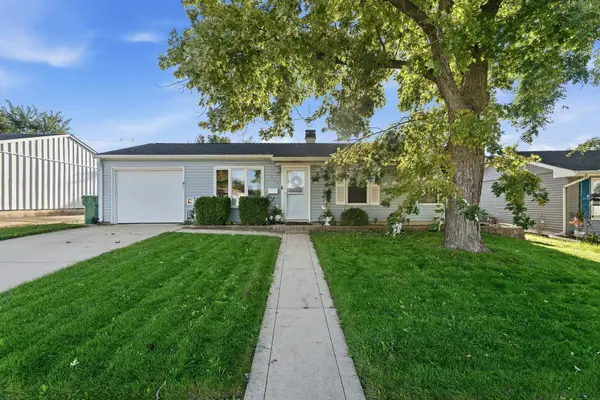 $299,900Active3 beds 2 baths1,200 sq. ft.
428 Kenyon Avenue, Romeoville, IL 60446
MLS# 12760696Listed by: WIRTZ REAL ESTATE GROUP INC. - New
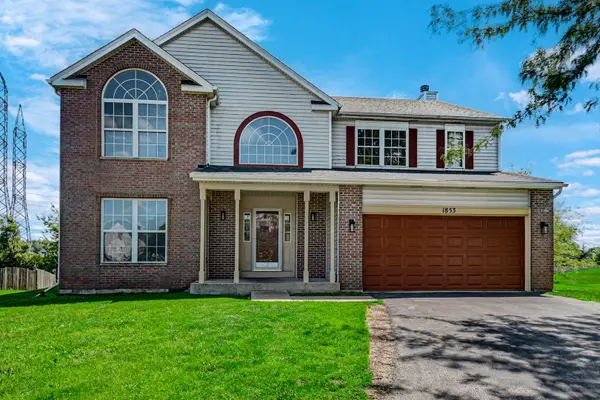 $489,900Active5 beds 4 baths2,624 sq. ft.
1853 Lake Shore Court, Romeoville, IL 60446
MLS# 12775942Listed by: LUXESQUIRE REALTY - New
 $290,000Active3 beds 1 baths1,117 sq. ft.
345 Hickory Avenue, Romeoville, IL 60446
MLS# 12772466Listed by: SOUTHWESTERN REAL ESTATE, INC. - New
 $407,999Active3 beds 4 baths2,067 sq. ft.
1565 Baytree Drive, Romeoville, IL 60446
MLS# 12775328Listed by: EXP REALTY - New
 $307,000Active3 beds 1 baths1,495 sq. ft.
512 Concord Avenue, Romeoville, IL 60446
MLS# 12775130Listed by: VISTA REAL ESTATE LLC. - New
 $439,000Active4 beds 3 baths2,284 sq. ft.
1818 W Pebblestone Dr Drive, Romeoville, IL 60446
MLS# 12774688Listed by: BEYCOME BROKERAGE REALTY LLC - New
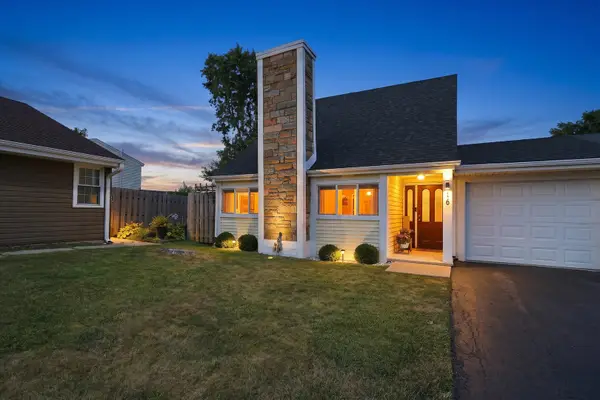 $287,000Active3 beds 2 baths1,594 sq. ft.
216 Robbin Drive, Romeoville, IL 60446
MLS# 12772507Listed by: KELLER WILLIAMS PREFERRED REALTY - New
 $409,873Active3 beds 2 baths1,922 sq. ft.
613 Gavin Avenue, Romeoville, IL 60446
MLS# 12726963Listed by: RE/MAX 10 IN THE PARK - New
 $399,900Active4 beds 4 baths1,782 sq. ft.
83 Canterbury Trail, Romeoville, IL 60446
MLS# 12771187Listed by: JASON MITCHELL REAL ESTATE IL


Protect your home and budget from life's surprises with an Assurant Home Warranty, backed by a partner that supports you through every step of homeownership. Explore Plans.
© 2023 - 2026 ERA Franchise Systems LLC. All rights reserved. ERA Franchise Systems LLC fully supports the principles of the Fair Housing Act and the Equal Opportunity Act. ERA, ERA Real Estate powered, and their respective logos are registered service marks of ERA Franchise Systems LLC. Each office is independently owned and operated.