
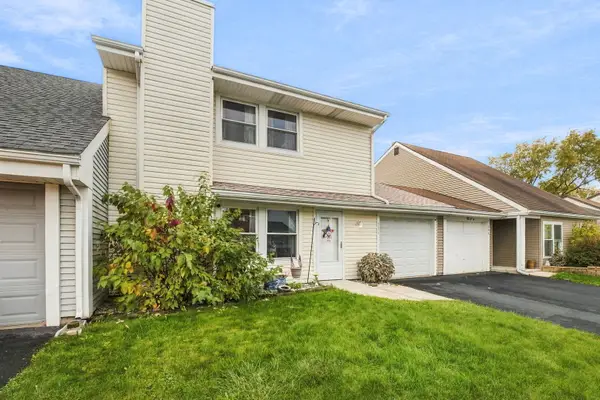
636 Belmont Drive, Romeoville, IL 60446
Local realty services provided by:Results Realty ERA Powered
636 Belmont Drive,Romeoville, IL 60446
$265,000
- 3 Beds
- 1 Baths
- 900 sq. ft.
- Single family
- Active
Listed by: gabriel gomez
Office: signature realty group llc.
MLS#:12794312
Source:MLSNI
Price summary
- Price:$265,000
- Price per sq. ft.:$294.44
About this home
Welcome to 636 Belmont Dr. This solid three-bedroom, one-bath ranch is ready for its new owner. The home features a one-car attached garage with additional parking along the side. Out back, you will find a huge backyard with a shed, giving you plenty of room to spread out. The garage also offers real potential: the drywall is already finished, so it could easily be converted into an additional room. Sold AS-IS Updates: Roof 2016.
Contact an agent
Home facts
- Year built:1967
- Listing ID #:12794312
- Updated:November 10, 2026 at 12:24 PM
Rooms and interior
- Bedrooms:3
- Total bathrooms:1
- Full bathrooms:1
- Rooms Total:5
- Living area:900 sq. ft.
Heating and cooling
- Cooling:Central Air
- Heating:Gas
- Central air:Yes
Structure and exterior
- Roof:Asphalt
- Year built:1967
- Building area:900 sq. ft.
- Levels:1 Story
Utilities
- Water:Public
- Sewer:Public Sewer
Finances and disclosures
- Price:$265,000
- Price per sq. ft.:$294.44
- Tax amount:$5,198 (2025)
Parking
- Total parking spaces:5
- Parking description:Attached Garage, Garage
- Garage:Yes
- Garage spaces:1
 Copyright 2026 Midwest Real Estate Data LLC. All rights reserved. The data relating to real estate for sale on this web site comes in part from the Broker Reciprocity Program of the Midwest Real Estate Data LLC. Listing information is deemed reliable but not guaranteed.
New listings near 636 Belmont Drive
- New
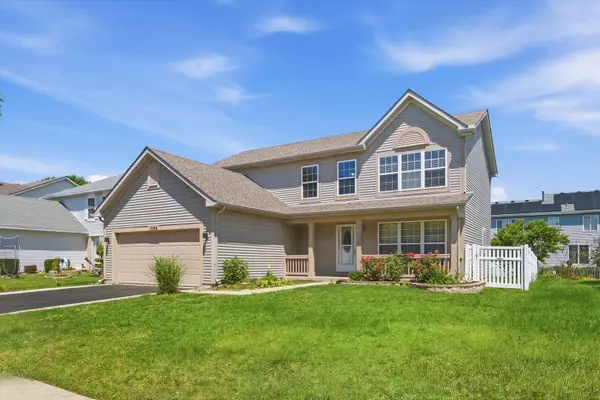 $399,900Active4 beds 3 baths2,112 sq. ft.
1986 Wedgewood Circle, Romeoville, IL 60446
MLS# 12803544Listed by: SU FAMILIA REAL ESTATE - New
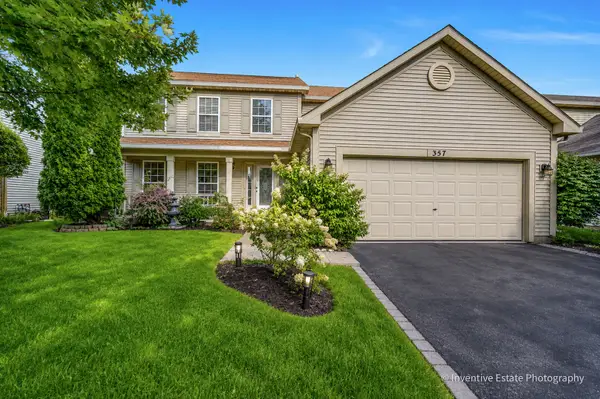 $489,000Active4 beds 3 baths2,794 sq. ft.
357 Wedgewood Circle, Romeoville, IL 60446
MLS# 12803523Listed by: BERKSHIRE HATHAWAY HOMESERVICES CHICAGO - New
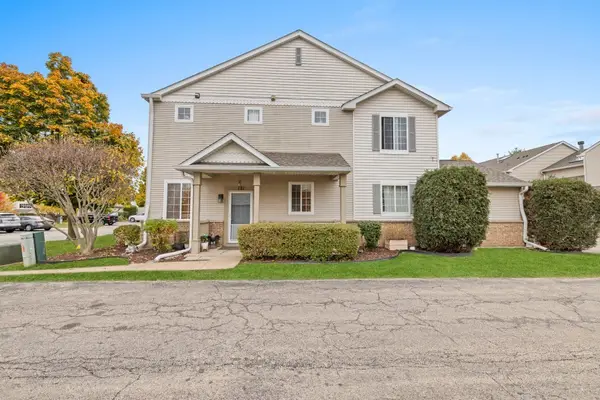 $270,000Active3 beds 3 baths1,564 sq. ft.
121 Yarrow Court, Romeoville, IL 60446
MLS# 12802744Listed by: MIDWEST SIGNATUREPROPERTIES CO - New
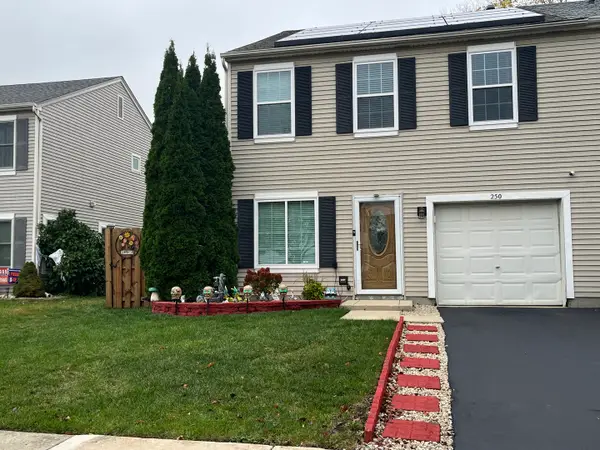 $299,900Active3 beds 2 baths1,615 sq. ft.
250 W Savannah Drive, Romeoville, IL 60446
MLS# 12800960Listed by: KETTLEY & CO. REALTORS, INC. - AURORA - New
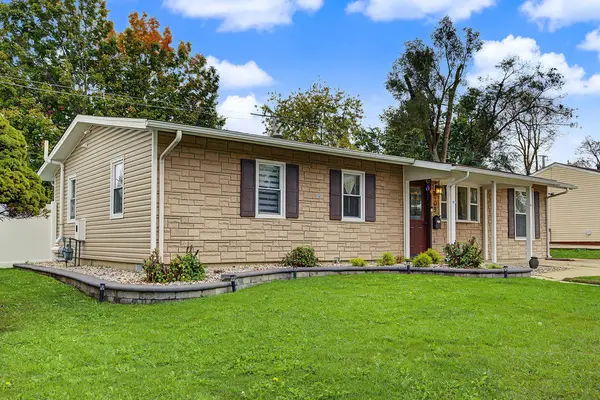 $337,499Active3 beds 2 baths1,395 sq. ft.
409 Laurel Avenue, Romeoville, IL 60446
MLS# 12801674Listed by: RE/MAX PREMIER - New
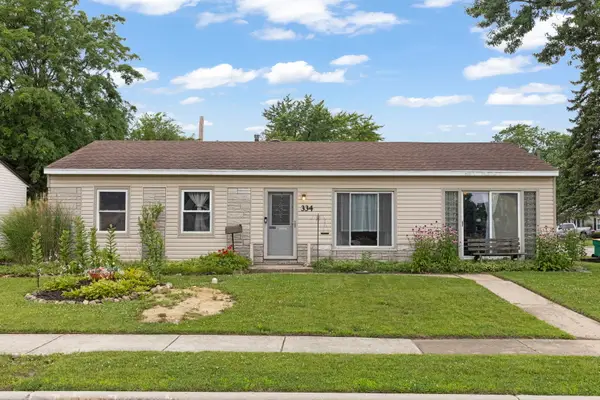 $268,000Active3 beds 1 baths1,200 sq. ft.
334 Fairfax Avenue, Romeoville, IL 60446
MLS# 12801840Listed by: KELLER WILLIAMS INFINITY - New
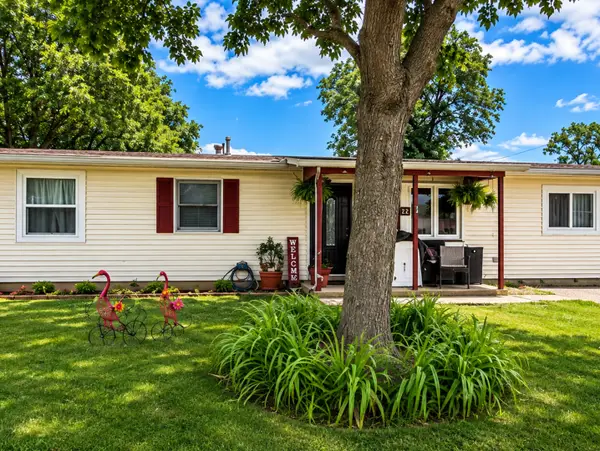 $279,900Active4 beds 2 baths1,200 sq. ft.
435 Fenton Avenue, Romeoville, IL 60446
MLS# 12801727Listed by: CASA MODERNA REAL ESTATE - Open Sat, 10:30am to 12:30pmNew
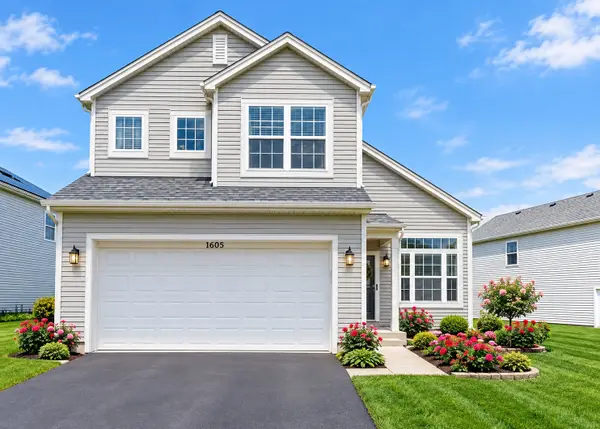 $379,000Active3 beds 3 baths1,520 sq. ft.
1605 Arborwood Circle, Romeoville, IL 60446
MLS# 12761830Listed by: COLDWELL BANKER REALTY - New
 $270,000Active3 beds 2 baths1,396 sq. ft.
306 Beechwood Drive, Romeoville, IL 60446
MLS# 12788120Listed by: RE/MAX ULTIMATE PROFESSIONALS


Protect your home and budget from life's surprises with an Assurant Home Warranty, backed by a partner that supports you through every step of homeownership. Explore Plans.
© 2023 - 2026 ERA Franchise Systems LLC. All rights reserved. ERA Franchise Systems LLC fully supports the principles of the Fair Housing Act and the Equal Opportunity Act. ERA, ERA Real Estate powered, and their respective logos are registered service marks of ERA Franchise Systems LLC. Each office is independently owned and operated.