
676 S Wellston Lane, Romeoville, IL 60446
Local realty services provided by:Results Realty ERA Powered
676 S Wellston Lane,Romeoville, IL 60446
$317,500
- 2 Beds
- 2 Baths
- 1,709 sq. ft.
- Single family
- Active
Upcoming open houses
- Sat, Oct 1712:00 pm - 02:00 pm
Listed by: jennifer crowe
Office: baird & warner real estate
MLS#:12728780
Source:MLSNI
Price summary
- Price:$317,500
- Price per sq. ft.:$185.78
- Monthly HOA dues:$332
About this home
Welcome to this beautifully maintained 2-bedroom, 2 full bath home located in the highly sought-after 55+ gated community of Grand Haven. This inviting residence offers a spacious and functional layout featuring a bright living room dining room area perfect for relaxing or entertaining. Living/Dining Room opens up to a large kitchen and breakfast nook with an open concept from the Family/Sun Room that leads out to a large concrete patio. The functionality adds to ease with everyday living in this ranch home. The primary suite includes a private full bath for added comfort and convenience. Enjoy all that Grand Haven has to offer, including a clubhouse with both indoor and outdoor pools, as well as a fully equipped exercise room. Experience low-maintenance living in a vibrant, amenity-rich community!
Contact an agent
Home facts
- Year built:2002
- Subdivision & Development:Grand Haven
- Listing ID #:12728780
- Updated:October 08, 2026 at 11:27 AM
Rooms and interior
- Bedrooms:2
- Total bathrooms:2
- Full bathrooms:2
- Rooms Total:7
- Dining Description:Combined With Living Room
- Bathrooms Description:Double Sinks, Separate Shower
- Kitchen Description:Dishwasher, Disposal, Microwave, Range, Refrigerator
- Living area:1,709 sq. ft.
Heating and cooling
- Cooling:Central Air
- Heating:Forced Air, Natural Gas
- Central air:Yes
Structure and exterior
- Roof:Asphalt
- Year built:2002
- Building area:1,709 sq. ft.
- Lot area:0.11 Acres
- Lot Features:Landscaped, Mature Trees
- Architectural Style:Ranch
- Foundation Description:Concrete Perimeter
- Levels:1 Story
Schools
- High school:Lockport Township High School
Utilities
- Water:Lake Michigan
- Sewer:Public Sewer
Finances and disclosures
- Price:$317,500
- Price per sq. ft.:$185.78
- Tax amount:$4,982 (2024)
Features and amenities
- Laundry features:Dryer, Washer
Parking
- Total parking spaces:2
- Parking description:Asphalt, Attached Garage, Garage
- Garage:Yes
- Garage spaces:2
 Copyright 2026 Midwest Real Estate Data LLC. All rights reserved. The data relating to real estate for sale on this web site comes in part from the Broker Reciprocity Program of the Midwest Real Estate Data LLC. Listing information is deemed reliable but not guaranteed.
New listings near 676 S Wellston Lane
- Open Sat, 11am to 1pmNew
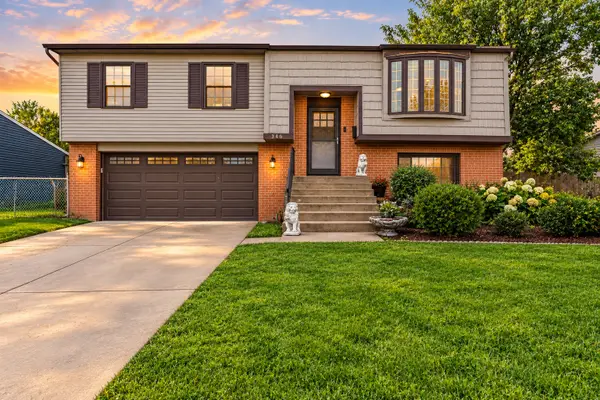 $325,000Active3 beds 2 baths1,600 sq. ft.
346 Eaton Avenue, Romeoville, IL 60446
MLS# 12779322Listed by: REALTY OF AMERICA, LLC - Open Sat, 11am to 1pmNew
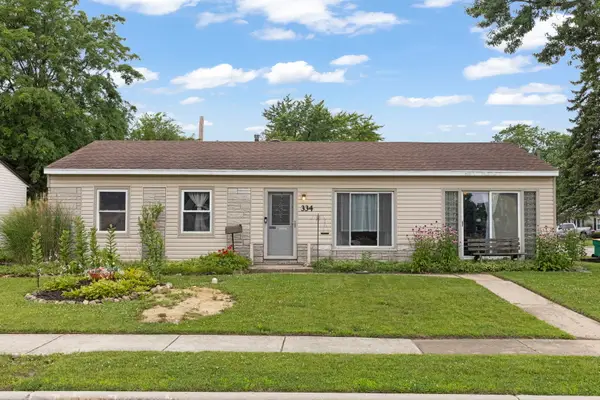 $275,000Active3 beds 1 baths1,200 sq. ft.
334 Fairfax Avenue, Romeoville, IL 60446
MLS# 12778753Listed by: KELLER WILLIAMS INFINITY - New
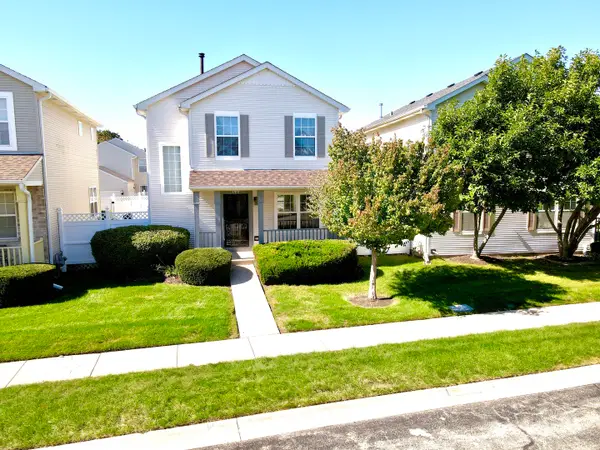 $350,000Active3 beds 3 baths1,725 sq. ft.
140 Mountain Laurel Court, Romeoville, IL 60446
MLS# 12776549Listed by: GREATWAYS REALTY INC - New
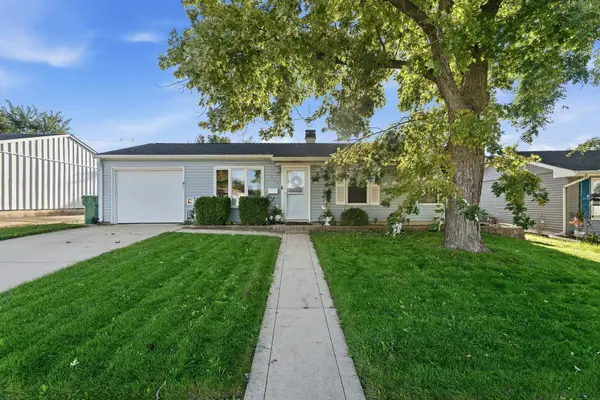 $299,900Active3 beds 2 baths1,200 sq. ft.
428 Kenyon Avenue, Romeoville, IL 60446
MLS# 12760696Listed by: WIRTZ REAL ESTATE GROUP INC. - New
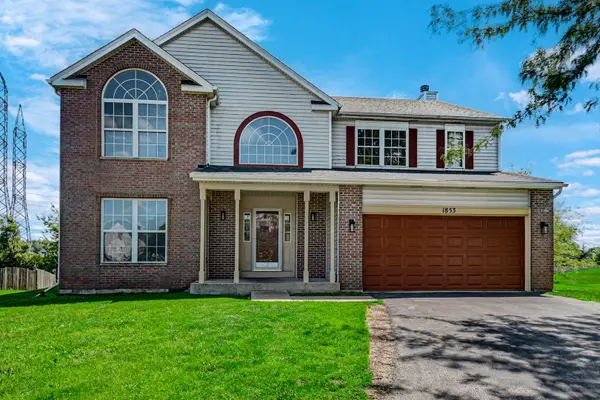 $489,900Active5 beds 4 baths2,624 sq. ft.
1853 Lake Shore Court, Romeoville, IL 60446
MLS# 12775942Listed by: LUXESQUIRE REALTY - New
 $290,000Active3 beds 1 baths1,117 sq. ft.
345 Hickory Avenue, Romeoville, IL 60446
MLS# 12772466Listed by: SOUTHWESTERN REAL ESTATE, INC. - New
 $407,999Active3 beds 4 baths2,067 sq. ft.
1565 Baytree Drive, Romeoville, IL 60446
MLS# 12775328Listed by: EXP REALTY - New
 $307,000Active3 beds 1 baths1,495 sq. ft.
512 Concord Avenue, Romeoville, IL 60446
MLS# 12775130Listed by: VISTA REAL ESTATE LLC. - New
 $439,000Active4 beds 3 baths2,284 sq. ft.
1818 W Pebblestone Dr Drive, Romeoville, IL 60446
MLS# 12774688Listed by: BEYCOME BROKERAGE REALTY LLC 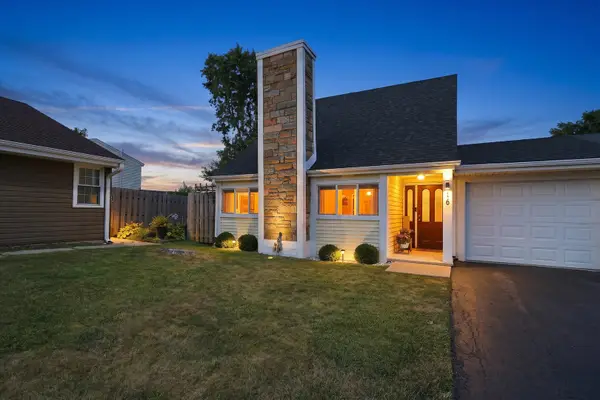 $287,000Pending3 beds 2 baths1,594 sq. ft.
216 Robbin Drive, Romeoville, IL 60446
MLS# 12772507Listed by: KELLER WILLIAMS PREFERRED REALTY


Protect your home and budget from life's surprises with an Assurant Home Warranty, backed by a partner that supports you through every step of homeownership. Explore Plans.
© 2023 - 2026 ERA Franchise Systems LLC. All rights reserved. ERA Franchise Systems LLC fully supports the principles of the Fair Housing Act and the Equal Opportunity Act. ERA, ERA Real Estate powered, and their respective logos are registered service marks of ERA Franchise Systems LLC. Each office is independently owned and operated.