
735 Pentwater Road, Romeoville, IL 60446
Local realty services provided by:ERA Naper Realty
Listed by: lee ernst
Office: exp realty
MLS#:12731418
Source:MLSNI
Price summary
- Price:$385,000
- Price per sq. ft.:$180.24
About this home
Welcome to Grand Haven, a sought-after 55+ gated community offering resort-style amenities and low-maintenance living. Ideally situated in the desirable Escanaba enclave, this expanded St. Martin floor plan offers the privacy, layout, and clubhouse proximity buyers love in one of the community's low-turnover areas. Enjoy peaceful water views from the brick patio and easy access to the nearby walking path, creating a relaxing setting right outside your door. This spacious one-level home features approximately 2,300 square feet on the main level, plus a full finished basement offering nearly the same amount of additional living space. The main level includes three bedrooms, soaring ceilings, an oversized living and dining room combination, an eat-in kitchen with a convenient desk nook, an attached family room, and a bright Florida room that fills the home with natural light year-round. The finished basement is thoughtfully designed for everyday living and entertaining, complete with a full bathroom, a potential fourth bedroom, a private office-sized room, and a large recreation or gathering area. Recent improvements add extra peace of mind, including newer skylights, sump pump with battery backup, select windows, and a roof that is only five years old. Furnace maintenance has also been logged on the unit. The primary suite includes a comfortable bath with a soaking tub and separate stand-up shower. Residents enjoy maintenance-free living with lawn care and snow removal included, along with an impressive amenity package featuring indoor and outdoor pools, fitness center, tennis and pickleball courts, bocce, putting green, clubhouse, library, and more. A wonderful opportunity to enjoy comfort, convenience, water views, and the Grand Haven lifestyle. HOA dues are only $313 for all the amenities this is a deal!...
Contact an agent
Home facts
- Year built:2002
- Subdivision & Development:Grand Haven
- Listing ID #:12731418
- Updated:October 08, 2026 at 08:47 AM
Rooms and interior
- Bedrooms:3
- Total bathrooms:3
- Full bathrooms:3
- Rooms Total:8
- Dining Description:Combined With Living Room
- Bathrooms Description:Double Sinks, Separate Shower, Soaking Tub
- Basement Description:Finished, Full
- Living area:2,136 sq. ft.
Heating and cooling
- Cooling:Central Air
- Heating:Natural Gas
- Central air:Yes
Structure and exterior
- Roof:Asphalt
- Year built:2002
- Building area:2,136 sq. ft.
- Foundation Description:Concrete Perimeter
- Levels:1 Story
Schools
- High school:Lockport Township High School
- Middle school:Richland Elementary School
- Elementary school:Richland Elementary School
Utilities
- Water:Lake Michigan
- Sewer:Public Sewer
Finances and disclosures
- Price:$385,000
- Price per sq. ft.:$180.24
- Tax amount:$4,638 (2024)
Parking
- Total parking spaces:2
- Parking description:Asphalt, Attached Garage, Garage
- Garage:Yes
- Garage spaces:2
 Copyright 2026 Midwest Real Estate Data LLC. All rights reserved. The data relating to real estate for sale on this web site comes in part from the Broker Reciprocity Program of the Midwest Real Estate Data LLC. Listing information is deemed reliable but not guaranteed.
New listings near 735 Pentwater Road
- Open Sat, 11am to 1pmNew
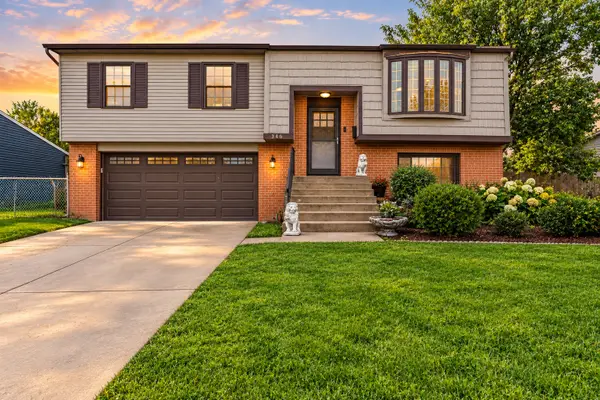 $325,000Active3 beds 2 baths1,600 sq. ft.
346 Eaton Avenue, Romeoville, IL 60446
MLS# 12779322Listed by: REALTY OF AMERICA, LLC - Open Sat, 11am to 1pmNew
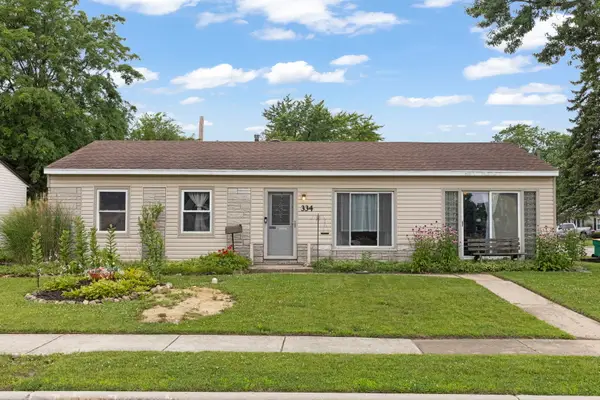 $275,000Active3 beds 1 baths1,200 sq. ft.
334 Fairfax Avenue, Romeoville, IL 60446
MLS# 12778753Listed by: KELLER WILLIAMS INFINITY - New
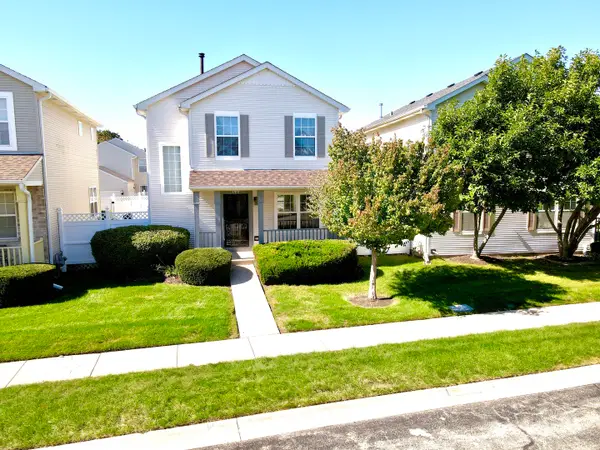 $350,000Active3 beds 3 baths1,725 sq. ft.
140 Mountain Laurel Court, Romeoville, IL 60446
MLS# 12776549Listed by: GREATWAYS REALTY INC - New
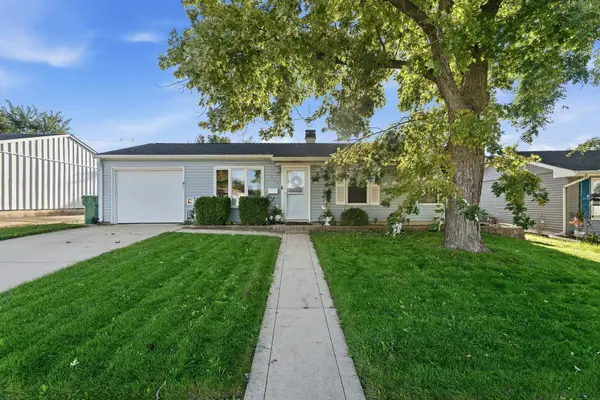 $299,900Active3 beds 2 baths1,200 sq. ft.
428 Kenyon Avenue, Romeoville, IL 60446
MLS# 12760696Listed by: WIRTZ REAL ESTATE GROUP INC. - New
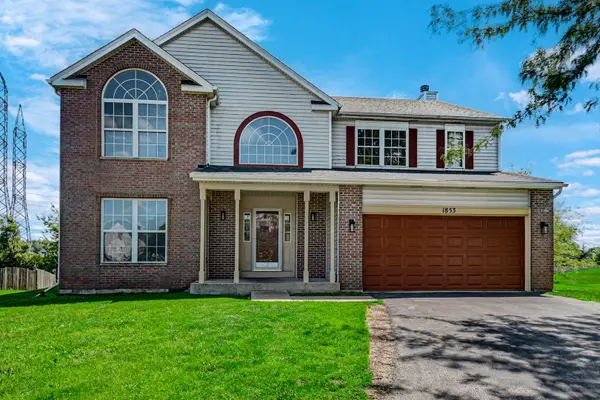 $489,900Active5 beds 4 baths2,624 sq. ft.
1853 Lake Shore Court, Romeoville, IL 60446
MLS# 12775942Listed by: LUXESQUIRE REALTY - New
 $290,000Active3 beds 1 baths1,117 sq. ft.
345 Hickory Avenue, Romeoville, IL 60446
MLS# 12772466Listed by: SOUTHWESTERN REAL ESTATE, INC. - New
 $407,999Active3 beds 4 baths2,067 sq. ft.
1565 Baytree Drive, Romeoville, IL 60446
MLS# 12775328Listed by: EXP REALTY - New
 $307,000Active3 beds 1 baths1,495 sq. ft.
512 Concord Avenue, Romeoville, IL 60446
MLS# 12775130Listed by: VISTA REAL ESTATE LLC. - New
 $439,000Active4 beds 3 baths2,284 sq. ft.
1818 W Pebblestone Dr Drive, Romeoville, IL 60446
MLS# 12774688Listed by: BEYCOME BROKERAGE REALTY LLC 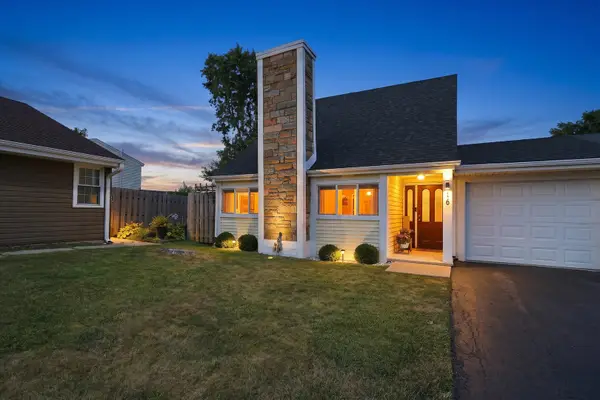 $287,000Pending3 beds 2 baths1,594 sq. ft.
216 Robbin Drive, Romeoville, IL 60446
MLS# 12772507Listed by: KELLER WILLIAMS PREFERRED REALTY


Protect your home and budget from life's surprises with an Assurant Home Warranty, backed by a partner that supports you through every step of homeownership. Explore Plans.
© 2023 - 2026 ERA Franchise Systems LLC. All rights reserved. ERA Franchise Systems LLC fully supports the principles of the Fair Housing Act and the Equal Opportunity Act. ERA, ERA Real Estate powered, and their respective logos are registered service marks of ERA Franchise Systems LLC. Each office is independently owned and operated.