
751 Zachary Drive, Romeoville, IL 60446
Local realty services provided by:ERA Partners
751 Zachary Drive,Romeoville, IL 60446
$330,000
- 3 Beds
- 3 Baths
- 1,382 sq. ft.
- Single family
- Active
Listed by: juan tamayo, jose fernandez
Office: better homes and gardens
MLS#:12787034
Source:MLSNI
Price summary
- Price:$330,000
- Price per sq. ft.:$238.78
- Monthly HOA dues:$39
About this home
Well maintained 3 bedroom, 2.5 bath home located in the desirable Lakewood Falls community. This move in ready property offers a bright, open main level with a spacious living room, dining area, and an updated kitchen featuring ample cabinetry and a functional layout. All bedrooms are generously sized, including a primary suite with a private bath and walk in closet. The home sits on a nicely sized lot with a fenced backyard-perfect for outdoor enjoyment, pets, or entertaining. The back yard offers a relaxing pond with calm water views and private outdoor setting. Additional highlights include an attached 1 car garage, 2nd floor level laundry, and a clean, neutral interior ready for your buyer's personal touches. Conveniently located near parks, schools, shopping, and major commuter routes, this home provides excellent value in a sought after neighborhood. Ideal for first time buyers, families, or anyone seeking a solid, well cared for property in Romeoville.
Contact an agent
Home facts
- Year built:2004
- Subdivision & Development:Lakewood Falls
- Listing ID #:12787034
- Updated:October 22, 2026 at 11:28 AM
Rooms and interior
- Bedrooms:3
- Total bathrooms:3
- Full bathrooms:2
- Half bathrooms:1
- Rooms Total:7
- Kitchen Description:Dishwasher, Disposal, Microwave, Range
- Living area:1,382 sq. ft.
Heating and cooling
- Cooling:Central Air
- Heating:Forced Air, Natural Gas
- Central air:Yes
Structure and exterior
- Roof:Asphalt
- Year built:2004
- Building area:1,382 sq. ft.
- Foundation Description:Concrete Perimeter
Schools
- High school:Lockport Township High School
- Middle school:Richland Elementary School
- Elementary school:Richland Elementary School
Utilities
- Water:Public
- Sewer:Public Sewer
Finances and disclosures
- Price:$330,000
- Price per sq. ft.:$238.78
- Tax amount:$6,443 (2025)
Features and amenities
- Laundry features:Dryer, Washer
Parking
- Total parking spaces:1
- Parking description:Asphalt, Attached Garage, Garage
- Garage:Yes
- Garage spaces:1
 Copyright 2026 Midwest Real Estate Data LLC. All rights reserved. The data relating to real estate for sale on this web site comes in part from the Broker Reciprocity Program of the Midwest Real Estate Data LLC. Listing information is deemed reliable but not guaranteed. MLSNI Member Broker: Frank Scibior
New listings near 751 Zachary Drive
- New
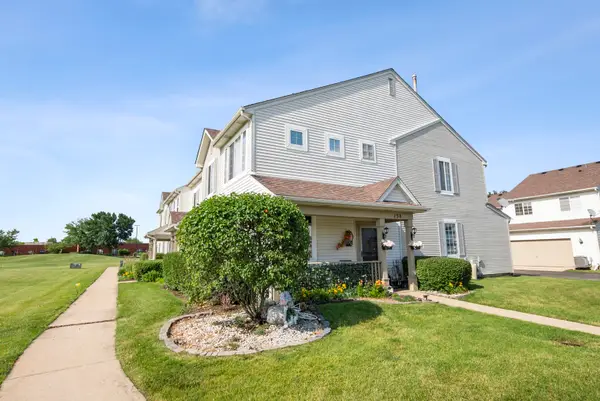 $286,000Active3 beds 3 baths1,564 sq. ft.
138 Azalea Circle #138, Romeoville, IL 60446
MLS# 12791490Listed by: @PROPERTIES CHRISTIES INTERNATIONAL REAL ESTATE - New
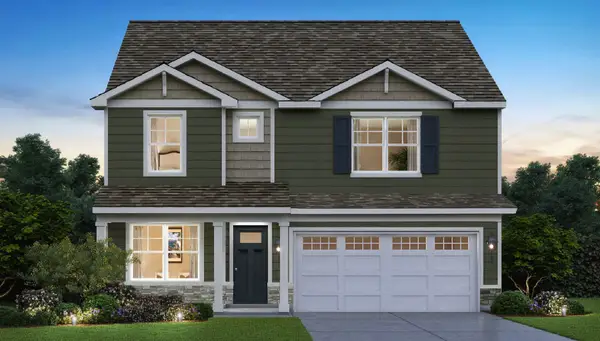 $499,990Active4 beds 3 baths2,356 sq. ft.
14807 S Parkview Drive, Plainfield, IL 60544
MLS# 12790547Listed by: DAYNAE GAUDIO - New
 $455,000Active4 beds 4 baths2,557 sq. ft.
958 Premrose Court, Romeoville, IL 60446
MLS# 12790597Listed by: CROSSTOWN REALTORS, INC. - New
 $239,900Active3 beds 3 baths1,784 sq. ft.
292 S Oak Creek Lane, Romeoville, IL 60446
MLS# 12790446Listed by: KERI HIR - New
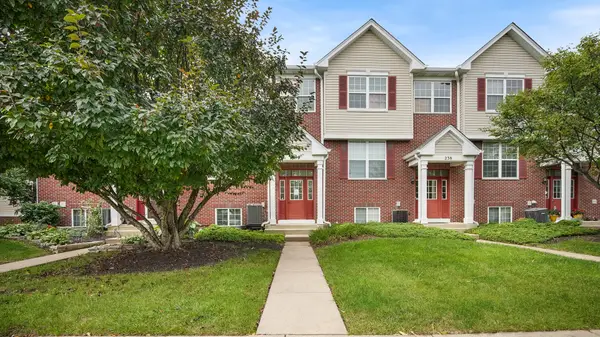 $299,900Active3 beds 3 baths1,620 sq. ft.
240 S Alder Creek Drive, Romeoville, IL 60446
MLS# 12789844Listed by: PAVLOVA PROPERTIES - New
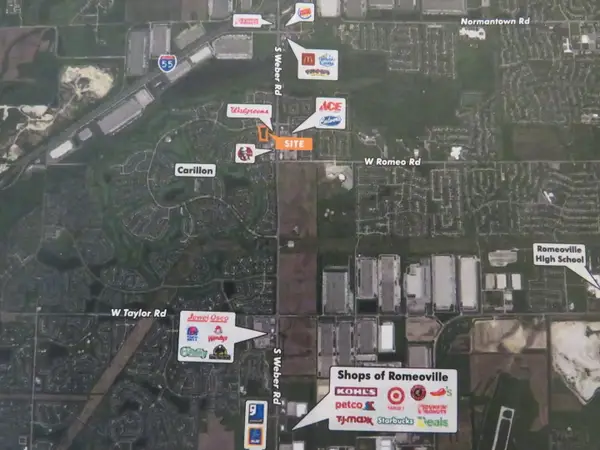 $549,750Active3.47 Acres
0 N Weber Road, Romeoville, IL 60446
MLS# 12789599Listed by: RE/MAX TOP PROPERTIES - New
 $298,000Active3 beds 1 baths1,495 sq. ft.
512 Concord Avenue, Romeoville, IL 60446
MLS# 12787780Listed by: VISTA REAL ESTATE LLC. - New
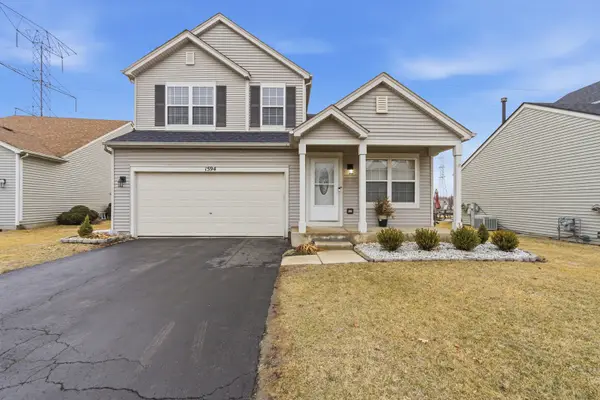 $374,999Active3 beds 3 baths2,212 sq. ft.
1594 Arborwood Circle, Romeoville, IL 60446
MLS# 12786865Listed by: WIRTZ REAL ESTATE GROUP INC. - New
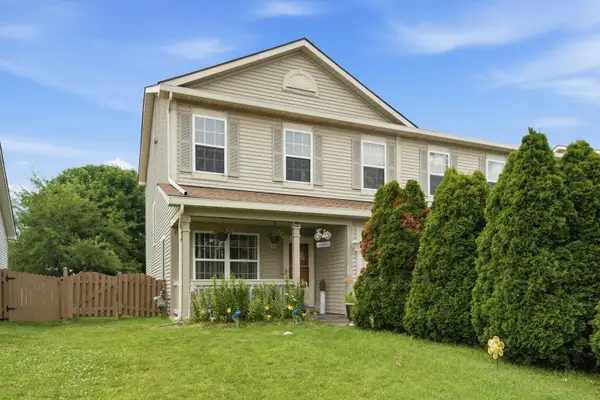 $299,900Active2 beds 3 baths1,470 sq. ft.
678 S Shannon Drive, Romeoville, IL 60446
MLS# 12787043Listed by: RE/MAX 10


Protect your home and budget from life's surprises with an Assurant Home Warranty, backed by a partner that supports you through every step of homeownership. Explore Plans.
© 2023 - 2026 ERA Franchise Systems LLC. All rights reserved. ERA Franchise Systems LLC fully supports the principles of the Fair Housing Act and the Equal Opportunity Act. ERA, ERA Real Estate powered, and their respective logos are registered service marks of ERA Franchise Systems LLC. Each office is independently owned and operated.