
91 Rockledge Drive, Romeoville, IL 60446
Local realty services provided by:Results Realty ERA Powered
91 Rockledge Drive,Romeoville, IL 60446
$299,000
- 3 Beds
- 2 Baths
- 1,474 sq. ft.
- Single family
- Pending
Listed by: kelly quentin
Office: home sweet home ryan realty llc.
MLS#:12657390
Source:MLSNI
Price summary
- Price:$299,000
- Price per sq. ft.:$202.85
About this home
Romeoville, Romeoville, wherefore art thou Romeoville? Right here in the welcoming Honey Tree subdivision sits this lovingly maintained 3 bedroom, 2-bath ranch on a serene, tree-lined street just minutes from I-55, a short drive to the city, or a 10-minute ride to the Metra. With everything on one level, this home offers easy living with a spacious primary suite featuring a private bath and walk-in shower, two additional bedrooms for kids, guests, or office space, and large windows that fill the home with natural light to highlight the hardwood floors and fresh paint. The kitchen includes updated counters, a stylish backsplash, and a passthrough perfect for a breakfast bar or homework station, while the flexible living area offers cathedral ceilings and a family room currently used as an office. The 2-car garage and extended driveway provide plenty of space, and recent updates include roof and plumbing (2015), hardwood floors and paint (2021), retaining wall and back fence (2021), and water heater (2024). Located in Valley View School District 365U with sought-after STEM programs and within walking distance to the new Romeoville Aquatic Center and White Oak Library. Note: No backyard, front and side yard only....
Contact an agent
Home facts
- Year built:1983
- Listing ID #:12657390
- Updated:July 10, 2026 at 09:47 AM
Rooms and interior
- Bedrooms:3
- Total bathrooms:2
- Full bathrooms:2
- Rooms Total:7
- Dining Description:Separate Dining Room
- Bathrooms Description:Soaking Tub
- Kitchen Description:Dishwasher, Range, Refrigerator
- Living area:1,474 sq. ft.
Heating and cooling
- Cooling:Central Air
- Heating:Forced Air, Natural Gas
- Central air:Yes
Structure and exterior
- Roof:Asphalt
- Year built:1983
- Building area:1,474 sq. ft.
- Lot area:0.15 Acres
- Lot Features:Mature Trees
- Architectural Style:Ranch
- Foundation Description:Concrete Perimeter
- Levels:1 Story
Schools
- High school:Romeoville High School
Utilities
- Water:Public
- Sewer:Public Sewer
Finances and disclosures
- Price:$299,000
- Price per sq. ft.:$202.85
- Tax amount:$6,733 (2024)
Features and amenities
- Laundry features:Dryer, Washer
- Amenities:Ceiling Fan(s)
Parking
- Total parking spaces:6
- Parking description:Asphalt, Attached Garage, Driveway, Garage, Off Street
- Garage:Yes
- Garage spaces:2
 Copyright 2026 Midwest Real Estate Data LLC. All rights reserved. The data relating to real estate for sale on this web site comes in part from the Broker Reciprocity Program of the Midwest Real Estate Data LLC. Listing information is deemed reliable but not guaranteed.
New listings near 91 Rockledge Drive
- Open Sat, 12 to 2pmNew
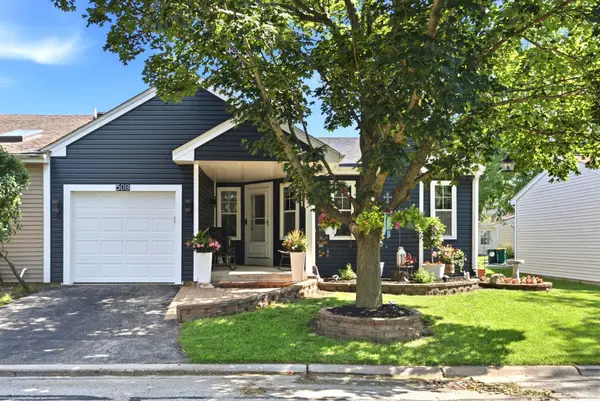 $275,000Active2 beds 1 baths1,041 sq. ft.
508 Cranbrook Lane, Romeoville, IL 60446
MLS# 12700688Listed by: REALTY OF AMERICA, LLC - New
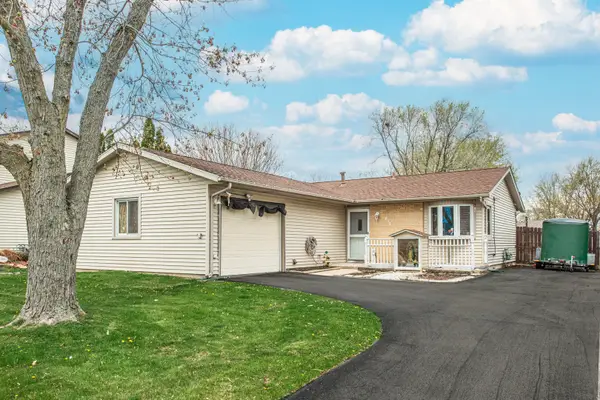 $309,900Active3 beds 1 baths1,932 sq. ft.
810 Oakton Avenue, Romeoville, IL 60446
MLS# 12693568Listed by: PAK HOME REALTY - New
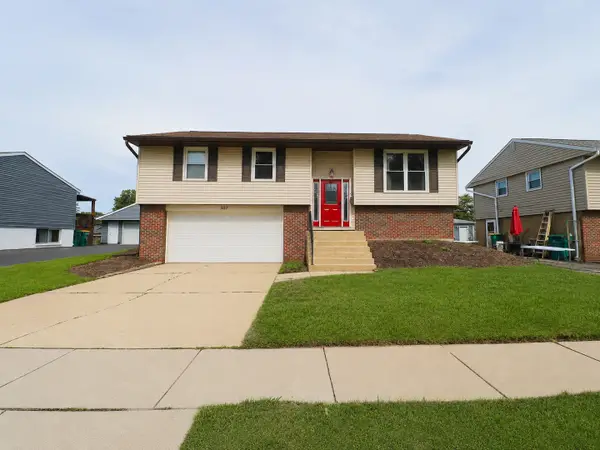 $345,000Active3 beds 2 baths1,800 sq. ft.
307 Hickory Avenue, Romeoville, IL 60446
MLS# 12697346Listed by: WEICHERT, REALTORS - ALL PRO - Open Sun, 12 to 2pmNew
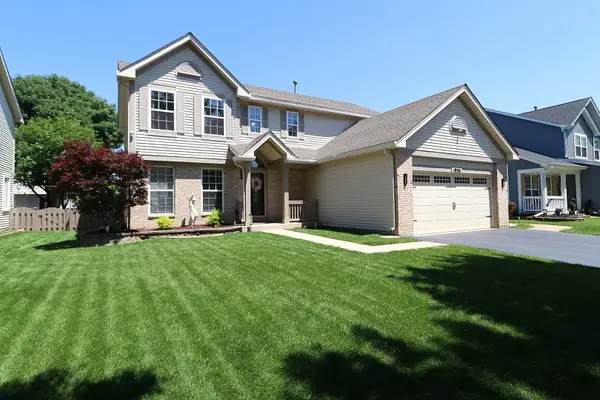 $450,000Active4 beds 3 baths2,140 sq. ft.
1956 Tilson Lane, Romeoville, IL 60446
MLS# 12699581Listed by: COLDWELL BANKER REAL ESTATE GROUP - New
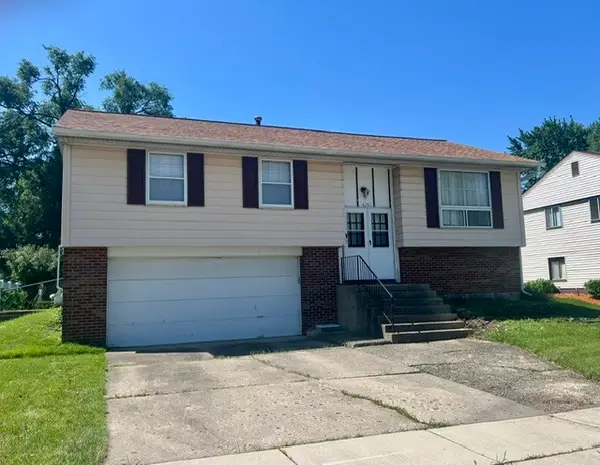 $239,000Active3 beds 2 baths1,638 sq. ft.
615 Palmer Drive, Romeoville, IL 60446
MLS# 12692682Listed by: RE/MAX ULTIMATE PROFESSIONALS - New
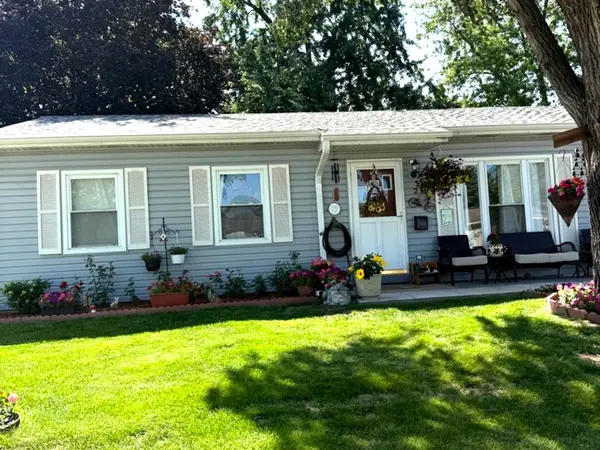 $245,000Active2 beds 1 baths900 sq. ft.
216 Linden Avenue, Romeoville, IL 60446
MLS# 12698545Listed by: CASA MODERNA REAL ESTATE - New
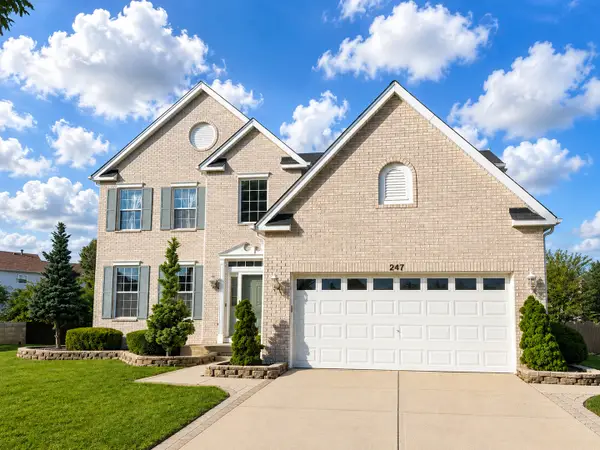 $479,000Active4 beds 3 baths2,530 sq. ft.
247 Alyssum Court, Romeoville, IL 60446
MLS# 12696234Listed by: JAMESON SOTHEBY'S INTL REALTY - New
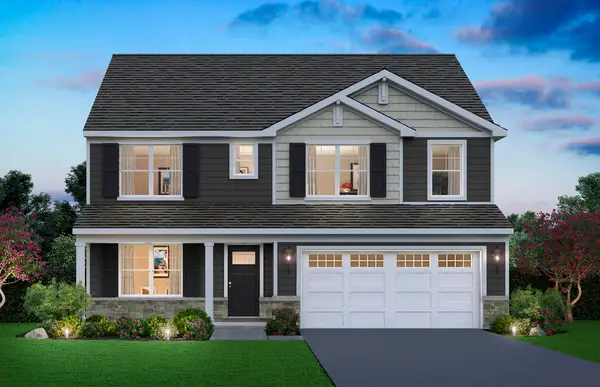 $586,990Active4 beds 3 baths2,836 sq. ft.
14855 S Parkview Drive, Plainfield, IL 60544
MLS# 12699061Listed by: DAYNAE GAUDIO - New
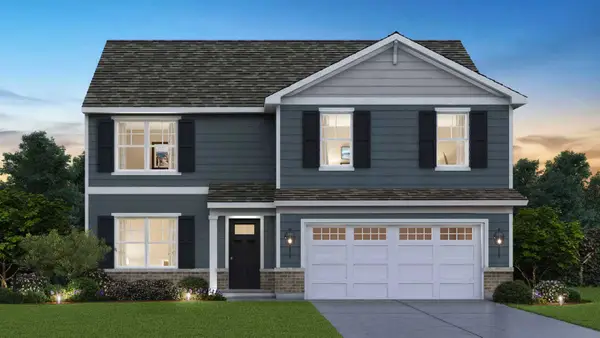 $544,990Active4 beds 3 baths2,600 sq. ft.
14849 S Parkview Drive, Plainfield, IL 60544
MLS# 12699084Listed by: DAYNAE GAUDIO - Open Fri, 5 to 7pmNew
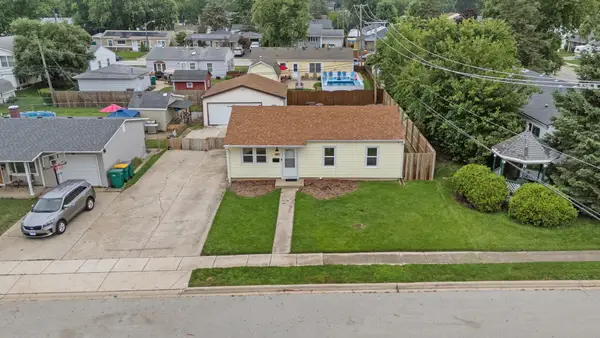 $308,900Active3 beds 1 baths
401 Kenyon Avenue, Romeoville, IL 60446
MLS# 12687414Listed by: COLDWELL BANKER REALTY


Protect your home and budget from life's surprises with an Assurant Home Warranty, backed by a partner that supports you through every step of homeownership. Explore Plans.
© 2023 - 2026 ERA Franchise Systems LLC. All rights reserved. ERA Franchise Systems LLC fully supports the principles of the Fair Housing Act and the Equal Opportunity Act. ERA, ERA Real Estate powered, and their respective logos are registered service marks of ERA Franchise Systems LLC. Each office is independently owned and operated.