
10152 Monarch Road #3, Roscoe, IL 61073
Local realty services provided by:ERA Naper Realty
10152 Monarch Road #3,Roscoe, IL 61073
$180,000
- 2 Beds
- 2 Baths
- 1,376 sq. ft.
- Condominium
- Active
Listed by: brandy graves
Office: keller williams realty signature
MLS#:12768294
Source:MLSNI
Price summary
- Price:$180,000
- Price per sq. ft.:$130.81
- Monthly HOA dues:$155
About this home
Welcome to this spacious main-floor, 2-bedroom, 2-bath condo offers approximately 1,400 square feet of comfortable living space with an open floor plan designed for easy everyday living and entertaining. Step inside to an abundance of natural light, warm paint tones, and an inviting layout that seamlessly connects the kitchen, dining, and living areas. The kitchen features a large peninsula with a built-in breakfast bar, providing additional seating and workspace while overlooking the main living area. The spacious primary suite features a walk-in closet and private bath with a convenient stand-up shower. A second bedroom and full bathroom provide flexibility for guests, a home office, or additional living space. In-unit laundry adds everyday convenience. Step outside onto your private deck, perfect for morning coffee, relaxing in the evening, or enjoying a fall cookout. The attached 2.5-car garage provides plenty of parking along with additional storage space. With the HOA handling exterior maintenance, you can enjoy the benefits of low-maintenance condo living and spend less time worrying about exterior upkeep. Located in the desirable Rockton-Hononegah School District, this condo is conveniently situated near parks, shopping, dining, and I-90, providing easy access to southern Wisconsin and the greater Chicago area. Whether you're a first-time buyer, downsizing, looking for a home during a transition, or adding to your investment portfolio, this well-maintained condo offers a great combination of space, comfort, convenience, and flexibility. Please note: Some photos have been virtually staged to help illustrate the potential use and layout of the space....
Contact an agent
Home facts
- Year built:2006
- Listing ID #:12768294
- Updated:September 27, 2026 at 11:19 AM
Rooms and interior
- Bedrooms:2
- Total bathrooms:2
- Full bathrooms:2
- Rooms Total:5
- Dining Description:Combined With Living Room
- Kitchen Description:Dishwasher, Microwave, Range, Refrigerator
- Living area:1,376 sq. ft.
Heating and cooling
- Cooling:Central Air
- Heating:Natural Gas
- Central air:Yes
Structure and exterior
- Roof:Asphalt
- Year built:2006
- Building area:1,376 sq. ft.
Schools
- High school:Hononegah High School
- Middle school:Stephen Mack Middle School
- Elementary school:Rockton/Whitman Post Elementary
Utilities
- Water:Public
- Sewer:Public Sewer
Finances and disclosures
- Price:$180,000
- Price per sq. ft.:$130.81
- Tax amount:$2,446 (2025)
Features and amenities
- Laundry features:Dryer, Washer
Parking
- Total parking spaces:2
- Parking description:Asphalt, Attached Garage, Garage
- Garage:Yes
- Garage spaces:2.5
 Copyright 2026 Midwest Real Estate Data LLC. All rights reserved. The data relating to real estate for sale on this web site comes in part from the Broker Reciprocity Program of the Midwest Real Estate Data LLC. Listing information is deemed reliable but not guaranteed.
New listings near 10152 Monarch Road #3
- New
 $182,000Active2 beds 2 baths1,376 sq. ft.
10215 Metalmark Lane #4, Roscoe, IL 61073
MLS# 12768081Listed by: KELLER WILLIAMS REALTY SIGNATURE - New
 $585,400Active3 beds 2 baths2,145 sq. ft.
6103 Hathaway Trail, Roscoe, IL 61073
MLS# 12766763Listed by: DICKERSON & NIEMAN REALTORS - ROCKFORD - Open Sun, 2 to 4pmNew
 $186,900Active2 beds 2 baths1,265 sq. ft.
5632 Andrews Drive #3, Roscoe, IL 61073
MLS# 12730572Listed by: WEICHERT REALTORS - TOVAR PROP - New
 $375,000Active4 beds 3 baths3,342 sq. ft.
651 Ashleigh Lane, Roscoe, IL 61073
MLS# 12765498Listed by: BERKSHIRE HATHAWAY HOMESERVICES CROSBY STARCK REAL 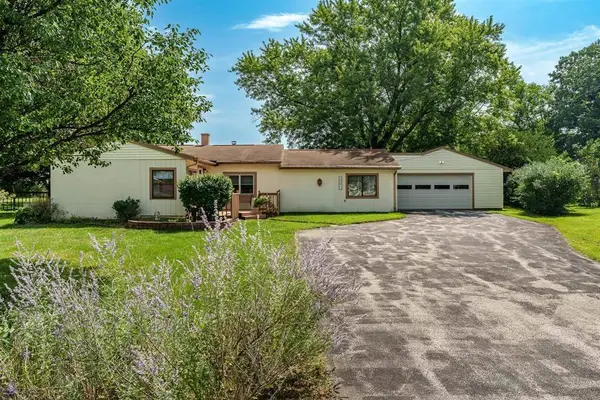 $215,000Pending3 beds 2 baths1,632 sq. ft.
5591 Reimer Drive, Roscoe, IL 61073
MLS# 12760655Listed by: CENTURY 21 AFFILIATED - ROCKFORD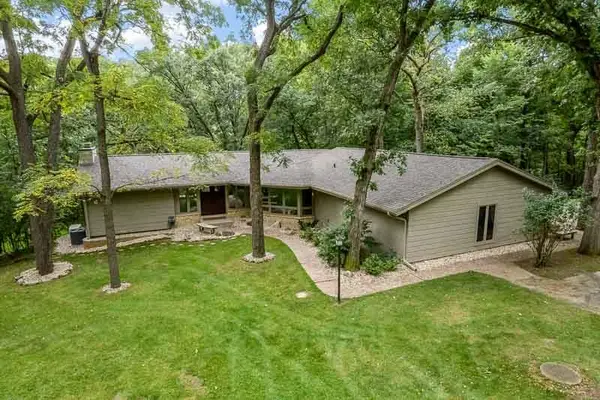 $650,000Pending3 beds 3 baths2,148 sq. ft.
11206 Havens Wood Road, Roscoe, IL 61073
MLS# 12676633Listed by: DICKERSON & NIEMAN REALTORS - ROCKFORD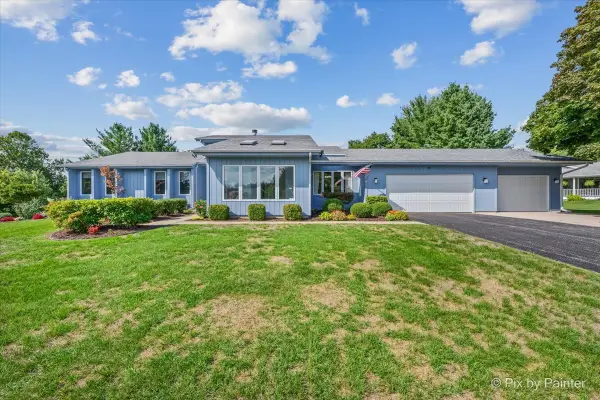 $330,000Pending3 beds 3 baths1,748 sq. ft.
5976 Targee Trail, Roscoe, IL 61073
MLS# 12750131Listed by: KELLER WILLIAMS INSPIRE - GENEVA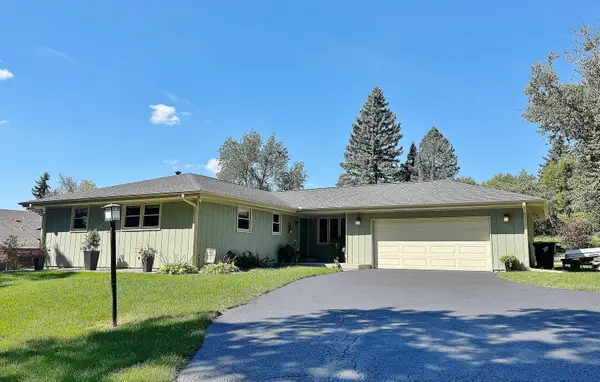 $379,900Pending3 beds 2 baths1,679 sq. ft.
12632 North Gate Road, Roscoe, IL 61073
MLS# 12753330Listed by: DICKERSON & NIEMAN REALTORS - ROCKFORD $279,900Active3 beds 3 baths1,232 sq. ft.
10990 Linden Blossom Lane, Roscoe, IL 61073
MLS# 12750369Listed by: DICKERSON & NIEMAN REALTORS - ROCKFORD


Protect your home and budget from life's surprises with an Assurant Home Warranty, backed by a partner that supports you through every step of homeownership. Explore Plans.
© 2023 - 2026 ERA Franchise Systems LLC. All rights reserved. ERA Franchise Systems LLC fully supports the principles of the Fair Housing Act and the Equal Opportunity Act. ERA, ERA Real Estate powered, and their respective logos are registered service marks of ERA Franchise Systems LLC. Each office is independently owned and operated.