
691 Stonemint Drive, Roscoe, IL 61073
Local realty services provided by:ERA Partners
691 Stonemint Drive,Roscoe, IL 61073
$394,900
- 4 Beds
- 3 Baths
- 2,520 sq. ft.
- Single family
- Active
Listed by: dianne parvin
Office: dickerson & nieman realtors - rockford
MLS#:12721294
Source:MLSNI
Price summary
- Price:$394,900
- Price per sq. ft.:$156.71
About this home
A Great opportunity to own this one owner 2 story in Prairie Ridge Subdivision. Country setting, country views. Next to Atwood Golf Course. Spacious rooms, large 4 bedrooms, 2.5 bath. Finished lower level over 2500 SF 1st & 2nd floor. Main floor laundry. 3 car side loaded garage w/newly sealed driveway on corner lot. Updates; roof, HVAC 2023, W.H. 2023, sump pump 2026. Low tax rate 7.96. Rockton school district. Don't forget the front covered porch and large deck. Newer appliances.
Contact an agent
Home facts
- Year built:2001
- Listing ID #:12721294
- Updated:September 17, 2026 at 11:28 PM
Rooms and interior
- Bedrooms:4
- Total bathrooms:3
- Full bathrooms:2
- Half bathrooms:1
- Rooms Total:8
- Basement Description:Finished, Full
- Living area:2,520 sq. ft.
Heating and cooling
- Cooling:Central Air
- Heating:Natural Gas
- Central air:Yes
Structure and exterior
- Year built:2001
- Building area:2,520 sq. ft.
- Levels:2 Story
Utilities
- Water:Public
- Sewer:Public Sewer
Finances and disclosures
- Price:$394,900
- Price per sq. ft.:$156.71
- Tax amount:$2,948 (2025)
Parking
- Total parking spaces:2
- Parking description:Detached Garage, Garage
- Garage:Yes
- Garage spaces:2
 Copyright 2026 Midwest Real Estate Data LLC. All rights reserved. The data relating to real estate for sale on this web site comes in part from the Broker Reciprocity Program of the Midwest Real Estate Data LLC. Listing information is deemed reliable but not guaranteed. MLSNI Member Broker: Frank Scibior
New listings near 691 Stonemint Drive
- New
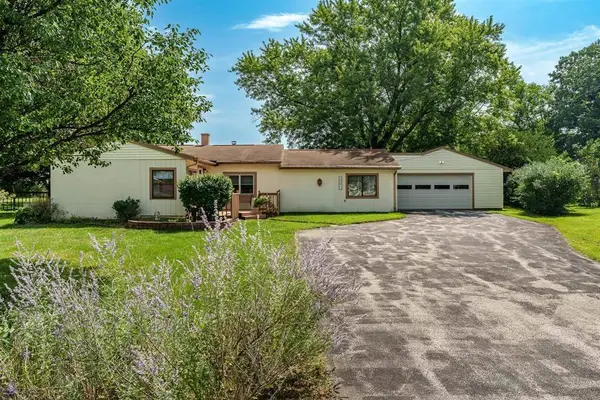 $215,000Active3 beds 2 baths1,632 sq. ft.
5591 Reimer Drive, Roscoe, IL 61073
MLS# 12760655Listed by: CENTURY 21 AFFILIATED - ROCKFORD 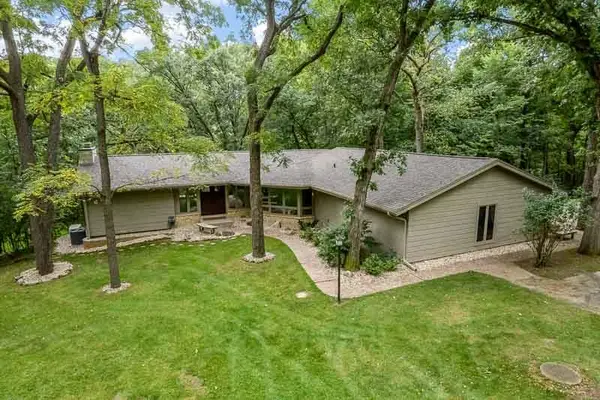 $650,000Pending3 beds 3 baths2,148 sq. ft.
11206 Havens Wood Road, Roscoe, IL 61073
MLS# 12676633Listed by: DICKERSON & NIEMAN REALTORS - ROCKFORD- New
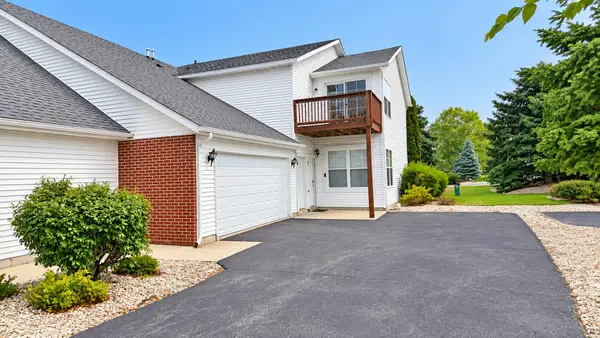 $186,000Active2 beds 2 baths1,376 sq. ft.
10215 Metalmark Lane #4, Roscoe, IL 61073
MLS# 12757869Listed by: KELLER WILLIAMS REALTY SIGNATURE 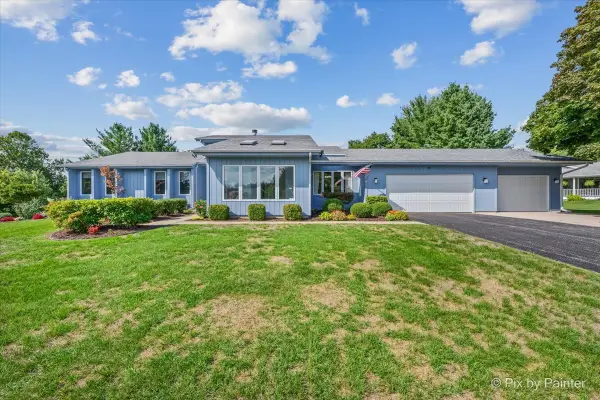 $330,000Pending3 beds 3 baths1,748 sq. ft.
5976 Targee Trail, Roscoe, IL 61073
MLS# 12750131Listed by: KELLER WILLIAMS INSPIRE - GENEVA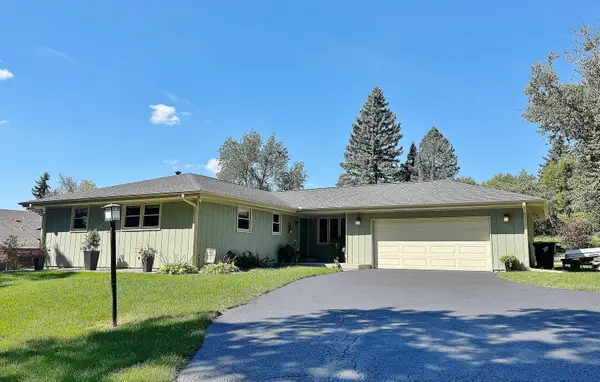 $379,900Pending3 beds 2 baths1,679 sq. ft.
12632 North Gate Road, Roscoe, IL 61073
MLS# 12753330Listed by: DICKERSON & NIEMAN REALTORS - ROCKFORD- Open Sat, 11am to 1pm
 $279,900Active3 beds 3 baths1,232 sq. ft.
10990 Linden Blossom Lane, Roscoe, IL 61073
MLS# 12750369Listed by: DICKERSON & NIEMAN REALTORS - ROCKFORD  $460,000Active5 beds 5 baths3,497 sq. ft.
11497 Ridgecrest Drive, Roscoe, IL 61073
MLS# 12746732Listed by: KELLER WILLIAMS REALTY SIGNATURE $338,900Active4 beds 2 baths2,000 sq. ft.
6727 Sawmill Drive, Roscoe, IL 61073
MLS# 12746608Listed by: CENTURY 21 AFFILIATED - ROCKFORD $379,900Active4 beds 3 baths2,466 sq. ft.
10892 Chicory Ridge Way, Roscoe, IL 61073
MLS# 12741913Listed by: KELLER WILLIAMS REALTY SIGNATURE $179,900Active4 beds 2 baths1,988 sq. ft.
5602 Harrison Street, Roscoe, IL 61073
MLS# 12742245Listed by: DICKERSON & NIEMAN REALTORS - ROCKFORD


Protect your home and budget from life's surprises with an Assurant Home Warranty, backed by a partner that supports you through every step of homeownership. Explore Plans.
© 2023 - 2026 ERA Franchise Systems LLC. All rights reserved. ERA Franchise Systems LLC fully supports the principles of the Fair Housing Act and the Equal Opportunity Act. ERA, ERA Real Estate powered, and their respective logos are registered service marks of ERA Franchise Systems LLC. Each office is independently owned and operated.