
250 Ashbury Lane #3, Roselle, IL 60172
Local realty services provided by:ERA Partners
250 Ashbury Lane #3,Roselle, IL 60172
$249,900
- 2 Beds
- 1 Baths
- 1,105 sq. ft.
- Condominium
- Pending
Listed by: christopher lobrillo, lynda sanchez-werner
Office: grandview realty, llc.
MLS#:12736180
Source:MLSNI
Price summary
- Price:$249,900
- Price per sq. ft.:$226.15
- Monthly HOA dues:$264
About this home
Comfort, convenience, and a spacious layout come together in this inviting 2-bedroom, 1-bath condo in Roselle. The generous living room offers plenty of space to relax or entertain and opens to a separate dining area with access to the patio and outdoor green space. The eat-in kitchen features abundant cabinetry, ample counter space, stainless steel appliances, and a bright dining nook overlooking the grounds. Both bedrooms are nicely sized with good natural light, while the full bath offers a functional layout and generous vanity space. An attached garage adds everyday convenience along with additional storage. Set within the established Ashbury community near schools, shopping, dining, the Roselle Metra station, parks, and major roadways, this home offers an appealing combination of space, functionality, and location.
Contact an agent
Home facts
- Year built:1995
- Subdivision & Development:Turnberry Manor
- Listing ID #:12736180
- Updated:October 02, 2026 at 09:09 AM
Rooms and interior
- Bedrooms:2
- Total bathrooms:1
- Full bathrooms:1
- Rooms Total:5
- Kitchen Description:Dishwasher, Disposal, Microwave, Range, Refrigerator, Stainless Steel Appliance(s)
- Living area:1,105 sq. ft.
Heating and cooling
- Cooling:Central Air
- Heating:Natural Gas
- Central air:Yes
Structure and exterior
- Year built:1995
- Building area:1,105 sq. ft.
Schools
- High school:Lake Park High School
Utilities
- Water:Public
- Sewer:Public Sewer
Finances and disclosures
- Price:$249,900
- Price per sq. ft.:$226.15
- Tax amount:$4,274 (2025)
Features and amenities
- Amenities:Ceiling Fan(s)
Parking
- Total parking spaces:1
- Parking description:Attached Garage, Garage
- Garage:Yes
- Garage spaces:1
 Copyright 2026 Midwest Real Estate Data LLC. All rights reserved. The data relating to real estate for sale on this web site comes in part from the Broker Reciprocity Program of the Midwest Real Estate Data LLC. Listing information is deemed reliable but not guaranteed. MLSNI Member Broker: Frank Scibior
New listings near 250 Ashbury Lane #3
- New
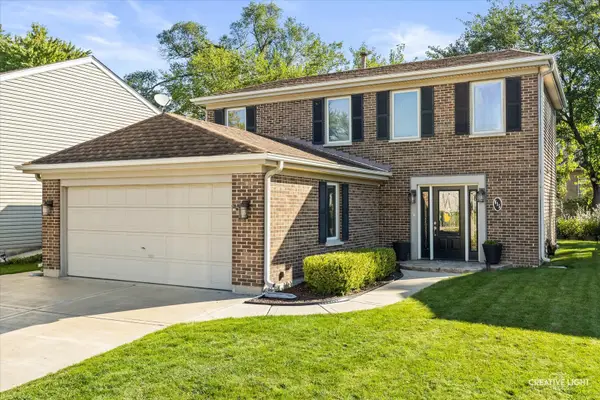 $429,900Active3 beds 2 baths1,530 sq. ft.
615 Middleton Drive, Roselle, IL 60172
MLS# 12774957Listed by: GRANDVIEW REALTY LLC - Open Sat, 11am to 1pmNew
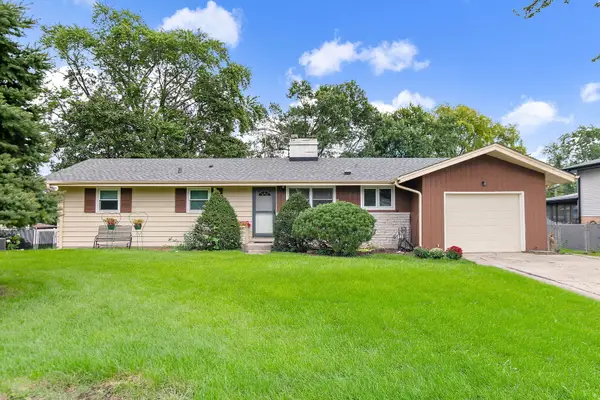 $399,900Active3 beds 2 baths1,575 sq. ft.
443 Glendale Road, Roselle, IL 60172
MLS# 12766632Listed by: LEGACY PROPERTIES, A SARAH LEONARD COMPANY, LLC - New
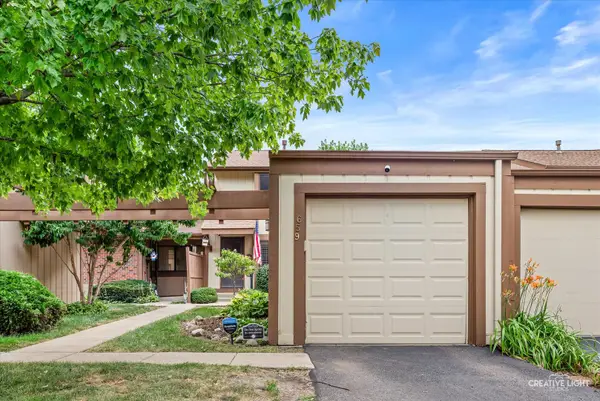 $330,000Active2 beds 2 baths1,135 sq. ft.
659 Glacier Trail, Roselle, IL 60172
MLS# 12754916Listed by: SUBURBAN LIFE REALTY, LTD - New
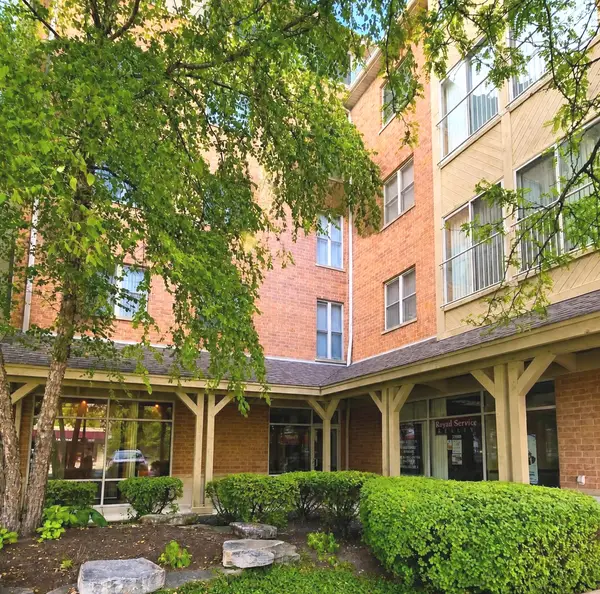 $309,900Active2 beds 2 baths1,140 sq. ft.
100 N Bokelman Street #429, Roselle, IL 60172
MLS# 12772718Listed by: CHARLES RUTENBERG REALTY OF IL - New
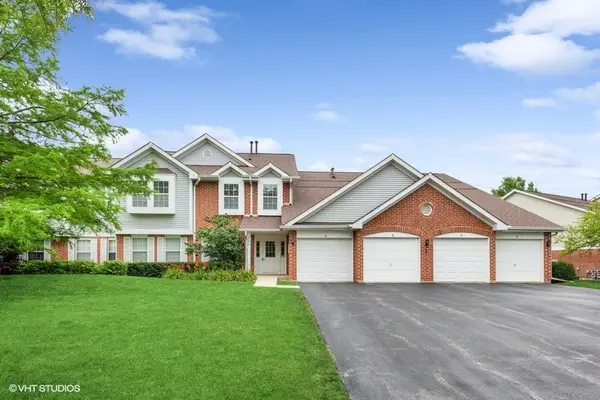 $295,000Active2 beds 2 baths1,300 sq. ft.
240 Ashbury Lane W #6, Roselle, IL 60172
MLS# 12770366Listed by: @PROPERTIES CHRISTIE'S INTERNATIONAL REAL ESTATE - New
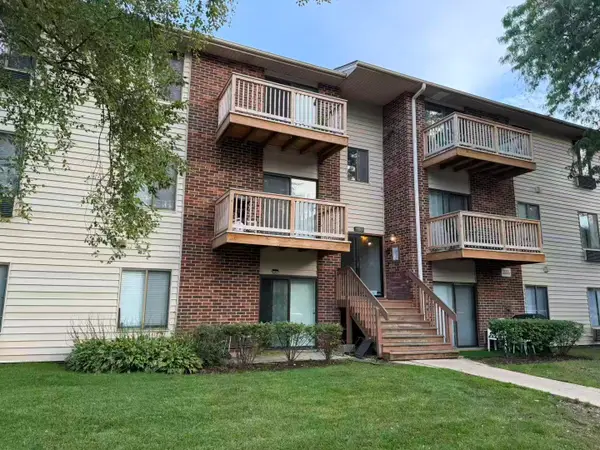 $249,000Active2 beds 1 baths871 sq. ft.
716 Prescott Drive #302, Roselle, IL 60172
MLS# 12769083Listed by: REAL BROKER LLC - New
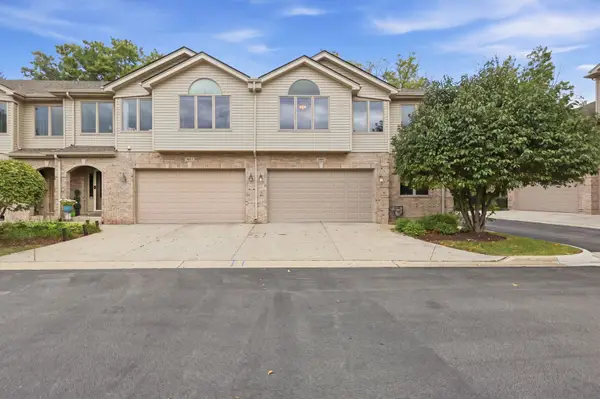 $529,900Active3 beds 3 baths2,282 sq. ft.
691 E Nerge Road, Roselle, IL 60172
MLS# 12769343Listed by: BERKSHIRE HATHAWAY HOMESERVICES AMERICAN HERITAGE - New
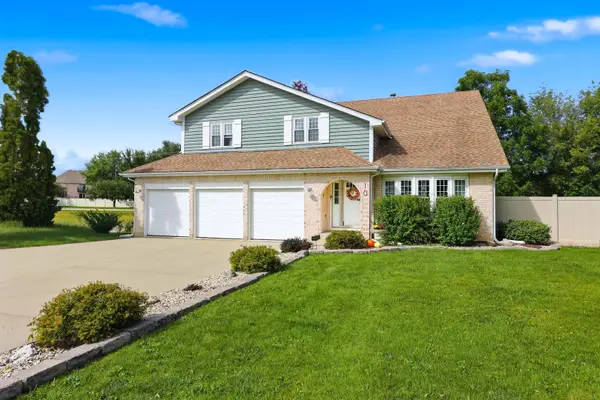 $774,900Active4 beds 4 baths3,384 sq. ft.
10 Americana Court, Roselle, IL 60172
MLS# 12769397Listed by: BERKSHIRE HATHAWAY HOMESERVICES AMERICAN HERITAGE - New
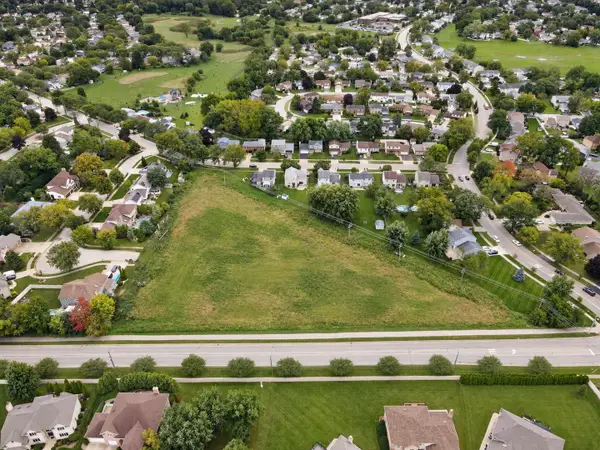 $1,350,000Active-- beds -- baths
24W737 Central Avenue, Roselle, IL 60172
MLS# 12768675Listed by: REMAX LEGENDS 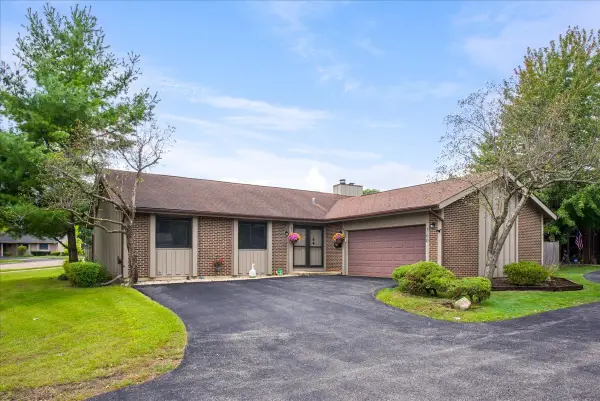 $450,000Pending3 beds 3 baths2,651 sq. ft.
560 Lakeview Court, Roselle, IL 60172
MLS# 12752624Listed by: FULTON GRACE REALTY


Protect your home and budget from life's surprises with an Assurant Home Warranty, backed by a partner that supports you through every step of homeownership. Explore Plans.
© 2023 - 2026 ERA Franchise Systems LLC. All rights reserved. ERA Franchise Systems LLC fully supports the principles of the Fair Housing Act and the Equal Opportunity Act. ERA, ERA Real Estate powered, and their respective logos are registered service marks of ERA Franchise Systems LLC. Each office is independently owned and operated.