
309 E Walnut Street, Roselle, IL 60172
Local realty services provided by:Results Realty ERA Powered
309 E Walnut Street,Roselle, IL 60172
$389,900
- 4 Beds
- 2 Baths
- 2,046 sq. ft.
- Single family
- Active
Listed by: paul ambrogio
Office: berkshire hathaway homeservices starck real estate
MLS#:12796268
Source:MLSNI
Price summary
- Price:$389,900
- Price per sq. ft.:$190.57
About this home
This spacious two-story home offers plenty of room inside and out, starting with an extra-wide and extra-deep asphalt driveway, large detached 2.5-car garage, and a huge backyard. The first floor features a large living room, formal dining room, and spacious eat-in kitchen with solid wood cabinetry, 42-inch upper cabinets, stainless steel appliances, and a large eating area with sliding glass doors leading to the concrete patio and backyard. The outdoor space offers plenty of room to enjoy, along with a dedicated fire pit area. Also on the main level is a good-sized family room, first-floor bedroom, and convenient half bath/laundry room combination. Upstairs you'll find a large master bedroom with a walk-in closet, two additional bedrooms, and a full hall bath. Updated mechanicals with Furnace and Central - 3 years and New Hot water Tank 2026. Solar panel system will be paid off in full by current owner which means the new owner will benefit greatly on the reduced monthly electric cost - How great is that! This is an excellent opportunity!...
Contact an agent
Home facts
- Year built:1959
- Listing ID #:12796268
- Updated:November 11, 2026 at 12:41 PM
Rooms and interior
- Bedrooms:4
- Total bathrooms:2
- Full bathrooms:1
- Half bathrooms:1
- Rooms Total:8
- Dining Description:Separate Dining Room
- Kitchen Description:Refrigerator
- Living area:2,046 sq. ft.
Heating and cooling
- Cooling:Central Air
- Heating:Forced Air, Gas
- Central air:Yes
Structure and exterior
- Year built:1959
- Building area:2,046 sq. ft.
- Levels:2 Story
Utilities
- Water:Lake Michigan
- Sewer:Public Sewer
Finances and disclosures
- Price:$389,900
- Price per sq. ft.:$190.57
- Tax amount:$8,730 (2025)
Parking
- Total parking spaces:2
- Parking description:Asphalt, Detached Garage, Garage
- Garage:Yes
- Garage spaces:2
 Copyright 2026 Midwest Real Estate Data LLC. All rights reserved. The data relating to real estate for sale on this web site comes in part from the Broker Reciprocity Program of the Midwest Real Estate Data LLC. Listing information is deemed reliable but not guaranteed.
New listings near 309 E Walnut Street
- New
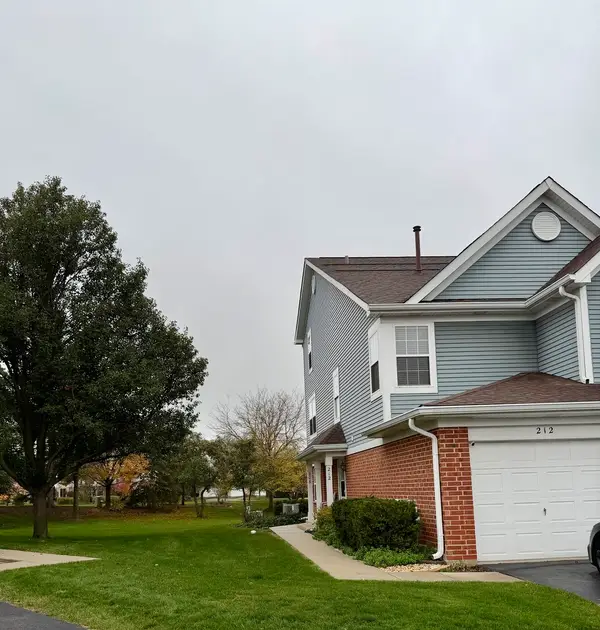 $304,900Active2 beds 2 baths1,200 sq. ft.
Address Withheld By Seller, Roselle, IL 60172
MLS# 12802980Listed by: BERKSHIRE HATHAWAY HOMESERVICES AMERICAN HERITAGE - New
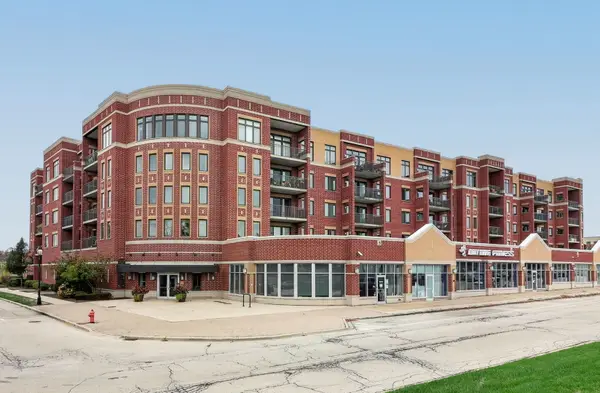 $324,900Active2 beds 2 baths1,243 sq. ft.
225 Main Street #509, Roselle, IL 60172
MLS# 12801318Listed by: COLDWELL BANKER REALTY - New
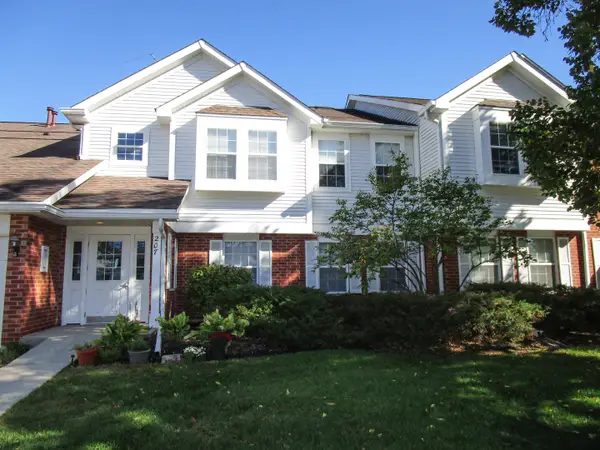 $280,000Active2 beds 2 baths1,334 sq. ft.
207 Norfolk Court #1, Roselle, IL 60172
MLS# 12802594Listed by: FIELD STREET PROPERTIES, LLC 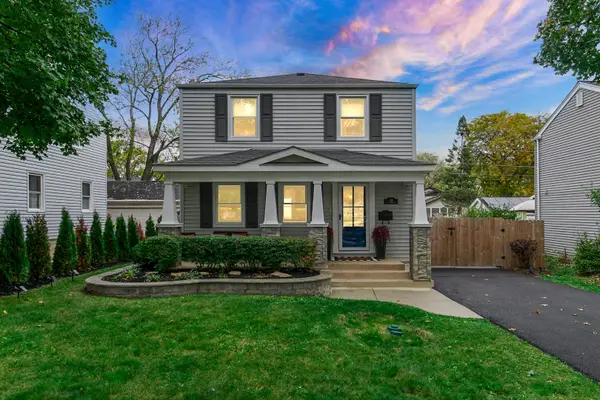 $489,000Pending3 beds 3 baths2,000 sq. ft.
108 W Glenlake Avenue, Roselle, IL 60172
MLS# 12802480Listed by: HOMESMART CONNECT LLC- New
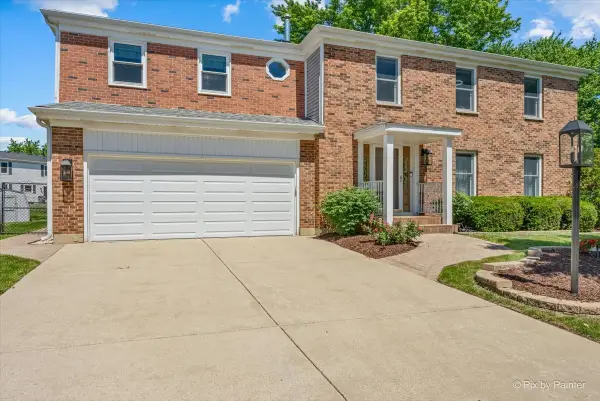 $544,896Active5 beds 3 baths2,708 sq. ft.
1280 Pembrook Circle, Roselle, IL 60172
MLS# 12801680Listed by: GARRY REAL ESTATE - New
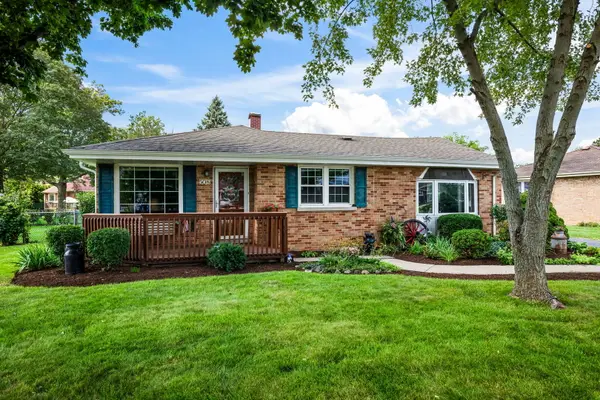 $355,000Active4 beds 2 baths1,451 sq. ft.
508 Spring Street, Roselle, IL 60172
MLS# 12801297Listed by: @PROPERTIES CHRISTIE'S INTERNATIONAL REAL ESTATE 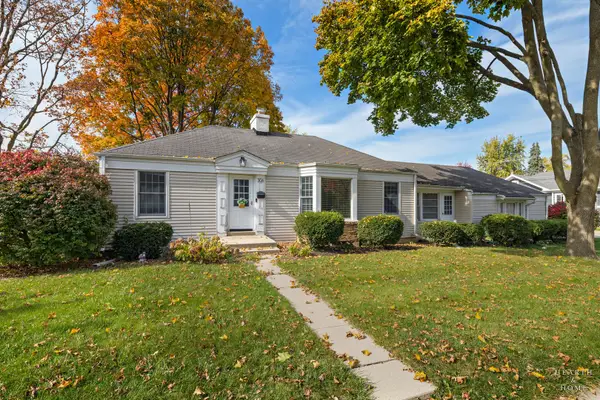 $349,900Active2 beds 1 baths1,504 sq. ft.
306 S Prospect Street, Roselle, IL 60172
MLS# 12797445Listed by: KELLER WILLIAMS SUCCESS REALTY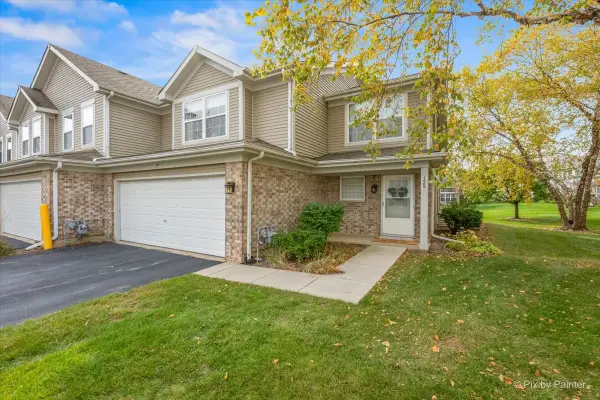 $354,900Active2 beds 2 baths1,525 sq. ft.
1569 Tuppeny Court, Roselle, IL 60172
MLS# 12795716Listed by: GARRY REAL ESTATE $300,000Active2 beds 2 baths1,232 sq. ft.
225 Main Street #213, Roselle, IL 60172
MLS# 12793632Listed by: COLDWELL BANKER REALTY


Protect your home and budget from life's surprises with an Assurant Home Warranty, backed by a partner that supports you through every step of homeownership. Explore Plans.
© 2023 - 2026 ERA Franchise Systems LLC. All rights reserved. ERA Franchise Systems LLC fully supports the principles of the Fair Housing Act and the Equal Opportunity Act. ERA, ERA Real Estate powered, and their respective logos are registered service marks of ERA Franchise Systems LLC. Each office is independently owned and operated.