
606 Banbury Court, Roselle, IL 60172
Local realty services provided by:ERA Naper Realty
606 Banbury Court,Roselle, IL 60172
$469,000
- 3 Beds
- 2 Baths
- 1,735 sq. ft.
- Single family
- Pending
Listed by: jeavon shegal, kristi spata
Office: remax legends
MLS#:12733926
Source:MLSNI
Price summary
- Price:$469,000
- Price per sq. ft.:$270.32
About this home
Tucked away on a quiet cul-de-sac, this beautifully updated brick ranch offers true single-level living, generous indoor and outdoor spaces, and a long driveway with plenty of parking. A maintenance-free composite front porch with wrought-iron railing provides room for a table and chairs-perfect for enjoying your morning coffee. Inside, the sun-filled living room features a large picture window, ceiling fan, neutral paint colors, and beautifully refinished hardwood floors that continue throughout much of the home. The open layout flows into the remodeled kitchen, featuring 42-inch cabinetry with crown molding, abundant counter space, stainless steel appliances, and durable wood-look ceramic tile flooring. A separate oversized dining room provides plenty of space for a large table, holiday dinners, and entertaining. The private primary suite includes an attached bathroom with a comfort-height vanity, walk-in shower, and an accessible 36-inch doorway. An updated vanity adds a fresh touch to the second bathroom. Completed in 2015, the spacious family room and primary suite addition showcases quality craftsmanship, hardwood flooring, a ceiling fan, and a large window that fills the room with natural light. A separate laundry room with a utility sink is conveniently located near the rear entrance. Step outside to a covered rear porch featuring composite decking and a beautiful wood-plank ceiling, overlooking a level, fully fenced backyard with plenty of usable space for entertaining, gardening, children, or pets. Major improvements include refinished hardwood floors in 2024, a new fence and replaced garage siding in 2022, central air conditioning replaced in 2021, and a remodeled kitchen in 2016. Extremely clean and meticulously maintained, this move-in-ready brick ranch is conveniently located near the Metra station, downtown amenities, restaurants, shopping, schools, and churches. A rare opportunity for buyers seeking an updated ranch home, first-floor primary suite, accessible features, quiet cul-de-sac location, and comfortable one-level living!...
Contact an agent
Home facts
- Year built:1958
- Listing ID #:12733926
- Updated:October 05, 2026 at 09:51 PM
Rooms and interior
- Bedrooms:3
- Total bathrooms:2
- Full bathrooms:2
- Rooms Total:7
- Dining Description:Separate Dining Room
- Kitchen Description:Dishwasher, Microwave, Range, Refrigerator
- Living area:1,735 sq. ft.
Heating and cooling
- Cooling:Central Air
- Heating:Forced Air, Natural Gas
- Central air:Yes
Structure and exterior
- Roof:Asphalt
- Year built:1958
- Building area:1,735 sq. ft.
- Lot area:0.22 Acres
- Architectural Style:Ranch
- Levels:1 Story
Schools
- High school:Lake Park High School
- Middle school:Roselle Middle School
- Elementary school:Spring Hills Elementary School
Utilities
- Water:Lake Michigan
- Sewer:Public Sewer
Finances and disclosures
- Price:$469,000
- Price per sq. ft.:$270.32
- Tax amount:$7,660 (2025)
Features and amenities
- Amenities:Ceiling Fan(s)
Parking
- Total parking spaces:2
- Parking description:Asphalt, Detached Garage, Garage
- Garage:Yes
- Garage spaces:2
 Copyright 2026 Midwest Real Estate Data LLC. All rights reserved. The data relating to real estate for sale on this web site comes in part from the Broker Reciprocity Program of the Midwest Real Estate Data LLC. Listing information is deemed reliable but not guaranteed.
New listings near 606 Banbury Court
- Open Sat, 1:30 to 3:30pmNew
 $1,299,000Active5 beds 4 baths3,627 sq. ft.
1685 Marion Street, Roselle, IL 60172
MLS# 12777173Listed by: REALTY OF AMERICA, LLC - New
 $399,500Active2 beds 2 baths
6N221 Virginia Road, Roselle, IL 60172
MLS# 12776042Listed by: RE/MAX LIBERTY - New
 $549,896Active5 beds 3 baths2,708 sq. ft.
1280 Pembrook Circle, Roselle, IL 60172
MLS# 12775733Listed by: GARRY REAL ESTATE - New
 $429,900Active3 beds 2 baths1,530 sq. ft.
615 Middleton Drive, Roselle, IL 60172
MLS# 12774957Listed by: GRANDVIEW REALTY LLC - New
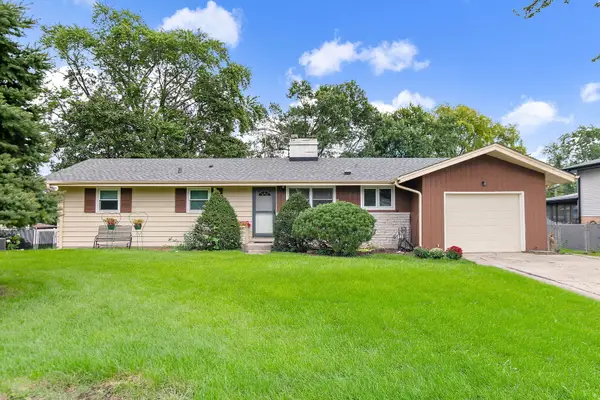 $399,900Active3 beds 2 baths1,575 sq. ft.
443 Glendale Road, Roselle, IL 60172
MLS# 12766632Listed by: LEGACY PROPERTIES, A SARAH LEONARD COMPANY, LLC - New
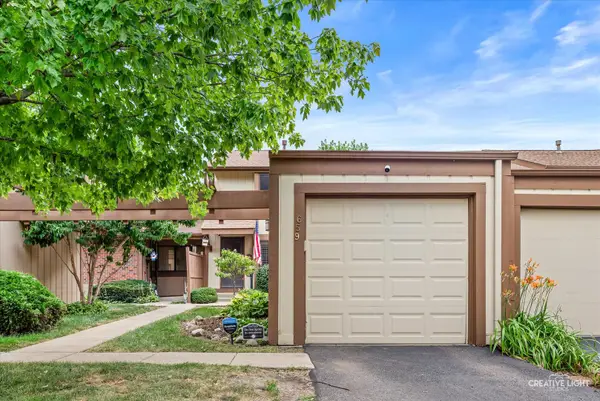 $330,000Active2 beds 2 baths1,135 sq. ft.
659 Glacier Trail, Roselle, IL 60172
MLS# 12754916Listed by: SUBURBAN LIFE REALTY, LTD - New
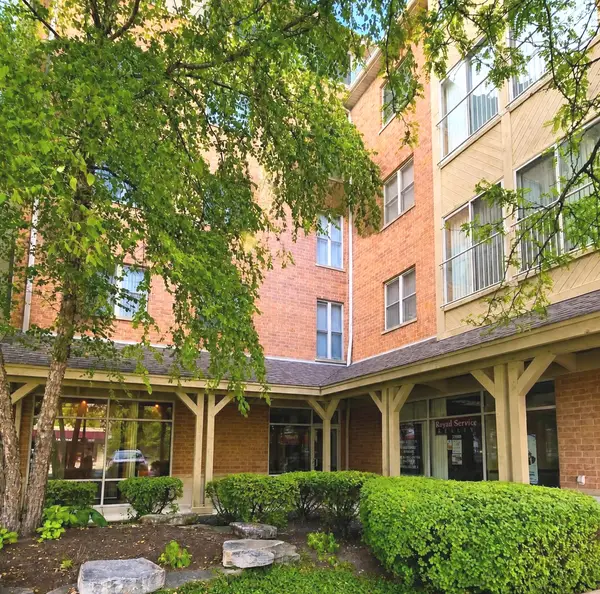 $309,900Active2 beds 2 baths1,140 sq. ft.
100 N Bokelman Street #429, Roselle, IL 60172
MLS# 12772718Listed by: CHARLES RUTENBERG REALTY OF IL - New
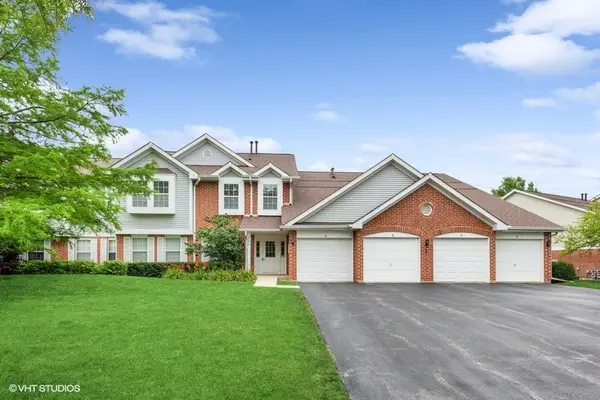 $295,000Active2 beds 2 baths1,300 sq. ft.
240 Ashbury Lane W #6, Roselle, IL 60172
MLS# 12770366Listed by: @PROPERTIES CHRISTIE'S INTERNATIONAL REAL ESTATE - New
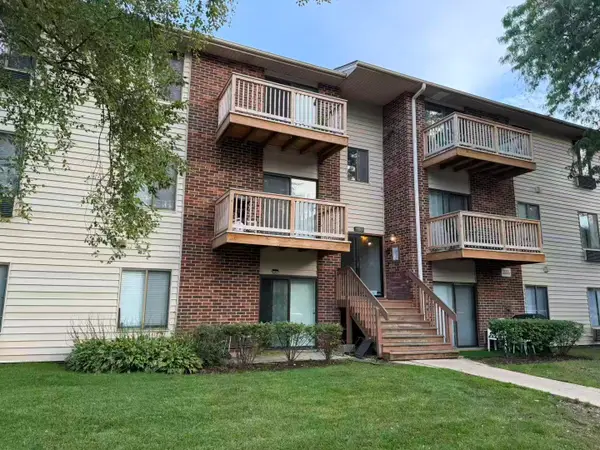 $249,000Active2 beds 1 baths871 sq. ft.
716 Prescott Drive #302, Roselle, IL 60172
MLS# 12769083Listed by: REAL BROKER LLC - New
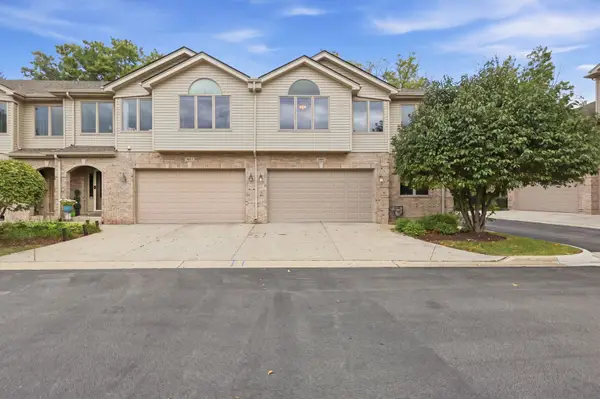 $529,900Active3 beds 3 baths2,282 sq. ft.
691 E Nerge Road, Roselle, IL 60172
MLS# 12769343Listed by: BERKSHIRE HATHAWAY HOMESERVICES AMERICAN HERITAGE


Protect your home and budget from life's surprises with an Assurant Home Warranty, backed by a partner that supports you through every step of homeownership. Explore Plans.
© 2023 - 2026 ERA Franchise Systems LLC. All rights reserved. ERA Franchise Systems LLC fully supports the principles of the Fair Housing Act and the Equal Opportunity Act. ERA, ERA Real Estate powered, and their respective logos are registered service marks of ERA Franchise Systems LLC. Each office is independently owned and operated.